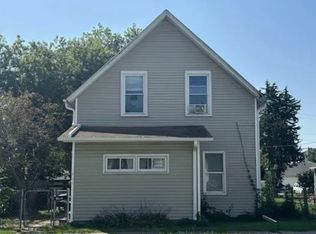
Solid, well-maintained home offering nearly 1,200 sq ft of finished living space at an incredible $79,900! Featuring 2 bedrooms, each with its own bathroom, a great covered front porch, newly painted deck, large yard, and plenty of space for entertaining. The full basement provides excellent storage and the opportunity to add additional finished living space and instant equity. An affordable opportunity with plenty of potential!
Active
Price cut: $10K (9/25)
$69,900
1114 Minnie Ave, Davenport, IA 52802
2beds
1,183sqft
Single Family Residence
Built in 1940
9,583 Square Feet Lot
$68,900 Zestimate®
$59/sqft
$-- HOA
What's special
Large yardGreat covered front porchNewly painted deck
- 65 days
- 912
- 42
Zillow last checked:
Listing updated:
Listed by:
Eric Northouse (563)570-1851,
Real Broker, LLC
Source: MRED as distributed by MLS GRID,MLS#: 12735612
Facts & features
Interior
Bedrooms & bathrooms
- Bedrooms: 2
- Bathrooms: 2
- Full bathrooms: 1
- 1/2 bathrooms: 1
Rooms
- Room types: Enclosed Porch
Primary bedroom
- Features: Flooring (Laminate), Bathroom (Full)
- Level: Second
- Area: 224 Square Feet
- Dimensions: 14X16
Bedroom 2
- Features: Flooring (Laminate)
- Level: Main
- Area: 154 Square Feet
- Dimensions: 11X14
Dining room
- Features: Flooring (Laminate)
- Level: Main
- Area: 195 Square Feet
- Dimensions: 13X15
Enclosed porch
- Features: Flooring (Hardwood)
- Level: Main
- Area: 225 Square Feet
- Dimensions: 9X25
Kitchen
- Features: Flooring (Laminate)
- Level: Main
- Area: 126 Square Feet
- Dimensions: 9X14
Living room
- Features: Flooring (Laminate)
- Level: Main
- Area: 165 Square Feet
- Dimensions: 11X15
Heating
- Gravity
Cooling
- Window Unit(s)
Appliances
- Included: Range, Refrigerator
Features
- Basement: Cellar
Interior area
- Total structure area: 2,179
- Total interior livable area: 1,183 sqft
Property
Accessibility
- Accessibility features: No Disability Access
Features
- Stories: 1.5
- Fencing: Fenced
Lot
- Size: 9,583 Square Feet
- Features: Level
Details
- Parcel number: 0000000000R041410
- Special conditions: None
Construction
Type & style
- Home type: SingleFamily
- Property subtype: Single Family Residence
Materials
- Aluminum Siding
- Foundation: Concrete Perimeter
- Roof: Asphalt
Condition
- New construction: No
- Year built: 1940
Utilities & green energy
- Sewer: Public Sewer
- Water: Public
Community & HOA
HOA
- Services included: None
Location
- Region: Davenport
Financial & listing details
- Price per square foot: $59/sqft
- Tax assessed value: $105,130
- Annual tax amount: $1,960
- Date on market: 8/18/2026
Estimated market value
$68,900
$65,000 - $72,000
$1,353/mo
Price history
| Date | Event | Price |
|---|---|---|
| 9/25/2026 | Price change | $69,900-12.5%$59/sqft |
Source:  MRED as distributed by MLS GRID #12735612 Report a problem MRED as distributed by MLS GRID #12735612 Report a problem | ||
| 9/11/2026 | Price change | $79,900-11.1%$68/sqft |
Source: MRED as distributed by MLS GRID #12735612 Report a problem | ||
| 9/8/2026 | Price change | $89,900-5.3%$76/sqft |
Source: MRED as distributed by MLS GRID #12735612 Report a problem | ||
| 8/28/2026 | Price change | $94,900-5%$80/sqft |
Source: MRED as distributed by MLS GRID #12735612 Report a problem | ||
| 8/23/2026 | Price change | $99,900-4.8%$84/sqft |
Source: MRED as distributed by MLS GRID #12735612 Report a problem | ||
| 8/18/2026 | Listed for sale | $104,900+249.7%$89/sqft |
Source: MRED as distributed by MLS GRID #12735612 Report a problem | ||
| 3/2/2021 | Sold | $30,000-24.8%$25/sqft |
Source: MRED as distributed by MLS GRID #QC4217047 Report a problem | ||
| 1/24/2021 | Pending sale | $39,900$34/sqft |
Source:  RMLS Alliance as distributed by MLS GRID #QC4217047 Report a problem RMLS Alliance as distributed by MLS GRID #QC4217047 Report a problem | ||
| 1/7/2021 | Price change | $39,900-20%$34/sqft |
Source: RMLS Alliance as distributed by MLS GRID #QC4217047 Report a problem | ||
| 11/17/2020 | Listed for sale | $49,900$42/sqft |
Source: Realty One Group Opening Doors #QC4217047 Report a problem | ||
Public tax history
| Year | Property taxes | Tax assessment |
|---|---|---|
| 2025 | $1,770 +2.4% | $105,130 +6.1% |
| 2024 | $1,728 -2.6% | $99,040 |
| 2023 | $1,774 -0.4% | $99,040 +19.2% |
| 2022 | $1,782 -2.1% | $83,060 |
| 2021 | $1,820 +3.9% | $83,060 +1.3% |
| 2020 | $1,752 -3.2% | $81,980 +1.6% |
| 2019 | $1,810 +3.2% | $80,660 |
| 2018 | $1,754 +3.5% | $80,660 +4.6% |
| 2017 | $1,694 +0.2% | $77,130 |
| 2016 | $1,690 | $77,130 +3.9% |
| 2015 | $1,690 +2.5% | $74,230 |
| 2014 | $1,648 +1.7% | $74,230 |
| 2013 | $1,620 | -- |
| 2012 | $1,620 +28.8% | $70,440 +0.5% |
| 2009 | $1,258 +4.5% | $70,090 |
| 2008 | $1,204 +1.3% | $70,090 |
| 2007 | $1,188 +1.7% | -- |
| 2006 | $1,168 +2.5% | -- |
| 2005 | $1,140 +23.1% | -- |
| 2003 | $926 +1.3% | -- |
| 2002 | $914 +6.5% | -- |
| 2001 | $858 | -- |
Find assessor info on the county website
Monthly payment
Est. payment
Payment breakdown
Explore the cost of this home by adjusting the details. Changes won't be saved.Climate risks
Neighborhood: 52802
Nearby schools
Schools provided by the listing agent
- High: West High School
- District: 1611
Source: MRED as distributed by MLS GRID. This data may not be complete. We recommend contacting the local school district to confirm school assignments for this home.

Similar homes
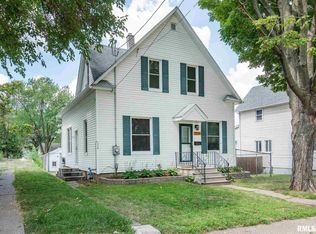
- $--4 bd2 ba1.2k sqft3631 Rockingham Rd, Davenport, IA 52802Auction
 MLS ID #12630273, Cheryl Rabin, Realhome Services & Solutions, Inc.. MRED as distributed by MLS GRID
 - $70,0003 bd1 ba1.1k sqft1823 W 6th St, Davenport, IA 52802Active
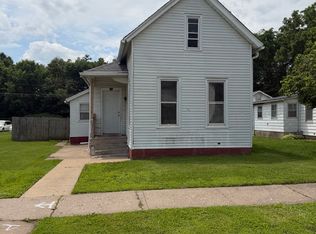 MLS ID #12759635, Katy Gladkin, Milltown Realty, LLC. MRED as distributed by MLS GRID
 - $55,0003 bd1 ba1.1k sqft2501 McKinley Ave, Davenport, IA 52802New
 MLS ID #12784636, Dick Carr, eXp Realty. MRED as distributed by MLS GRID
 - $85,0004 bd2 ba1.2k sqft1721 W 8th St, Davenport, IA 52802For Sale By Owner