Welcome to this spacious and beautifully updated 4-bedroom, 3-bath home in the heart of Bettendorf, perfectly situated directly across from a neighborhood park and splash pad. Offering TWO parcels, this rare double lot provides an abundance of outdoor space that's hard to find. Inside, you'll appreciate the updated kitchen featuring hard surface countertops, a stylish backsplash, stainless steel appliances, ample cabinetry, and a breakfast bar that's perfect for casual meals or entertaining. The main level also offers two comfortable bedrooms and a full bathroom. Upstairs, the private primary suite serves as a true retreat with an oversized walk-in closet and an en suite bathroom. An additional bedroom completes the upper level, providing a flexible layout for family, guests, or a home office. The finished basement recreation room creates even more living and entertaining space, while the installed radon mitigation system offers added peace of mind. Step outside to enjoy your fenced backyard, ideal for pets, play, gardening, or relaxing evenings outdoors. A detached one-car garage provides convenient parking and storage with an additional parking pad for ample parking space. Additional updates include new siding and roof in 2020, making this home as practical as it is inviting. With its generous living space, thoughtful updates, unbeatable location across from the park, and the incredible value of a double lot, this Bettendorf home is one you won't want to miss!
Pending
$250,000
2726 Central Ave, Bettendorf, IA 52722
4beds
2,878sqft
:
Get pre-qualified$1,784/mo
Single Family Residence
Built in 1930
10,018 Square Feet Lot
$249,000 Zestimate®
$87/sqft
$-- HOA
What's special
Additional parking padFinished basement recreation roomStylish backsplashGenerous living spaceUpdated kitchenDetached one-car garageFenced backyard
- 20 days |
- 1,934 |
- 191 |
Likely to sell faster than
Zillow last checked:
Listing updated:
Listed by:
Melissa Tapia 563-505-0454,
RE/MAX Concepts Bettendorf
Source: MRED as distributed by MLS GRID,MLS#: 12695320
Facts & features
Interior
Bedrooms & bathrooms
- Bedrooms: 4
- Bathrooms: 3
- Full bathrooms: 3
Rooms
- Room types: Recreation Room, Eating Area
Primary bedroom
- Features: Flooring (Carpet), Bathroom (Full)
- Level: Second
- Area: 150 Square Feet
- Dimensions: 15X10
Bedroom 2
- Features: Flooring (Carpet)
- Level: Main
- Area: 143 Square Feet
- Dimensions: 11X13
Bedroom 3
- Features: Flooring (Carpet)
- Level: Main
- Area: 120 Square Feet
- Dimensions: 10X12
Bedroom 4
- Features: Flooring (Carpet)
- Level: Second
- Area: 150 Square Feet
- Dimensions: 15X10
Dining room
- Features: Flooring (Carpet)
- Level: Main
- Area: 104 Square Feet
- Dimensions: 8X13
Eating area
- Features: Flooring (Wood Laminate)
- Level: Main
- Area: 120 Square Feet
- Dimensions: 12X10
Kitchen
- Features: Kitchen (Eating Area-Breakfast Bar, Eating Area-Table Space), Flooring (Wood Laminate)
- Level: Main
- Area: 156 Square Feet
- Dimensions: 12X13
Laundry
- Level: Basement
- Area: 64 Square Feet
- Dimensions: 8X8
Living room
- Features: Flooring (Carpet)
- Level: Main
- Area: 169 Square Feet
- Dimensions: 13X13
Recreation room
- Features: Flooring (Carpet)
- Level: Basement
- Area: 312 Square Feet
- Dimensions: 12X26
Heating
- Natural Gas, Forced Air
Cooling
- Central Air
Appliances
- Included: Dishwasher, Microwave, Range, Refrigerator, Washer, Dryer, Gas Water Heater
Features
- 1st Floor Bedroom, 1st Floor Full Bath, Walk-In Closet(s), Dining Combo, Quartz Counters
- Flooring: Carpet
- Basement: Finished,Unfinished,Crawl Space,Block,Full
Interior area
- Total structure area: 2,878
- Total interior livable area: 2,878 sqft
- Finished area below ground: 400
Property
Parking
- Total spaces: 1
- Parking features: Gravel, Yes, Garage Owned, Detached, Garage
- Garage spaces: 1
Accessibility
- Accessibility features: No Disability Access
Features
- Stories: 1.5
- Patio & porch: Patio
- Fencing: Fenced,Wood
Lot
- Size: 10,018 Square Feet
- Dimensions: 82X123
- Features: Level
Details
- Additional parcels included: 84282510202
- Parcel number: 00000084282510102
- Special conditions: None
- Other equipment: Ceiling Fan(s), Radon Mitigation System
Construction
Type & style
- Home type: SingleFamily
- Property subtype: Single Family Residence
Materials
- Vinyl Siding, Frame
- Foundation: Block
- Roof: Asphalt
Condition
- New construction: No
- Year built: 1930
Utilities & green energy
- Sewer: Public Sewer
- Water: Public
Community & HOA
Community
- Features: Park
HOA
- Services included: None
Location
- Region: Bettendorf
Financial & listing details
- Price per square foot: $87/sqft
- Tax assessed value: $244,900
- Annual tax amount: $3,558
- Date on market: 7/6/2026
Estimated market value
$249,000
$237,000 - $261,000
$2,422/mo
Price history
| Date | Event | Price |
|---|---|---|
| 7/20/2026 | Pending sale | $250,000$87/sqft |
Source:  MRED as distributed by MLS GRID #12695320 Report a problem MRED as distributed by MLS GRID #12695320 Report a problem | ||
| 7/6/2026 | Listed for sale | $250,000+11.1%$87/sqft |
Source: MRED as distributed by MLS GRID #12695320 Report a problem | ||
| 9/29/2023 | Sold | $225,000+7.2%$78/sqft |
Source: MRED as distributed by MLS GRID #QC4246059 Report a problem | ||
| 9/5/2023 | Contingent | $209,900$73/sqft |
Source:  RMLS Alliance as distributed by MLS GRID #QC4246059 Report a problem RMLS Alliance as distributed by MLS GRID #QC4246059 Report a problem | ||
| 8/31/2023 | Listed for sale | $209,900+31.2%$73/sqft |
Source: RMLS Alliance as distributed by MLS GRID #QC4246059 Report a problem | ||
| 2/27/2021 | Listing removed | -- |
Source: Owner Report a problem | ||
| 8/28/2020 | Sold | $160,000+0.1%$56/sqft |
Source: Public Record Report a problem | ||
| 7/9/2020 | Pending sale | $159,900$56/sqft |
Source: Owner Report a problem | ||
| 7/2/2020 | Listed for sale | $159,900+7.7%$56/sqft |
Source: Owner Report a problem | ||
| 8/14/2019 | Listing removed | $1,400 |
Source: Owner Report a problem | ||
| 8/8/2019 | Listed for rent | $1,400 |
Source: Owner Report a problem | ||
| 2/2/2018 | Sold | $148,500-15.1%$52/sqft |
Source: Public Record Report a problem | ||
| 9/25/2017 | Listed for sale | $174,900+94.3%$61/sqft |
Source: Owner Report a problem | ||
| 12/30/2009 | Sold | $90,000$31/sqft |
Source: Public Record Report a problem | ||
Public tax history
| Year | Property taxes | Tax assessment |
|---|---|---|
| 2025 | $3,418 +31.6% | $244,900 +10.8% |
| 2024 | $2,598 +2.5% | $221,000 +22.9% |
| 2023 | $2,534 +1% | $179,800 +17.6% |
| 2022 | $2,508 -7.2% | $152,850 |
| 2021 | $2,702 +2.1% | $152,850 +4.8% |
| 2020 | $2,646 +1.5% | $145,790 |
| 2019 | $2,607 +47.6% | $145,790 +4.4% |
| 2018 | $1,766 +8% | $139,600 +59.3% |
| 2017 | $1,636 -5.2% | $87,620 -5.3% |
| 2016 | $1,726 | $92,560 +4.4% |
| 2015 | $1,726 +3.1% | $88,620 |
| 2014 | $1,674 +2.2% | $88,620 |
| 2013 | $1,638 | -- |
| 2012 | $1,638 +14.5% | $95,500 -3.4% |
| 2009 | $1,430 +5% | $98,830 |
| 2008 | $1,362 +6.6% | $98,830 |
| 2007 | $1,278 -6.4% | -- |
| 2006 | $1,365 +4.4% | -- |
| 2005 | $1,308 +23.6% | -- |
| 2003 | $1,058 +1.1% | -- |
| 2002 | $1,046 +19.7% | -- |
| 2001 | $874 | -- |
Find assessor info on the county website
Monthly payment
Est. payment
Payment breakdown
Explore the cost of this home by adjusting the details. Changes won't be saved.Climate risks
Neighborhood: 52722
Nearby schools
GreatSchools rating
- 4/10Neil Armstrong Elementary SchoolGrades: PK-5Distance: 0.4 mi
- 5/10Bettendorf Middle SchoolGrades: 6-8Distance: 1.1 mi
- 8/10Bettendorf High SchoolGrades: 9-12Distance: 1.8 mi
Schools provided by the listing agent
- Middle: Bettendorf Middle School
- High: Bettendorf High School
- District: 621
Source: MRED as distributed by MLS GRID. This data may not be complete. We recommend contacting the local school district to confirm school assignments for this home.
- $190,100-- bd-- ba880 sqft2714 Central Ave, Bettendorf, IA 52722Off Market
- $217,1002 bd2 ba2k sqft2730 Central Ave, Bettendorf, IA 52722Off Market

- $92,100-- bd-- ba496 sqft2708 Central Ave, Bettendorf, IA 52722Off Market
- $179,9003 bd1 ba1k sqft2729 Bellevue Ave, Bettendorf, IA 52722Off Market
- $245,0003 bd1 ba1.5k sqft2748 Central Ave, Bettendorf, IA 52722Off Market
- $184,6003 bd1 ba1.3k sqft2719 Bellevue Ave, Bettendorf, IA 52722Off Market
- $225,0003 bd2 ba1k sqft2733 Bellevue Ave, Bettendorf, IA 52722Off Market
- $163,4002 bd2 ba720 sqft2733 Central Ave, Bettendorf, IA 52722Off Market
A local agent can set up tours, give advice and negotiate with sellers.
A local lender can help you make sure your offer is ready when you are.
Similar homes
- $289,9994 bd2 ba2.5k sqft737 Grant St, Bettendorf, IA 52722Price Change
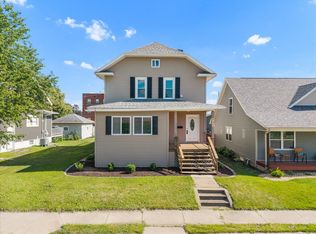 MLS ID #12683144, Richard Bassford, CRS, RE/MAX Concepts Bettendorf. MRED as distributed by MLS GRID
 - $290,0005 bd2 ba2.3k sqft817 16th St, Bettendorf, IA 52722Active
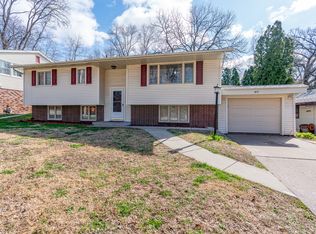 MLS ID #12611186, Daniel McGlasson, Jr., Ruhl&Ruhl REALTORS Davenport. MRED as distributed by MLS GRID
 - $269,9003 bd2 ba1.4k sqft1511 Parklane Dr, Bettendorf, IA 52722Active
 MLS ID #12630906, Amber Klundt, Ruhl&Ruhl REALTORS Moline. MRED as distributed by MLS GRID
 - $254,9003 bd2 ba1.6k sqft1841 36th St, Moline, IL 61265Active
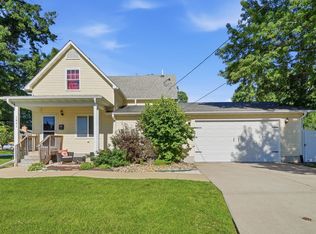 MLS ID #12685926, Kyle Robinson, Epique Realty. MRED as distributed by MLS GRID
 - $242,5004 bd3 ba2.7k sqft660 18th Ave, East Moline, IL 61244ActiveMLS ID #12584327, Bob Case, Ruhl&Ruhl REALTORS Bettendorf. MRED as distributed by MLS GRID
- $349,9003 bd2 ba1.9k sqft6400 Valley Dr, Bettendorf, IA 52722ActiveMLS ID #12709947, Brent Scogland, Ruhl&Ruhl REALTORS Bettendorf. MRED as distributed by MLS GRID
- $310,0003 bd1 ba2k sqft732 River Dr, Bettendorf, IA 52722ActiveMLS ID #12671011, W T Grampp, Grampp Realty. MRED as distributed by MLS GRID
- $315,0003 bd3 ba1.9k sqft2531 New Lexington Dr, Bettendorf, IA 52722Price ChangeMLS ID #12683108, Austin Woods, eXp Realty. MRED as distributed by MLS GRID
- $240,0004 bd4 ba2.7k sqft2031 12th St, East Moline, IL 61244ActiveMLS ID #12654027, Mikki Vrban Krantz, NextHome QC Realty. MRED as distributed by MLS GRID
- $245,0004 bd2 ba2.3k sqft4430 Canterbury Ln, Davenport, IA 52806ActiveMLS ID #12692112, Cris Ryder, EXIT Realty Fireside. MRED as distributed by MLS GRID
- $299,9002 bd2 ba1.6k sqft940 Jones St, Bettendorf, IA 52722ActiveMLS ID #12650723, Charity Soseman, All City Realty. MRED as distributed by MLS GRID
- $240,0005 bd2 ba1.4k sqft2544 23rd Ave #A, Moline, IL 61265ActiveMLS ID #12670811, Erin Erickson, Ruhl&Ruhl REALTORS Bettendorf. MRED as distributed by MLS GRID
- $255,0004 bd2 ba2.6k sqft3005 N Pine St, Davenport, IA 52804ActiveMLS ID #12632008, Katie Horsman, RE/MAX Concepts Bettendorf. MRED as distributed by MLS GRID
- $299,9003 bd1 ba1.6k sqft2525 Fulton Ave, Davenport, IA 52803NewMLS ID #12706332, Ray McDevitt, Ruhl&Ruhl REALTORS Bettendorf. MRED as distributed by MLS GRID
- $225,0003 bd1 ba1.4k sqft2514 23rd Ave, Moline, IL 61265ActiveMLS ID #12702328, Ryan Van Daele, All City Realty. MRED as distributed by MLS GRID
- $284,0005 bd4 ba2.1k sqft1200 E 9th St, Davenport, IA 52803ActiveMLS ID #12688556, Kyle Robinson, Epique Realty. MRED as distributed by MLS GRID
- $289,0004 bd3 ba1.5k sqft3709 9th Ave, Moline, IL 61265ActiveMLS ID #12566210, Dan DePorter, Ruhl&Ruhl REALTORS Moline. MRED as distributed by MLS GRID
- $249,9003 bd2 ba1.6k sqft2626 Duggleby St, Davenport, IA 52803For Sale By Owner
- $315,0004 bd3 ba1.7k sqft640 18th Ave, East Moline, IL 61244ActiveMLS ID #12694195, Denise Browning, All City Realty. MRED as distributed by MLS GRID
- $200,0004 bd2 ba2.4k sqft1587 34th Ave, Moline, IL 61265ActiveMLS ID #12686292, Rose Wulgaert, ABR,CRS,GRI,SRES, Ruhl&Ruhl REALTORS Moline. MRED as distributed by MLS GRID
