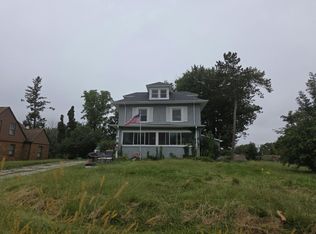
Come check out this historical, four-bedroom Rock Island home complete with old-world charm and modern updates. This move-in-ready home boasts a very tastefully updated kitchen, dining room, living room and a bedroom. The lovely windows make the space bright and cheery. The upper level houses the remaining three bedrooms. Pride of ownership shows in the lovely interior paint and flooring. This home is conveniently located near the Centennial Bridge and close to the Broadway district. Enjoy your corner lot with a fenced-in backyard. Schedule your showing today.
Active
$185,000
1405 7th Ave, Rock Island, IL 61201
4beds
1,592sqft
Single Family Residence
Built in 1909
3,920 Square Feet Lot
$180,700 Zestimate®
$116/sqft
$-- HOA
What's special
Fenced-in backyardLovely windowsCorner lotTastefully updated kitchenDining room
- 174 days
- 145
- 17
Zillow last checked:
Listing updated:
Listed by:
Kyle Robinson 563-505-1806,
Epique Realty
Source: MRED as distributed by MLS GRID,MLS#: 12618395
Facts & features
Interior
Bedrooms & bathrooms
- Bedrooms: 4
- Bathrooms: 3
- Full bathrooms: 3
Rooms
- Room types: Foyer
Primary bedroom
- Features: Flooring (Carpet)
- Level: Second
- Area: 225 Square Feet
- Dimensions: 15X15
Bedroom 2
- Features: Flooring (Carpet)
- Level: Second
- Area: 144 Square Feet
- Dimensions: 12X12
Bedroom 3
- Features: Flooring (Carpet)
- Level: Second
- Area: 165 Square Feet
- Dimensions: 11X15
Bedroom 4
- Features: Flooring (Carpet)
- Level: Second
- Area: 99 Square Feet
- Dimensions: 9X11
Dining room
- Level: Main
- Area: 180 Square Feet
- Dimensions: 12X15
Foyer
- Features: Flooring (Hardwood)
- Level: Main
- Area: 68 Square Feet
- Dimensions: 4X17
Kitchen
- Features: Kitchen (Eating Area-Table Space), Flooring (Vinyl)
- Level: Main
- Area: 168 Square Feet
- Dimensions: 12X14
Living room
- Features: Flooring (Vinyl)
- Level: Main
- Area: 210 Square Feet
- Dimensions: 14X15
Heating
- Natural Gas
Cooling
- None
Appliances
- Included: Range, Refrigerator
Features
- Basement: Cellar,Partial
Interior area
- Total structure area: 2,268
- Total interior livable area: 1,592 sqft
- Finished area below ground: 0
Property
Parking
- Total spaces: 1
- Parking features: Yes, Attached, Garage
- Attached garage spaces: 1
Accessibility
- Accessibility features: No Disability Access
Features
- Stories: 2
Lot
- Size: 3,920 Square Feet
- Dimensions: 53x72
- Features: Other
Details
- Parcel number: 0735304008
- Special conditions: Home Warranty
Construction
Type & style
- Home type: SingleFamily
- Property subtype: Single Family Residence
Materials
- Frame, Wood Siding
- Foundation: Other
- Roof: Other
Condition
- New construction: No
- Year built: 1909
Details
- Warranty included: Yes
Utilities & green energy
- Sewer: Public Sewer
- Water: Public
Community & HOA
HOA
- Services included: None
Location
- Region: Rock Island
Financial & listing details
- Price per square foot: $116/sqft
- Tax assessed value: $74,367
- Annual tax amount: $2,383
- Date on market: 4/24/2026
- Ownership: Fee Simple
Estimated market value
$180,700
$172,000 - $190,000
$1,722/mo
Price history
| Date | Event | Price |
|---|---|---|
| 5/15/2026 | Listing removed | $1,800$1/sqft |
Source: Zillow Rentals Report a problem | ||
| 5/13/2026 | Listed for rent | $1,800$1/sqft |
Source: Zillow Rentals Report a problem | ||
| 5/13/2026 | Listing removed | $1,800$1/sqft |
Source: MRED as distributed by MLS GRID #12628510 Report a problem | ||
| 4/24/2026 | Listed for rent | $1,800$1/sqft |
Source: MRED as distributed by MLS GRID #12628510 Report a problem | ||
| 12/31/2025 | Listing removed | $1,800$1/sqft |
Source: Zillow Rentals Report a problem | ||
| 10/25/2025 | Listed for rent | $1,800$1/sqft |
Source: Zillow Rentals Report a problem | ||
| 10/23/2025 | Sold | $140,000$88/sqft |
Source:  MRED as distributed by MLS GRID #QC4265949 Report a problem MRED as distributed by MLS GRID #QC4265949 Report a problem | ||
| 7/31/2025 | Pending sale | $140,000+21.8%$88/sqft |
Source:  RMLS Alliance as distributed by MLS GRID #QC4265949 Report a problem RMLS Alliance as distributed by MLS GRID #QC4265949 Report a problem | ||
| 11/17/2023 | Listing removed | -- |
Source: RMLS Alliance as distributed by MLS GRID #QC4247484 Report a problem | ||
| 10/20/2023 | Listed for sale | $114,900+11%$72/sqft |
Source: RMLS Alliance as distributed by MLS GRID #QC4247484 Report a problem | ||
| 1/21/2023 | Listing removed | -- |
Source:  Exit Realty Report a problem Exit Realty Report a problem | ||
| 10/17/2022 | Listed for sale | $103,500+6.7%$65/sqft |
Source: RMLS Alliance as distributed by MLS GRID #QC4237891 Report a problem | ||
| 7/2/2021 | Listing removed | -- |
Source: RMLS Alliance as distributed by MLS GRID #QC4221976 Report a problem | ||
| 6/25/2021 | Price change | $97,000-3%$61/sqft |
Source: RMLS Alliance as distributed by MLS GRID #QC4221976 Report a problem | ||
| 6/8/2021 | Price change | $100,000-9.1%$63/sqft |
Source: RMLS Alliance as distributed by MLS GRID #QC4221976 Report a problem | ||
| 5/24/2021 | Listed for sale | $110,000$69/sqft |
Source: RMLS Alliance as distributed by MLS GRID #QC4221976 Report a problem | ||
Public tax history
| Year | Property taxes | Tax assessment |
|---|---|---|
| 2025 | $2,514 +8.3% | $24,789 +8.9% |
| 2024 | $2,322 +3.5% | $22,763 +4.8% |
| 2023 | $2,244 +6% | $21,721 +6.5% |
| 2022 | $2,116 +1% | $20,396 +4.2% |
| 2021 | $2,095 +1.3% | $19,573 +2.5% |
| 2020 | $2,068 +0.1% | $19,095 |
| 2019 | $2,066 +3.9% | $19,095 +2% |
| 2018 | $1,988 +3.3% | $18,721 +1.5% |
| 2017 | $1,925 +3.7% | $18,444 +2% |
| 2016 | $1,856 +4.3% | $18,082 +5.5% |
| 2015 | $1,780 +386.4% | $17,140 +31.4% |
| 2014 | $366 | $13,042 |
| 2013 | $366 | $13,042 -5.7% |
| 2012 | -- | $13,825 -9.5% |
| 2011 | -- | $15,275 |
| 2010 | -- | $15,275 +2% |
| 2008 | -- | $14,975 +5% |
| 2006 | -- | $14,262 +58.3% |
| 2005 | $847 +4% | $9,011 +5% |
| 2004 | $814 +4.7% | $8,582 +2% |
| 2003 | $778 +10.8% | $8,413 +11% |
| 2002 | $702 +7.9% | $7,579 +8% |
| 2001 | $651 +9.3% | $7,018 +9% |
| 2000 | $595 | $6,439 |
Find assessor info on the county website
Monthly payment
Est. payment
Payment breakdown
Explore the cost of this home by adjusting the details. Changes won't be saved.Climate risks
Neighborhood: 61201
Nearby schools
Schools provided by the listing agent
- District: 41
Source: MRED as distributed by MLS GRID. This data may not be complete. We recommend contacting the local school district to confirm school assignments for this home.
Similar homes
- $--3 bd1 ba1.4k sqft2713 13th Ave, Rock Island, IL 61201Auction
 Auction.com 1
 - $--3 bd2 ba2.1k sqft2128 24th St, Rock Island, IL 61201Auction
 Auction.com 1
 - $--2 bd1 ba860 sqft2101 34th St, Rock Island, IL 61201Auction
 ServiceLink Auction
 - $154,9005 bd2 ba1.6k sqft1119 38th St, Rock Island, IL 61201Active
 MLS ID #12666114, Cris Ryder, EXIT Realty Fireside. MRED as distributed by MLS GRID
