Quaint Cape Cod style home with all the charm and character still intact. This 3/1.5/1.5 home is situated on a spacious corner lot. A breezeway to the garage, a cozy front patio with a fence to enjoy the sunsets and a built-in firepit to boot for those cool evenings! The back yard has a partially fenced in area for privacy or those animal lovers and a shed for additional storage. The basement offers a 4th nonconforming room. This home is being sold AS-IS.
New
$170,000
2201 25th St, Rock Island, IL 61201
3beds
1,364sqft
Single Family Residence
Built in 1945
6,969 Square Feet Lot
$167,000 Zestimate®
$125/sqft
$-- HOA
What's special
Breezeway to the garageSpacious corner lotBuilt-in firepitShed for additional storage
- 2 days
- 428
- 38
Zillow last checked:
Listing updated:
Listed by:
Stephanie Simmons 563-362-8424,
KW 1Advantage
Source: MRED as distributed by MLS GRID,MLS#: 12795788
Facts & features
Interior
Bedrooms & bathrooms
- Bedrooms: 3
- Bathrooms: 2
- Full bathrooms: 1
- 1/2 bathrooms: 1
Rooms
- Room types: Bonus Room, Enclosed Porch
Primary bedroom
- Features: Flooring (Hardwood), Window Treatments (Blinds)
- Level: Main
- Area: 154 Square Feet
- Dimensions: 11X14
Bedroom 2
- Features: Flooring (Hardwood)
- Level: Main
- Area: 121 Square Feet
- Dimensions: 11X11
Bedroom 3
- Features: Flooring (Laminate), Window Treatments (Blinds)
- Level: Second
- Area: 280 Square Feet
- Dimensions: 8X35
Bonus room
- Features: Flooring (Carpet)
- Level: Basement
- Area: 154 Square Feet
- Dimensions: 11X14
Enclosed porch
- Features: Flooring (Other)
- Level: Main
- Area: 80 Square Feet
- Dimensions: 8X10
Kitchen
- Features: Kitchen (Eating Area-Table Space), Flooring (Hardwood)
- Level: Main
- Area: 80 Square Feet
- Dimensions: 8X10
Laundry
- Features: Flooring (Other)
- Level: Basement
- Area: 120 Square Feet
- Dimensions: 10X12
Living room
- Features: Flooring (Hardwood), Window Treatments (Curtains/Drapes)
- Level: Main
- Area: 187 Square Feet
- Dimensions: 11X17
Heating
- Forced Air
Cooling
- Central Air
Appliances
- Included: Range, Refrigerator
- Laundry: In Unit
Features
- Flooring: Hardwood
- Basement: Unfinished,Full
- Attic: Dormer,Finished
Interior area
- Total structure area: 2,364
- Total interior livable area: 1,364 sqft
- Finished area below ground: 250
Property
Parking
- Total spaces: 2
- Parking features: Off Alley, Yes, Garage Owned, Detached, Garage
- Garage spaces: 2
Accessibility
- Accessibility features: No Disability Access
Features
- Stories: 1.5
- Patio & porch: Patio, Porch
- Exterior features: Breezeway
Lot
- Size: 6,969 Square Feet
- Dimensions: 125x32x62x30x62x32
- Features: Corner Lot, Level
Details
- Additional structures: Shed(s)
- Parcel number: 1601320048
- Special conditions: None
Construction
Type & style
- Home type: SingleFamily
- Architectural style: Cape Cod
- Property subtype: Single Family Residence
Materials
- Brick
- Foundation: Block
- Roof: Asphalt
Condition
- New construction: No
- Year built: 1945
Utilities & green energy
- Electric: 100 Amp Service
- Sewer: Public Sewer
- Water: Public
Community & HOA
HOA
- Services included: None
Location
- Region: Rock Island
Financial & listing details
- Price per square foot: $125/sqft
- Tax assessed value: $140,610
- Annual tax amount: $2,422
- Date on market: 11/3/2026
- Ownership: Fee Simple
Estimated market value
$167,000
$159,000 - $175,000
$1,491/mo
Price history
| Date | Event | Price |
|---|---|---|
| 11/3/2026 | Listed for sale | $170,000$125/sqft |
Source:  MRED as distributed by MLS GRID #12795788 Report a problem | ||
Public tax history
| Year | Property taxes | Tax assessment |
|---|---|---|
| 2025 | $2,422 -0.6% | $46,870 +8.5% |
| 2024 | $2,436 -1.3% | $43,198 +9.3% |
| 2023 | $2,468 -0.3% | $39,523 +6.6% |
| 2022 | $2,476 -3.1% | $37,076 +5.3% |
| 2021 | $2,555 +3.4% | $35,210 +2.8% |
| 2020 | $2,470 +1.6% | $34,251 +1% |
| 2019 | $2,432 +4% | $33,912 +1.4% |
| 2018 | $2,337 +3.4% | $33,456 +3.4% |
| 2017 | $2,262 +3.8% | $32,345 |
| 2016 | $2,179 -18.5% | $32,345 |
| 2015 | $2,673 +315.1% | $32,345 +0.2% |
| 2014 | $644 | $32,267 |
| 2013 | $644 | $32,267 -1.3% |
| 2012 | -- | $32,705 -2.5% |
| 2011 | -- | $33,543 +0.6% |
| 2010 | -- | $33,359 +1% |
| 2008 | -- | $33,029 +2% |
| 2006 | -- | $32,382 +9.2% |
| 2005 | $2,258 +1.9% | $29,654 +3% |
| 2004 | $2,216 -0.8% | $28,791 +2.5% |
| 2003 | $2,235 +2.3% | $28,089 +2% |
| 2002 | $2,185 +20.7% | $27,538 +17.7% |
| 2001 | $1,811 +5.1% | $23,399 +4% |
| 2000 | $1,722 | $22,499 |
Find assessor info on the county website
Monthly payment
Est. payment
Payment breakdown
Explore the cost of this home by adjusting the details. Changes won't be saved.Climate risks
Neighborhood: 61201
Nearby schools
Schools provided by the listing agent
- District: 41
Source: MRED as distributed by MLS GRID. This data may not be complete. We recommend contacting the local school district to confirm school assignments for this home.


Similar homes
- $170,0003 bd1 ba1.2k sqft1216 26th Ave, Rock Island, IL 61201New
 MLS ID #12794310, Tyler Fuhr, RE/MAX Concepts Moline. MRED as distributed by MLS GRID
- $189,9003 bd2 ba1.1k sqft2843 40th Ave, Rock Island, IL 61201New
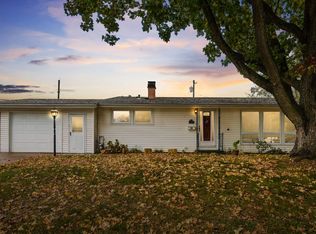 MLS ID #12799355, Ted Leuck, Ruhl&Ruhl REALTORS Moline. MRED as distributed by MLS GRID
- $159,9003 bd2 ba1.3k sqft2342 24 1/2 St, Rock Island, IL 61201Active
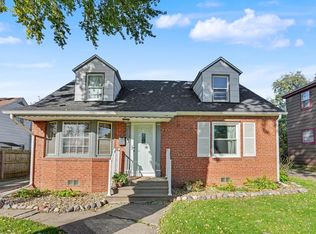 MLS ID #12779118, Brad Boeye, CRS,e-PRO, BUY SELL BUILD QC - Real Broker, LLC. MRED as distributed by MLS GRID
- $174,9003 bd1 ba1.3k sqft2551 20th Ave, Rock Island, IL 61201New
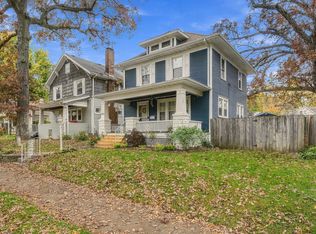 MLS ID #12798970, Grant McCaulley, eXp Realty. MRED as distributed by MLS GRID
