Welcome home to this spacious tri-level offering plenty of room to spread out! This home features a bright and inviting living room with large picture windows that fill the space with natural light, an eat-in kitchen with sliding doors leading to the large deck . All three bedrooms are on the main level, while the large family room provides space to relax and entertain. Step outside and enjoy the surprisingly spacious back yard, where you might even catch a deer or two passing through! The two car garage provides secure parking and additional storage. Located near shopping, restaurants, hsopitals, and everyday amenities!
Active
$198,000
4411 46th Ave, Rock Island, IL 61201
3beds
1,667sqft
Single Family Residence
Built in 1959
0.25 Acres Lot
$197,500 Zestimate®
$119/sqft
$-- HOA
What's special
Large family roomLarge picture windowsTwo car garageEat-in kitchenSpacious tri-level
- 8 days
- 406
- 29
Likely to sell faster than
Zillow last checked:
Listing updated:
Listed by:
Mikki Vrban Krantz (309)721-5127,
NextHome QC Realty
Source: MRED as distributed by MLS GRID,MLS#: 12794427
Facts & features
Interior
Bedrooms & bathrooms
- Bedrooms: 3
- Bathrooms: 2
- Full bathrooms: 1
- 1/2 bathrooms: 1
Rooms
- Room types: Foyer
Primary bedroom
- Features: Flooring (Carpet)
- Level: Main
- Area: 154 Square Feet
- Dimensions: 11X14
Bedroom 2
- Features: Flooring (Carpet)
- Level: Main
- Area: 121 Square Feet
- Dimensions: 11X11
Bedroom 3
- Features: Flooring (Carpet)
- Level: Main
- Area: 99 Square Feet
- Dimensions: 11X9
Dining room
- Features: Flooring (Laminate)
- Level: Second
- Area: 81 Square Feet
- Dimensions: 9X9
Family room
- Features: Flooring (Carpet)
- Level: Lower
- Area: 264 Square Feet
- Dimensions: 22X12
Foyer
- Features: Flooring (Laminate)
- Level: Main
- Area: 110 Square Feet
- Dimensions: 11X10
Kitchen
- Features: Flooring (Laminate)
- Level: Second
- Area: 108 Square Feet
- Dimensions: 12X9
Laundry
- Features: Flooring (Other)
- Level: Lower
- Area: 171 Square Feet
- Dimensions: 19X9
Living room
- Features: Flooring (Carpet)
- Level: Second
- Area: 264 Square Feet
- Dimensions: 22X12
Heating
- Has Heating (Unspecified Type)
Cooling
- Central Air
Appliances
- Included: Range, Microwave, Dishwasher, Refrigerator, Washer, Dryer
Features
- Basement: None
Interior area
- Total structure area: 1,852
- Total interior livable area: 1,667 sqft
- Finished area below ground: 0
Property
Accessibility
- Accessibility features: No Disability Access
Features
- Stories: 3
- Patio & porch: Deck
Lot
- Size: 0.25 Acres
- Dimensions: 102x130x79x144
- Features: Mature Trees
Details
- Parcel number: 1718105020
- Special conditions: None
Construction
Type & style
- Home type: SingleFamily
- Property subtype: Single Family Residence
Materials
- Vinyl Siding
- Foundation: Block
Condition
- New construction: No
- Year built: 1959
Utilities & green energy
- Sewer: Public Sewer
- Water: Public
Community & HOA
HOA
- Services included: None
Location
- Region: Rock Island
Financial & listing details
- Price per square foot: $119/sqft
- Annual tax amount: $1,779
- Date on market: 10/27/2026
Estimated market value
$197,500
$188,000 - $207,000
Not available
Price history
| Date | Event | Price |
|---|---|---|
| 10/27/2026 | Listed for sale | $198,000$119/sqft |
Source:  MRED as distributed by MLS GRID #12794427 Report a problem | ||
Public tax history
Tax history is unavailable.
Monthly payment
Est. payment
Payment breakdown
Explore the cost of this home by adjusting the details. Changes won't be saved.Climate risks
Neighborhood: 61201
Nearby schools
Schools provided by the listing agent
- District: 41
Source: MRED as distributed by MLS GRID. This data may not be complete. We recommend contacting the local school district to confirm school assignments for this home.
Similar homes
- $189,9003 bd2 ba1.1k sqft2843 40th Ave, Rock Island, IL 61201New
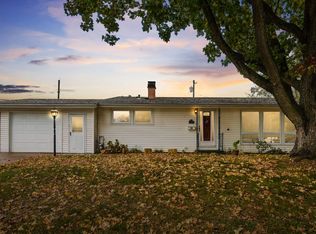 MLS ID #12799355, Ted Leuck, Ruhl&Ruhl REALTORS Moline. MRED as distributed by MLS GRID
- $200,0003 bd2 ba1.1k sqft4206 26th Ave, Rock Island, IL 61201Re-activated
 MLS ID #12792350, Dan Kelly, Ruhl&Ruhl REALTORS Davenport. MRED as distributed by MLS GRID
- $199,0004 bd2 ba1.1k sqft4512 25th Ave, Rock Island, IL 61201Price Change
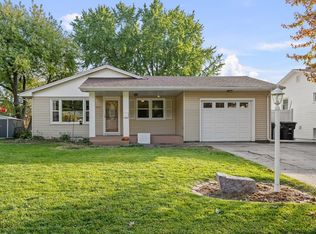 MLS ID #12794970, Cory Horsman, RE/MAX Concepts Bettendorf. MRED as distributed by MLS GRID
- $170,0003 bd2 ba1.3k sqft2201 25th St, Rock Island, IL 61201New
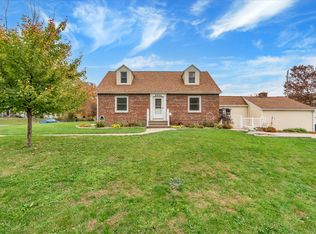 MLS ID #12795788, Stephanie Simmons, KW 1Advantage. MRED as distributed by MLS GRID
