Beautiful 3-bedroom, 2.5 bath, 1 1/2 story home that is truly move in ready! Finished, newly waterproofed basement with a gas fireplace! Large fenced in yard with a shed and detached 1 car garage, bathroom on every level and ready for a new owner! Sewer line is brand new! There is not a thing to do but move in!!
Price change
Price cut: $2.5K (10/13)
$182,500
2317 44th St, Rock Island, IL 61201
3beds
1,910sqft
Single Family Residence
Built in 1953
-- sqft lot
$181,800 Zestimate®
$96/sqft
$-- HOA
What's special
Gas fireplaceFinished newly waterproofed basementLarge fenced in yardBathroom on every level
- 58 days
- 638
- 60
Zillow last checked:
Listing updated:
Listed by:
Haileigh Garza 563-349-9057,
The Riverview Group - Epique Realty
Source: MRED as distributed by MLS GRID,MLS#: 12739543
Facts & features
Interior
Bedrooms & bathrooms
- Bedrooms: 3
- Bathrooms: 3
- Full bathrooms: 2
- 1/2 bathrooms: 1
Rooms
- Room types: Recreation Room
Primary bedroom
- Features: Flooring (Carpet)
- Level: Second
- Area: 208 Square Feet
- Dimensions: 13X16
Bedroom 2
- Features: Flooring (Hardwood)
- Level: Main
- Area: 156 Square Feet
- Dimensions: 12X13
Bedroom 3
- Features: Flooring (Hardwood)
- Level: Main
- Area: 132 Square Feet
- Dimensions: 11X12
Kitchen
- Features: Kitchen (Eating Area-Table Space), Flooring (Vinyl)
- Level: Main
- Area: 192 Square Feet
- Dimensions: 12X16
Laundry
- Features: Flooring (Other)
- Level: Basement
- Area: 80 Square Feet
- Dimensions: 8X10
Living room
- Features: Flooring (Carpet)
- Level: Main
- Area: 216 Square Feet
- Dimensions: 12X18
Recreation room
- Features: Flooring (Carpet)
- Level: Basement
- Area: 594 Square Feet
- Dimensions: 18X33
Heating
- Natural Gas, Forced Air
Cooling
- Central Air
Appliances
- Included: Dishwasher, Disposal, Range, Refrigerator
Features
- Basement: Finished,Full
Interior area
- Total structure area: 1,020
- Total interior livable area: 1,910 sqft
Property
Accessibility
- Accessibility features: No Disability Access
Features
- Stories: 1.5
- Fencing: Fenced
Lot
- Features: Level
Details
- Parcel number: 1706333002
- Special conditions: Standard
Construction
Type & style
- Home type: SingleFamily
- Property subtype: Single Family Residence
Materials
- Vinyl Siding
- Foundation: Block
- Roof: Asphalt
Condition
- New construction: No
- Year built: 1953
Utilities & green energy
- Sewer: Public Sewer
- Water: Public
- Utilities for property: Cable Available
Community & HOA
Community
- Subdivision: Stadium Hill
HOA
- Services included: None
Location
- Region: Rock Island
Financial & listing details
- Price per square foot: $96/sqft
- Tax assessed value: $158,049
- Annual tax amount: $4,671
- Date on market: 8/21/2026
Estimated market value
$181,800
$173,000 - $191,000
$1,839/mo
Price history
| Date | Event | Price |
|---|---|---|
| 10/13/2026 | Price change | $182,500-1.4%$96/sqft |
Source:  MRED as distributed by MLS GRID #12739543 Report a problem MRED as distributed by MLS GRID #12739543 Report a problem | ||
| 9/26/2026 | Listed for sale | $185,000$97/sqft |
Source: MRED as distributed by MLS GRID #12739543 Report a problem | ||
| 9/14/2026 | Contingent | $185,000$97/sqft |
Source: MRED as distributed by MLS GRID #12739543 Report a problem | ||
| 8/21/2026 | Listed for sale | $185,000+15.7%$97/sqft |
Source: MRED as distributed by MLS GRID #12739543 Report a problem | ||
| 7/26/2024 | Sold | $159,900$84/sqft |
Source: MRED as distributed by MLS GRID #QC4253847 Report a problem | ||
| 6/25/2024 | Pending sale | $159,900$84/sqft |
Source:  RMLS Alliance as distributed by MLS GRID #QC4253847 Report a problem RMLS Alliance as distributed by MLS GRID #QC4253847 Report a problem | ||
| 6/21/2024 | Listed for sale | $159,900+35.5%$84/sqft |
Source: RMLS Alliance as distributed by MLS GRID #QC4253847 Report a problem | ||
| 2/7/2022 | Sold | $118,000+2.7%$62/sqft |
Source: Public Record Report a problem | ||
| 1/3/2022 | Pending sale | $114,900$60/sqft |
Source: RMLS Alliance as distributed by MLS GRID #QC4227257 Report a problem | ||
| 10/20/2021 | Price change | $114,900-3.8%$60/sqft |
Source: RMLS Alliance as distributed by MLS GRID #QC4227257 Report a problem | ||
| 10/7/2021 | Listed for sale | $119,500+12.2%$63/sqft |
Source: RMLS Alliance as distributed by MLS GRID #QC4227257 Report a problem | ||
| 10/3/2011 | Sold | $106,500+6.5%$56/sqft |
Source: Public Record Report a problem | ||
| 6/13/2006 | Sold | $100,000$52/sqft |
Source: Public Record Report a problem | ||
Public tax history
| Year | Property taxes | Tax assessment |
|---|---|---|
| 2025 | $4,671 +9.1% | $52,683 +8.5% |
| 2024 | $4,283 +9.3% | $48,556 +9.3% |
| 2023 | $3,917 +7.3% | $44,424 +6.6% |
| 2022 | $3,649 +3% | $41,674 +5.3% |
| 2021 | $3,544 +2.6% | $39,576 +2.8% |
| 2020 | $3,453 +1.3% | $38,498 +1% |
| 2019 | $3,409 +7.8% | $38,117 +4.8% |
| 2018 | $3,161 +3% | $36,369 +3.4% |
| 2017 | $3,068 +3.4% | $35,161 |
| 2016 | $2,967 +0.3% | $35,161 |
| 2015 | $2,958 +320.4% | $35,161 +1.2% |
| 2014 | $704 | $34,732 |
| 2013 | $704 | $34,732 -1.3% |
| 2012 | -- | $35,203 -2.5% |
| 2011 | -- | $36,105 +0.6% |
| 2010 | -- | $35,907 +1% |
| 2008 | -- | $35,551 +2% |
| 2006 | -- | $34,853 +9.2% |
| 2005 | $2,465 +1.8% | $31,917 +3% |
| 2004 | $2,420 -0.4% | $30,987 +2.5% |
| 2003 | $2,429 +1.7% | $30,232 +1.5% |
| 2002 | $2,389 +4.5% | $29,773 +4% |
| 2001 | $2,286 +5% | $28,628 +4% |
| 2000 | $2,178 | $27,527 |
Find assessor info on the county website
Monthly payment
Est. payment
Payment breakdown
Explore the cost of this home by adjusting the details. Changes won't be saved.Climate risks
Neighborhood: 61201
Nearby schools
Schools provided by the listing agent
- District: 41
Source: MRED as distributed by MLS GRID. This data may not be complete. We recommend contacting the local school district to confirm school assignments for this home.
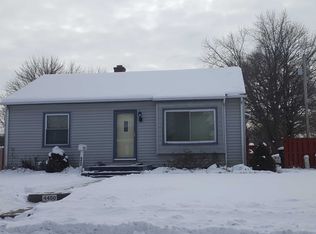
Similar homes
- $179,9003 bd1 ba1.2k sqft41 Blackhawk Hills Dr, Rock Island, IL 61201New
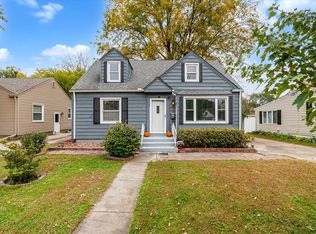 MLS ID #12779925, Austin Jahns, KW 1Advantage. MRED as distributed by MLS GRID
 - $172,0003 bd2 ba1k sqft2343 46th Street Ct, Rock Island, IL 61201Price Change
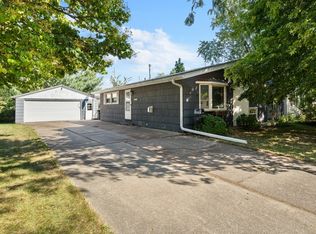 MLS ID #12747134, Jill Carstens, Haven. Real Estate. MRED as distributed by MLS GRID
 - $180,0004 bd1 ba1.9k sqft3235 24th Ave, Rock Island, IL 61201Price Change
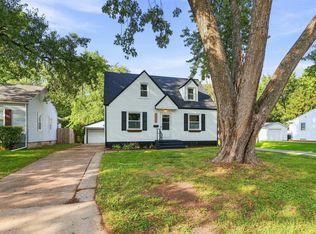 MLS ID #12747983, Austin Woods, eXp Realty. MRED as distributed by MLS GRID
 - $199,0003 bd3 ba1.3k sqft3318 26th Ave, Rock Island, IL 61201Active
 MLS ID #12744323, Christine Taylor, KW 1Advantage. MRED as distributed by MLS GRID
