Freshly updated and tons of natural light! This very spacious Rock Island home offers new flooring and a fresh coat of paint throughout every level. The main floor features a large living room, dining room, kitchen, and a versatile flex room that could serve as a sunroom, office, or main-level bedroom. Upstairs are three bedrooms with new carpet and a full bathroom with updated vanity and a new bath surround/insert. The finished third-level attic adds an impressive additional bedroom or flex space with new carpet and built-in shelving. The basement provides plenty of room for storage, hobbies, or future use. Outside, enjoy a freshly painted two-car garage with alley access. Conveniently located near grocery stores, restaurants, and everyday amenities.
Active
$175,000
1616 29th St, Rock Island, IL 61201
4beds
2,400sqft
Single Family Residence
Built in 1910
5,227 Square Feet Lot
$171,000 Zestimate®
$73/sqft
$-- HOA
What's special
Finished third-level atticTons of natural lightVersatile flex roomFreshly updatedDining roomNew flooringBuilt-in shelving
- 7 days
- 427
- 26
Zillow last checked:
Listing updated:
Listed by:
Katy Gladkin 309-781-6604,
Milltown Realty, LLC
Source: MRED as distributed by MLS GRID,MLS#: 12775777
Facts & features
Interior
Bedrooms & bathrooms
- Bedrooms: 4
- Bathrooms: 1
- Full bathrooms: 1
Rooms
- Room types: Office
Primary bedroom
- Features: Flooring (Carpet)
- Level: Second
- Area: 156 Square Feet
- Dimensions: 12X13
Bedroom 2
- Features: Flooring (Carpet)
- Level: Second
- Area: 156 Square Feet
- Dimensions: 12X13
Bedroom 3
- Features: Flooring (Carpet)
- Level: Second
- Area: 120 Square Feet
- Dimensions: 12X10
Bedroom 4
- Features: Flooring (Carpet)
- Level: Attic
- Area: 360 Square Feet
- Dimensions: 18X20
Dining room
- Features: Flooring (Luxury Vinyl)
- Level: Main
- Area: 169 Square Feet
- Dimensions: 13X13
Kitchen
- Features: Flooring (Luxury Vinyl)
- Level: Main
- Area: 108 Square Feet
- Dimensions: 12X9
Living room
- Features: Flooring (Luxury Vinyl)
- Level: Main
- Area: 273 Square Feet
- Dimensions: 13X21
Office
- Features: Flooring (Luxury Vinyl)
- Level: Main
- Area: 135 Square Feet
- Dimensions: 9X15
Heating
- Natural Gas
Cooling
- Central Air
Appliances
- Included: Range, Dishwasher
Features
- Basement: Unfinished,Full
- Attic: Finished
Interior area
- Total structure area: 2,400
- Total interior livable area: 2,400 sqft
- Finished area below ground: 0
Property
Parking
- Total spaces: 4
- Parking features: Concrete, Yes, Garage Owned, Detached, Assigned, Off Alley, Off Street, Guest, On Street, Alley Access, Owned, Garage
- Garage spaces: 2
Accessibility
- Accessibility features: No Disability Access
Features
- Stories: 2
- Fencing: Wood
Lot
- Size: 5,227 Square Feet
- Dimensions: 44x120
- Features: Level
Details
- Parcel number: 1601147005
- Special conditions: Standard
Construction
Type & style
- Home type: SingleFamily
- Property subtype: Single Family Residence
Materials
- Other
- Foundation: Block
- Roof: Asphalt
Condition
- New construction: No
- Year built: 1910
Utilities & green energy
- Sewer: Public Sewer
- Water: Public
Community & HOA
Community
- Features: Sidewalks
- Subdivision: Rudgren & Johnson
HOA
- Services included: None
Location
- Region: Rock Island
Financial & listing details
- Price per square foot: $73/sqft
- Tax assessed value: $153,393
- Annual tax amount: $5,185
- Date on market: 10/12/2026
- Ownership: Fee Simple
Estimated market value
$171,000
$162,000 - $180,000
$1,260/mo
Price history
| Date | Event | Price |
|---|---|---|
| 10/12/2026 | Listed for sale | $175,000+62.8%$73/sqft |
Source:  MRED as distributed by MLS GRID #12775777 Report a problem | ||
| 5/19/2021 | Sold | $107,500+13.3%$45/sqft |
Source: Public Record Report a problem | ||
| 1/14/2021 | Listing removed | -- |
Source:  RMLS Alliance as distributed by MLS GRID Report a problem | ||
| 11/20/2020 | Listed for sale | $94,900$40/sqft |
Source: EXP REALTY, LLC. #QC4216116 Report a problem | ||
| 10/19/2020 | Pending sale | $94,900$40/sqft |
Source: EXP REALTY, LLC. #QC4216116 Report a problem | ||
| 10/13/2020 | Listed for sale | $94,900$40/sqft |
Source: EXP REALTY, LLC. #QC4216116 Report a problem | ||
| 7/6/2020 | Listing removed | $94,900$40/sqft |
Source: EXP REALTY, LLC. #QC4208473 Report a problem | ||
| 2/19/2020 | Price change | $94,900-5%$40/sqft |
Source: EXP REALTY, LLC. #QC4208473 Report a problem | ||
| 1/2/2020 | Listed for sale | $99,900+122%$42/sqft |
Source: EXP REALTY, LLC. #QC4208473 Report a problem | ||
| 5/28/2018 | Listing removed | $999 |
Source: Arsenal Properties, LLC Report a problem | ||
| 5/24/2018 | Listed for rent | $999+0.4% |
Source: Arsenal Properties, LLC Report a problem | ||
| 2/11/2017 | Listing removed | $995 |
Source: Zillow Rental Manager Report a problem | ||
| 2/5/2017 | Listed for rent | $995 |
Source: Zillow Rental Manager Report a problem | ||
| 11/2/2016 | Sold | $45,000-58.7%$19/sqft |
Source: MRED as distributed by MLS GRID #QC4174954 Report a problem | ||
| 8/15/2008 | Sold | $109,000+240.6%$45/sqft |
Source: Public Record Report a problem | ||
| 10/7/2004 | Sold | $32,000$13/sqft |
Source: Public Record Report a problem | ||
Public tax history
| Year | Property taxes | Tax assessment |
|---|---|---|
| 2025 | $5,185 +8.3% | $51,131 +8.9% |
| 2024 | $4,790 +3.5% | $46,952 +4.8% |
| 2023 | $4,629 +8.4% | $44,801 +8.8% |
| 2022 | $4,271 +1% | $41,169 +4.2% |
| 2021 | $4,229 +1.3% | $39,510 +2.5% |
| 2020 | $4,175 +0.1% | $38,546 |
| 2019 | $4,171 +4.7% | $38,546 +2.7% |
| 2018 | $3,986 +3.3% | $37,535 +1.5% |
| 2017 | $3,860 +3.7% | $36,980 +2% |
| 2016 | $3,722 +26.3% | $36,255 +5.5% |
| 2015 | $2,946 +417.1% | $34,365 +7.3% |
| 2014 | $570 | $32,026 |
| 2013 | $570 | $32,026 -5.7% |
| 2012 | -- | $33,947 +14% |
| 2011 | -- | $29,777 |
| 2010 | -- | $29,777 +2% |
| 2008 | -- | $29,193 +5% |
| 2006 | -- | $27,803 +6.1% |
| 2005 | $1,993 -15.8% | $26,208 +5% |
| 2004 | $2,369 +22.1% | $24,960 +2% |
| 2003 | $1,940 +12.9% | $24,470 +11% |
| 2002 | $1,719 +9.6% | $22,045 +8% |
| 2001 | $1,569 +11.4% | $20,412 +9% |
| 2000 | $1,408 | $18,726 |
Find assessor info on the county website
Monthly payment
Est. payment
Payment breakdown
Explore the cost of this home by adjusting the details. Changes won't be saved.Climate risks
Neighborhood: 61201
Nearby schools
Schools provided by the listing agent
- District: 41
Source: MRED as distributed by MLS GRID. This data may not be complete. We recommend contacting the local school district to confirm school assignments for this home.

Similar homes
- $179,9003 bd1 ba1.2k sqft41 Blackhawk Hills Dr, Rock Island, IL 61201New
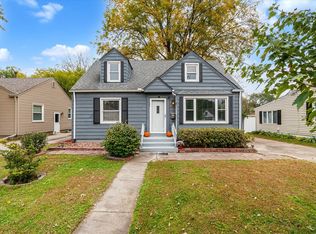 MLS ID #12779925, Austin Jahns, KW 1Advantage. MRED as distributed by MLS GRID
- $--3 bd2 ba2.1k sqft2128 24th St, Rock Island, IL 61201Auction
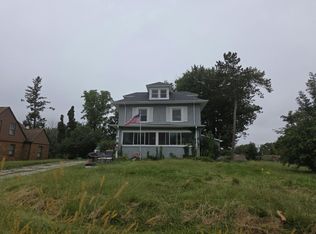 Auction.com 1
- $159,0004 bd3 ba2.5k sqft748 23rd St, Rock Island, IL 61201Active
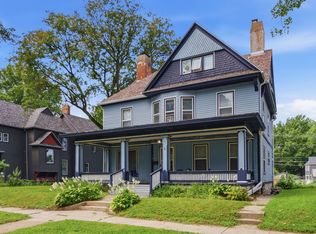 MLS ID #12751656, Peggy Laud, NextHome QC Realty. MRED as distributed by MLS GRID
- $180,0004 bd1 ba1.9k sqft3235 24th Ave, Rock Island, IL 61201Price Change
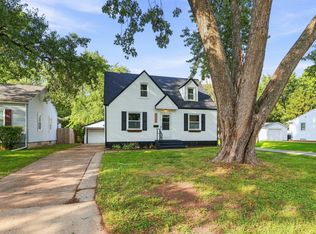 MLS ID #12747983, Austin Woods, eXp Realty. MRED as distributed by MLS GRID
