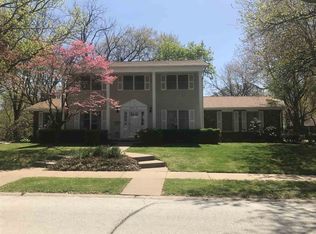
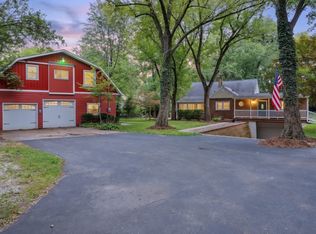
Pride of ownership shines throughout this beautifully maintained 3-bedroom, 3.5-bath home, lovingly cared for by its original owners. The main level offers a spacious living room, formal dining room, and an updated kitchen featuring custom cabinetry, quartz countertops, island and stainless-steel appliances including a Subzero refrigerator. Just off the kitchen, the sunken family room creates a warm and inviting gathering space with a gas log fireplace. Upstairs, you'll find three generously sized bedrooms, including a spacious primary suite with ample closet space and a private bath. The finished basement provides even more living space with a large rec room, wet bar, built-in shelving, full bath, and a versatile bonus room perfect for a home office, guest room, or flex space. Outside, enjoy the patio overlooking the wooded backyard, offering a peaceful setting for relaxing or entertaining. An attached 2-car garage completes this well-maintained Moline home! Close to Jane Addams School! Schedule a private tour today!
New
$329,000
5209 37th Avenue Ct, Moline, IL 61265
3beds
2,176sqft
Single Family Residence
Built in 1975
9,583 Square Feet Lot
$-- Zestimate®
$151/sqft
$-- HOA
What's special
Gas log fireplaceFinished basementThree generously sized bedroomsWet barSunken family roomUpdated kitchenCustom cabinetry
- 5 days
- 808
- 51
Likely to sell faster than
Zillow last checked:
Listing updated:
Listed by:
Pieter Hanson (563)529-4000,
Rainmaker Collective - Real Broker, LLC,
Kara Swanson 309-269-0616,
Rainmaker Collective - Real Broker, LLC
Source: MRED as distributed by MLS GRID,MLS#: 12778642
Facts & features
Interior
Bedrooms & bathrooms
- Bedrooms: 3
- Bathrooms: 4
- Full bathrooms: 3
- 1/2 bathrooms: 1
Rooms
- Room types: Bonus Room, Recreation Room, Eating Area, Foyer, Utility Room-Lower Level
Primary bedroom
- Features: Flooring (Carpet), Bathroom (Full, Double Sink)
- Level: Second
- Area: 208 Square Feet
- Dimensions: 13X16
Bedroom 2
- Features: Flooring (Carpet)
- Level: Second
- Area: 169 Square Feet
- Dimensions: 13X13
Bedroom 3
- Features: Flooring (Carpet)
- Level: Second
- Area: 117 Square Feet
- Dimensions: 13X9
Bonus room
- Features: Flooring (Carpet)
- Level: Basement
- Area: 247 Square Feet
- Dimensions: 13X19
Dining room
- Features: Flooring (Carpet)
- Level: Main
- Area: 132 Square Feet
- Dimensions: 11X12
Eating area
- Features: Flooring (Tile)
- Level: Main
- Area: 72 Square Feet
- Dimensions: 6X12
Family room
- Features: Flooring (Carpet)
- Level: Main
- Area: 286 Square Feet
- Dimensions: 13X22
Foyer
- Features: Flooring (Tile)
- Level: Main
- Area: 154 Square Feet
- Dimensions: 11X14
Kitchen
- Features: Kitchen (Eating Area-Table Space, Island, Custom Cabinetry, SolidSurfaceCounter, Updated Kitchen), Flooring (Ceramic Tile)
- Level: Main
- Area: 156 Square Feet
- Dimensions: 13X12
Laundry
- Features: Flooring (Other)
- Level: Basement
- Area: 36 Square Feet
- Dimensions: 6X6
Living room
- Features: Flooring (Carpet)
- Level: Main
- Area: 280 Square Feet
- Dimensions: 20X14
Recreation room
- Features: Flooring (Carpet)
- Level: Basement
- Area: 372 Square Feet
- Dimensions: 12X31
Other
- Features: Flooring (Other)
- Level: Basement
- Area: 224 Square Feet
- Dimensions: 16X14
Heating
- Natural Gas
Cooling
- Central Air
Appliances
- Included: Double Oven, Dishwasher, High End Refrigerator, Washer, Dryer, Stainless Steel Appliance(s), Cooktop, Oven, Microwave, Range, Refrigerator, Gas Water Heater
- Laundry: In Unit
Features
- Wet Bar, Built-in Features, Bookcases, Separate Dining Room, Quartz Counters, Beamed Ceilings
- Flooring: Carpet
- Windows: Window Treatments
- Basement: Finished,Egress Window,Rec/Family Area,Full
- Number of fireplaces: 1
- Fireplace features: Gas Log, Family Room
Interior area
- Total structure area: 3,117
- Total interior livable area: 2,176 sqft
- Finished area below ground: 717
Property
Parking
- Total spaces: 2
- Parking features: Attached, Garage
- Attached garage spaces: 2
Accessibility
- Accessibility features: No Disability Access
Features
- Stories: 2
- Patio & porch: Patio
Lot
- Size: 9,583 Square Feet
- Features: Cul-De-Sac, Backs to Trees/Woods
Details
- Parcel number: 1711319002
- Special conditions: None
- Other equipment: Radon Mitigation System
Construction
Type & style
- Home type: SingleFamily
- Property subtype: Single Family Residence
Materials
- Brick, Wood Siding
- Foundation: Block
- Roof: Asphalt
Condition
- New construction: No
- Year built: 1975
Utilities & green energy
- Sewer: Public Sewer
- Water: Public
Community & HOA
Community
- Features: Curbs, Sidewalks, Street Lights, Street Paved
HOA
- Services included: None
Location
- Region: Moline
Financial & listing details
- Price per square foot: $151/sqft
- Tax assessed value: $354,591
- Annual tax amount: $9,248
- Date on market: 10/8/2026
- Ownership: Fee Simple
Estimated market value
Not available
Estimated sales range
Not available
Not available
Price history
| Date | Event | Price |
|---|---|---|
| 10/8/2026 | Listed for sale | $329,000$151/sqft |
Source:  MRED as distributed by MLS GRID #12778642 Report a problem MRED as distributed by MLS GRID #12778642 Report a problem | ||
Public tax history
| Year | Property taxes | Tax assessment |
|---|---|---|
| 2025 | $9,248 +5.2% | $118,197 +5.8% |
| 2024 | $8,788 +7.6% | $111,766 +8.6% |
| 2023 | $8,166 +20.6% | $102,915 +19% |
| 2022 | $6,773 +1% | $86,453 +4.6% |
| 2021 | $6,703 +0.8% | $82,651 +1.7% |
| 2020 | $6,652 +1.1% | $81,269 +1.6% |
| 2019 | $6,577 -0.1% | $79,989 -1.1% |
| 2018 | $6,586 +2% | $80,853 +1.6% |
| 2017 | $6,459 +3.1% | $79,579 +3.2% |
| 2016 | $6,263 +2.7% | $77,111 +2.3% |
| 2015 | $6,097 +301.2% | $75,362 -1% |
| 2014 | $1,520 | $76,116 |
| 2013 | $1,520 | $76,116 -1.8% |
| 2012 | -- | $77,535 -2% |
| 2011 | -- | $79,117 |
| 2010 | -- | $79,117 +1% |
| 2008 | -- | $78,334 +2% |
| 2006 | -- | $76,798 +10.9% |
| 2005 | $5,553 +4.4% | $69,279 +3% |
| 2004 | $5,322 -1% | $67,261 +1.9% |
| 2003 | $5,373 -2.1% | $65,979 -2.2% |
| 2002 | $5,486 +3.1% | $67,492 +3.5% |
| 2001 | $5,322 +6.4% | $65,210 +5% |
| 2000 | $5,000 | $62,105 |
Find assessor info on the county website
Monthly payment
Est. payment
Payment breakdown
Explore the cost of this home by adjusting the details. Changes won't be saved.Climate risks
Neighborhood: Homewood
Nearby schools
Schools provided by the listing agent
- District: 40
Source: MRED as distributed by MLS GRID. This data may not be complete. We recommend contacting the local school district to confirm school assignments for this home.
Similar homes
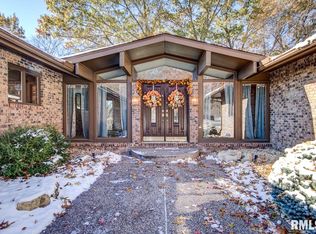
- $310,0005 bd3 ba2.9k sqft3438 53rd St, Moline, IL 61265New
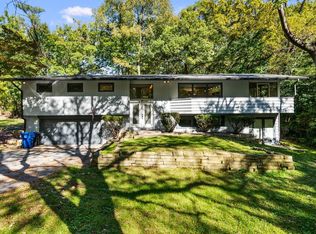 MLS ID #12780652, Brody Gober, KW 1Advantage. MRED as distributed by MLS GRID
 - $319,0004 bd4 ba2k sqft3507 56th Street Ct, Moline, IL 61265Active
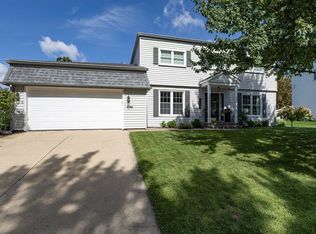 MLS ID #12753241, Becky Blackert, Mel Foster Co. Geneseo. MRED as distributed by MLS GRID
 - $350,0004 bd2 ba1.8k sqft4738 19th Ave, Moline, IL 61265Active
 MLS ID #12777472, Robert Strupp, Home Marketor, Inc.. MRED as distributed by MLS GRID
 - $313,0004 bd2 ba2k sqft2831 44th St, Moline, IL 61265Active
 MLS ID #12759656, Darcy Jacks, Ruhl&Ruhl REALTORS Moline. MRED as distributed by MLS GRID
