Welcome home to this inviting ranch featuring a level lot and a nice-sized fenced-in backyard, perfect for outdoor entertaining, pets, or simply enjoying the outdoors. The convenient main-level laundry adds to the ease of everyday living, while the spacious primary suite offers a walk-in closet and private en-suite bathroom. An attached oversized two-car garage provides plenty of room for vehicles, tools, and extra storage. The large basement family room offers additional living and entertaining space, complete with a bar area that's perfect for hosting family and friends. With abundant storage throughout and a comfortable, functional layout, this home offers the perfect combination of convenience, space, and everyday comfort!
Pending
$325,000
4068 4th St #A, East Moline, IL 61244
3beds
1,586sqft
Single Family Residence
Built in 1994
9,583 Square Feet Lot
$317,600 Zestimate®
$205/sqft
$-- HOA
What's special
Nice-sized fenced-in backyardLarge basement family roomAttached oversized two-car garagePerfect for outdoor entertainingAbundant storage throughoutLevel lotComfortable functional layout
- 8 days
- 325
- 18
Zillow last checked:
Listing updated:
Listed by:
Kathy Meyer (309)737-5323,
Ruhl&Ruhl REALTORS Moline
Source: MRED as distributed by MLS GRID,MLS#: 12781198
Facts & features
Interior
Bedrooms & bathrooms
- Bedrooms: 3
- Bathrooms: 3
- Full bathrooms: 2
- 1/2 bathrooms: 1
Primary bedroom
- Features: Flooring (Carpet), Window Treatments (Blinds), Bathroom (Full)
- Level: Main
- Area: 238 Square Feet
- Dimensions: 14X17
Bedroom 2
- Features: Flooring (Carpet), Window Treatments (Blinds)
- Level: Main
- Area: 132 Square Feet
- Dimensions: 11X12
Bedroom 3
- Features: Flooring (Laminate), Window Treatments (Blinds)
- Level: Main
- Area: 132 Square Feet
- Dimensions: 11X12
Bar entertainment
- Features: Flooring (Tile)
- Level: Basement
- Area: 144 Square Feet
- Dimensions: 16X9
Family room
- Features: Flooring (Carpet)
- Level: Basement
- Area: 592 Square Feet
- Dimensions: 16X37
Kitchen
- Features: Flooring (Laminate), Window Treatments (Blinds)
- Level: Main
- Area: 150 Square Feet
- Dimensions: 15X10
Laundry
- Features: Flooring (Laminate)
- Level: Main
- Area: 24 Square Feet
- Dimensions: 6X4
Living room
- Features: Flooring (Carpet), Window Treatments (Blinds, Shades)
- Level: Main
- Area: 252 Square Feet
- Dimensions: 14X18
Heating
- Natural Gas
Cooling
- Central Air
Appliances
- Included: Range, Dishwasher, Refrigerator, Washer, Down Draft, Electric Cooktop
- Laundry: Main Level
Features
- Vaulted Ceiling(s), Wet Bar, Walk-In Closet(s), Pantry
- Basement: Partially Finished,Concrete,Rec/Family Area,Storage Space,Full
- Number of fireplaces: 1
- Fireplace features: Gas Log, Living Room
Interior area
- Total structure area: 3,140
- Total interior livable area: 1,586 sqft
- Finished area below ground: 736
Property
Parking
- Total spaces: 2
- Parking features: Concrete, Garage Door Opener, Attached, Garage
- Attached garage spaces: 2
- Has uncovered spaces: Yes
Accessibility
- Accessibility features: No Disability Access
Features
- Stories: 1
- Patio & porch: Deck
- Fencing: Fenced
Lot
- Size: 9,583 Square Feet
- Features: Cul-De-Sac, Level
Details
- Parcel number: 1701301012
- Special conditions: None
Construction
Type & style
- Home type: SingleFamily
- Architectural style: Ranch
- Property subtype: Single Family Residence
Materials
- Vinyl Siding
- Foundation: Concrete Perimeter
- Roof: Asphalt
Condition
- New construction: No
- Year built: 1994
Utilities & green energy
- Sewer: Public Sewer
- Water: Public
Community & HOA
HOA
- Services included: None
Location
- Region: East Moline
Financial & listing details
- Price per square foot: $205/sqft
- Tax assessed value: $289,227
- Annual tax amount: $8,495
- Date on market: 10/9/2026
Estimated market value
$317,600
$302,000 - $333,000
$1,948/mo
Price history
| Date | Event | Price |
|---|---|---|
| 10/16/2026 | Pending sale | $325,000$205/sqft |
Source:  MRED as distributed by MLS GRID #12781198 Report a problem MRED as distributed by MLS GRID #12781198 Report a problem | ||
| 10/9/2026 | Listed for sale | $325,000+75.7%$205/sqft |
Source: MRED as distributed by MLS GRID #12781198 Report a problem | ||
| 3/8/2005 | Sold | $185,000$117/sqft |
Source: Public Record Report a problem | ||
Public tax history
| Year | Property taxes | Tax assessment |
|---|---|---|
| 2025 | $8,495 +5.6% | $96,409 +5.8% |
| 2024 | $8,048 +7.1% | $91,134 +8.6% |
| 2023 | $7,511 +23% | $83,918 +20.9% |
| 2022 | $6,106 +2.6% | $69,395 +4.6% |
| 2021 | $5,953 +1.1% | $66,344 +1.7% |
| 2020 | $5,887 +1.1% | $65,235 +1.6% |
| 2019 | $5,822 -1.1% | $64,208 -1.5% |
| 2018 | $5,887 -8.5% | $65,198 -1.4% |
| 2017 | $6,433 +4% | $66,115 +3.2% |
| 2016 | $6,188 +2.3% | $64,065 +1.4% |
| 2015 | $6,050 | $63,174 -1% |
| 2014 | -- | $63,805 |
| 2013 | -- | $63,805 -1.8% |
| 2012 | -- | $64,995 -2% |
| 2011 | -- | $66,321 |
| 2010 | -- | $66,321 +1% |
| 2008 | -- | $65,664 +2% |
| 2006 | -- | $64,376 +5.6% |
| 2005 | $5,164 -4.6% | $60,976 -4.5% |
| 2004 | $5,415 +4.2% | $63,881 +3% |
| 2003 | $5,199 +4.9% | $62,021 +4% |
| 2002 | $4,955 +4.3% | $59,636 +3.5% |
| 2001 | $4,750 +11% | $57,620 +5% |
| 2000 | $4,278 | $54,877 |
Find assessor info on the county website
Monthly payment
Est. payment
Payment breakdown
Explore the cost of this home by adjusting the details. Changes won't be saved.Climate risks
Neighborhood: 61244
Nearby schools
Schools provided by the listing agent
- High: United Township High School
- District: 30
Source: MRED as distributed by MLS GRID. This data may not be complete. We recommend contacting the local school district to confirm school assignments for this home.


Similar homes
- $239,0003 bd3 ba1.8k sqft610 Forest Rd, East Moline, IL 61244New
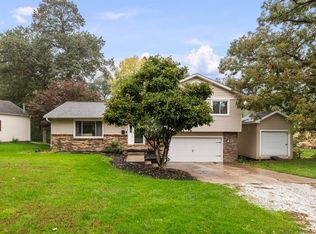 MLS ID #12786908, Tim Hernandez, eXp Realty. MRED as distributed by MLS GRID
 - $299,9003 bd3 ba1.9k sqft2315 10th St, East Moline, IL 61244New
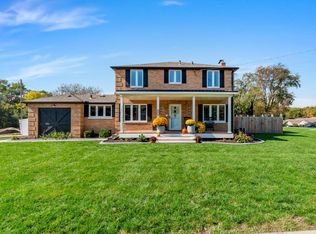 MLS ID #12773454, Kari Rogers, NextHome QC Realty. MRED as distributed by MLS GRID
 - $329,9005 bd2 ba1.9k sqft3611 Friendship Farm Rd, East Moline, IL 61244New
 MLS ID #12786320, Sherri Stout, RE/MAX Concepts Bettendorf. MRED as distributed by MLS GRID
 - $327,0003 bd2 ba1.6k sqft3310 Archer Dr, East Moline, IL 61244Active
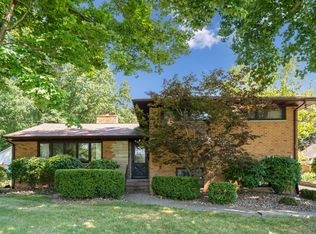 MLS ID #12750437, Shirley Masterson, Ruhl&Ruhl REALTORS Moline. MRED as distributed by MLS GRID
