Here's the home you have been looking for! 3 bedroom, 2 bath ranch home with full finished basement. Beautifully remodeled kitchen and bath 2025. There is still time to enjoy the deck off the kitchen ( grill stays) Privacy fenced backyard with a shed. All appliances included. Lets not forget the 2 car attached garage!!
New
$170,000
722 40th Ave, East Moline, IL 61244
3beds
864sqft
Single Family Residence
Built in 1962
6,969 Square Feet Lot
$167,300 Zestimate®
$197/sqft
$-- HOA
What's special
Full finished basementPrivacy fenced backyardDeck off the kitchenBeautifully remodeled kitchenAll appliances includedGrill stays
- --
- 633
- views
- 63
- saves
Zillow last checked:
Listing updated:
Listed by:
Lisa Sprouse (309)781-3341,
eXp Realty,
Stephanie Kauzlarich 563-370-3395,
eXp Realty
Source: MRED as distributed by MLS GRID,MLS#: 12783891
Facts & features
Interior
Bedrooms & bathrooms
- Bedrooms: 3
- Bathrooms: 2
- Full bathrooms: 2
Rooms
- Room types: No additional rooms
Primary bedroom
- Features: Flooring (Carpet), Window Treatments (Curtains/Drapes)
- Level: Main
- Area: 110 Square Feet
- Dimensions: 11X10
Bedroom 2
- Features: Flooring (Carpet), Window Treatments (Curtains/Drapes)
- Level: Main
- Area: 120 Square Feet
- Dimensions: 10X12
Bedroom 3
- Features: Flooring (Carpet), Window Treatments (Blinds)
- Level: Main
- Area: 100 Square Feet
- Dimensions: 10X10
Family room
- Features: Flooring (Carpet), Window Treatments (Curtains/Drapes)
- Level: Basement
- Area: 525 Square Feet
- Dimensions: 15X35
Kitchen
- Features: Kitchen (Eating Area-Table Space, SolidSurfaceCounter), Flooring (Luxury Vinyl)
- Level: Main
- Area: 168 Square Feet
- Dimensions: 12X14
Laundry
- Features: Flooring (Other)
- Level: Basement
- Area: 48 Square Feet
- Dimensions: 6X8
Living room
- Features: Flooring (Carpet), Window Treatments (Curtains/Drapes)
- Level: Main
- Area: 192 Square Feet
- Dimensions: 16X12
Heating
- Natural Gas, Forced Air
Cooling
- Central Air
Appliances
- Included: Dishwasher, Refrigerator
- Laundry: Gas Dryer Hookup
Features
- Windows: Double Pane Windows
- Basement: Finished,Full
Interior area
- Total structure area: 1,728
- Total interior livable area: 864 sqft
- Finished area below ground: 864
Property
Parking
- Total spaces: 2
- Parking features: Concrete, Yes, Garage Owned, Attached, Garage
- Attached garage spaces: 2
Accessibility
- Accessibility features: No Disability Access
Features
- Stories: 1
- Patio & porch: Deck
Lot
- Size: 6,969 Square Feet
- Dimensions: 105x68x104x67
- Features: Level
Details
- Additional structures: Shed(s)
- Parcel number: 1701306036
- Special conditions: None
Construction
Type & style
- Home type: SingleFamily
- Architectural style: Ranch
- Property subtype: Single Family Residence
Materials
- Vinyl Siding
- Foundation: Block
- Roof: Asphalt
Condition
- New construction: No
- Year built: 1962
Utilities & green energy
- Sewer: Public Sewer
- Water: Public
Community & HOA
Community
- Subdivision: Meadowlawn
HOA
- Services included: None
Location
- Region: East Moline
Financial & listing details
- Price per square foot: $197/sqft
- Tax assessed value: $140,721
- Annual tax amount: $4,068
- Date on market: 10/15/2026
- Ownership: Fee Simple
Estimated market value
$167,300
$159,000 - $176,000
$1,566/mo
Price history
| Date | Event | Price |
|---|---|---|
| 10/15/2026 | Listed for sale | $170,000+38.2%$197/sqft |
Source: eXp Realty #12783891 Report a problem | ||
| 5/10/2019 | Sold | $123,000-1.5%$142/sqft |
Source:  MRED as distributed by MLS GRID #QC4200975 Report a problem MRED as distributed by MLS GRID #QC4200975 Report a problem | ||
| 4/10/2019 | Pending sale | $124,900$145/sqft |
Source: RE/MAX RIVER CITIES #4200975 Report a problem | ||
| 3/29/2019 | Listed for sale | $124,900+36.5%$145/sqft |
Source: RE/MAX RIVER CITIES #4200975 Report a problem | ||
| 7/7/2011 | Sold | $91,500-6.6%$106/sqft |
Source: Public Record Report a problem | ||
| 5/21/2011 | Pending sale | $98,000$113/sqft |
Source: QCA Progressive Partners, LLC. #4124889 Report a problem | ||
| 4/15/2011 | Listed for sale | $98,000-10.5%$113/sqft |
Source: QCA Progressive Partners, LLC. #4124889 Report a problem | ||
| 9/5/2010 | Listing removed | $109,500$127/sqft |
Source: Mel Foster Co. Inc of Iowa #4117135 Report a problem | ||
| 6/5/2010 | Listed for sale | $109,500$127/sqft |
Source: Mel Foster Co. Inc of Iowa #4117135 Report a problem | ||
Public tax history
| Year | Property taxes | Tax assessment |
|---|---|---|
| 2025 | $4,069 +9.1% | $46,907 +8.8% |
| 2024 | $3,728 +7.4% | $43,124 +8.6% |
| 2023 | $3,472 -1.3% | $39,709 +0.2% |
| 2022 | $3,518 +2.5% | $39,647 +4.6% |
| 2021 | $3,432 +1.1% | $37,904 +1.7% |
| 2020 | $3,394 +1.1% | $37,271 +1.6% |
| 2019 | $3,358 +13.7% | $36,684 +10.6% |
| 2018 | $2,952 +3.5% | $33,177 +1.6% |
| 2017 | $2,852 +4.4% | $32,655 +3.2% |
| 2016 | $2,733 +3.6% | $31,642 +2.3% |
| 2015 | $2,638 +313.5% | $30,925 -1% |
| 2014 | $638 | $31,234 |
| 2013 | $638 | $31,234 -1.8% |
| 2012 | -- | $31,817 -2% |
| 2011 | -- | $32,466 |
| 2010 | -- | $32,466 +1% |
| 2008 | -- | $32,145 +9% |
| 2006 | -- | $29,489 +7.7% |
| 2005 | $2,065 +4% | $27,385 +3% |
| 2004 | $1,985 +0.1% | $26,588 +3% |
| 2003 | $1,982 +98.5% | $25,813 +4% |
| 2002 | $999 +0.6% | $24,820 +3.5% |
| 2001 | $993 +1.4% | $23,981 +5% |
| 2000 | $979 | $22,839 |
Find assessor info on the county website
Monthly payment
Est. payment
Payment breakdown
Explore the cost of this home by adjusting the details. Changes won't be saved.Climate risks
Neighborhood: 61244
Nearby schools
Schools provided by the listing agent
- District: 37
Source: MRED as distributed by MLS GRID. This data may not be complete. We recommend contacting the local school district to confirm school assignments for this home.

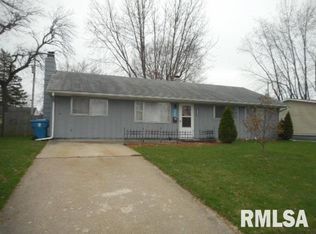

Similar homes
- $165,0005 bd2 ba1k sqft579 31st Ave, East Moline, IL 61244Active
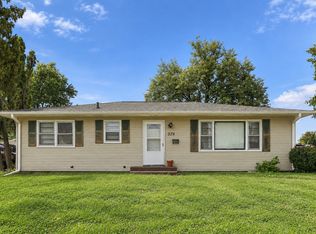 MLS ID #12779140, Kyle Robinson, Epique Realty. MRED as distributed by MLS GRID
 - $119,0003 bd2 ba1k sqft546 Oaklawn Ave, East Moline, IL 61244New
 MLS ID #12786891, Jason Miller, Ruhl&Ruhl REALTORS Moline. MRED as distributed by MLS GRID
 - $153,0003 bd1 ba1.1k sqft740 41st Ave, East Moline, IL 61244Active
 MLS ID #12781347, Lonni Swain, RE/MAX Concepts Bettendorf. MRED as distributed by MLS GRID
 - $155,0003 bd2 ba1.1k sqft806 22nd Ave, East Moline, IL 61244Price Change
 MLS ID #12780503, Brandon Holtam, Currents and Keys Realty. MRED as distributed by MLS GRID
