Very hard to find 2 bed 2 bath home in Coal Valley under 200k with ample sq ft 1600+. Home is adorable and chock-full of updates, a very nice kitchen island, stainless steel appliances, and main-level laundry. UPDATES: New roof in progress, home generator, 2 remodeled bathrooms, primary en suite bathroom with double vanity and tub, fresh paint, new LVP flooring, updated electrical, utility sink, and mud room. All this on a great lot .62 acre with blueberry patches that back up to woods. Awesome 3-car garage/ 30x30 shop for hobbies and toys, very quiet area! Don't wait for this opportunity.
Pending
$174,900
201 W 19th Ave, Coal Valley, IL 61240
3beds
1,650sqft
Single Family Residence
Built in 1920
0.42 Acres Lot
$175,100 Zestimate®
$106/sqft
$-- HOA
What's special
Fresh paintVery nice kitchen islandMud roomUtility sinkMain-level laundryNew lvp flooringStainless steel appliances
- 41 days
- 149
- 3
Likely to sell faster than
Zillow last checked:
Listing updated:
Listed by:
Grant McCaulley (563)468-8500,
eXp Realty
Source: MRED as distributed by MLS GRID,MLS#: 12749333
Facts & features
Interior
Bedrooms & bathrooms
- Bedrooms: 3
- Bathrooms: 2
- Full bathrooms: 2
Rooms
- Room types: Office
Primary bedroom
- Features: Flooring (Carpet), Bathroom (Full)
- Level: Main
- Area: 169 Square Feet
- Dimensions: 13X13
Bedroom 2
- Features: Flooring (Carpet)
- Level: Second
- Area: 108 Square Feet
- Dimensions: 9X12
Bedroom 3
- Level: Second
- Area: 72 Square Feet
- Dimensions: 8X9
Dining room
- Features: Flooring (Vinyl)
- Level: Main
- Area: 126 Square Feet
- Dimensions: 9X14
Family room
- Level: Main
- Area: 120 Square Feet
- Dimensions: 10X12
Kitchen
- Features: Kitchen (Eating Area-Breakfast Bar, Eating Area-Table Space, Island), Flooring (Vinyl)
- Level: Main
- Area: 154 Square Feet
- Dimensions: 11X14
Laundry
- Features: Flooring (Vinyl)
- Level: Main
- Area: 18 Square Feet
- Dimensions: 3X6
Living room
- Features: Flooring (Carpet)
- Level: Main
- Area: 285 Square Feet
- Dimensions: 15X19
Office
- Features: Flooring (Carpet)
- Level: Second
- Area: 80 Square Feet
- Dimensions: 10X8
Heating
- Steam, Radiator(s)
Cooling
- Window Unit(s)
Appliances
- Included: Dishwasher, Microwave, Range, Refrigerator, Washer
Features
- Basement: Cellar,Egress Window,Partial
Interior area
- Total structure area: 1,793
- Total interior livable area: 1,650 sqft
Property
Parking
- Total spaces: 3
- Parking features: Detached, Garage
- Garage spaces: 3
Accessibility
- Accessibility features: No Disability Access
Features
- Stories: 1.5
Lot
- Size: 0.42 Acres
- Dimensions: 124x150
- Features: Level
Details
- Parcel number: 1726300019
- Special conditions: None
Construction
Type & style
- Home type: SingleFamily
- Property subtype: Single Family Residence
Materials
- Frame, Vinyl Siding
- Foundation: Brick/Mortar
- Roof: Asphalt
Condition
- New construction: No
- Year built: 1920
Utilities & green energy
- Sewer: Public Sewer
- Water: Public
Community & HOA
Community
- Subdivision: Old Town
HOA
- Services included: None
Location
- Region: Coal Valley
Financial & listing details
- Price per square foot: $106/sqft
- Tax assessed value: $136,119
- Annual tax amount: $1,356
- Date on market: 9/10/2026
Estimated market value
$175,100
$166,000 - $184,000
$1,698/mo
Price history
| Date | Event | Price |
|---|---|---|
| 9/14/2026 | Pending sale | $174,900$106/sqft |
Source:  MRED as distributed by MLS GRID #12749333 Report a problem | ||
| 9/10/2026 | Listed for sale | $174,900+60.5%$106/sqft |
Source: MRED as distributed by MLS GRID #12749333 Report a problem | ||
| 10/25/2024 | Sold | $109,000-8.8%$66/sqft |
Source: MRED as distributed by MLS GRID #QC4255890 Report a problem | ||
| 9/19/2024 | Pending sale | $119,500$72/sqft |
Source:  RMLS Alliance as distributed by MLS GRID #QC4255890 Report a problem | ||
| 9/9/2024 | Listed for sale | $119,500$72/sqft |
Source: RMLS Alliance as distributed by MLS GRID #QC4255890 Report a problem | ||
Public tax history
| Year | Property taxes | Tax assessment |
|---|---|---|
| 2025 | $3,329 +147.2% | $45,373 +6% |
| 2024 | $1,347 -0.7% | $42,805 +6% |
| 2023 | $1,356 -2% | $40,382 +5.3% |
| 2022 | $1,385 -0.1% | $38,350 +5.4% |
| 2021 | $1,386 -0.6% | $36,385 +5.6% |
| 2020 | $1,395 +1.1% | $34,456 +4% |
| 2019 | $1,380 +2.6% | $33,131 +2.3% |
| 2018 | $1,345 +0.8% | $32,386 |
| 2017 | $1,334 -0.2% | $32,386 |
| 2016 | $1,337 -0.7% | $32,386 |
| 2015 | $1,346 +302.8% | $32,386 +0.5% |
| 2014 | $334 | $32,224 |
| 2013 | $334 | $32,224 -0.5% |
| 2012 | -- | $32,389 |
| 2011 | -- | $32,389 |
| 2010 | -- | $32,389 +3% |
| 2008 | -- | $31,446 +2% |
| 2006 | -- | $30,829 +9.7% |
| 2005 | $1,482 +0.6% | $28,110 +3% |
| 2004 | $1,474 -12.6% | $27,291 +2% |
| 2003 | $1,687 -0.2% | $26,756 |
| 2002 | $1,689 +5.7% | $26,756 +13.5% |
| 2001 | $1,599 +1.9% | $23,575 +1% |
| 2000 | $1,569 | $23,342 |
Find assessor info on the county website
Monthly payment
Est. payment
Payment breakdown
Explore the cost of this home by adjusting the details. Changes won't be saved.Climate risks
Neighborhood: 61240
Nearby schools
Schools provided by the listing agent
- High: Moline High School
- District: 40
Source: MRED as distributed by MLS GRID. This data may not be complete. We recommend contacting the local school district to confirm school assignments for this home.
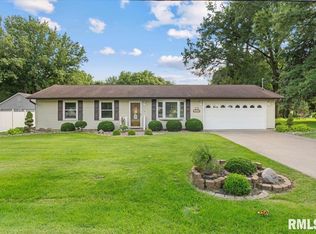
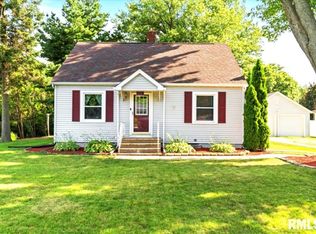
Similar homes
- $175,0003 bd3 ba1.5k sqft3223 53rd St #B, Moline, IL 61265Price Change
 MLS ID #12602907, Heidi Colbrese, Ruhl&Ruhl REALTORS Moline. MRED as distributed by MLS GRID
- $169,9003 bd1 ba1k sqft5011 48th St, Moline, IL 61265Active
 MLS ID #12712455, Eric Ryden, Quad Cities Iowa Realty - Moline. MRED as distributed by MLS GRID
- $148,5003 bd2 ba1k sqft504 19th Ave, Moline, IL 61265Active
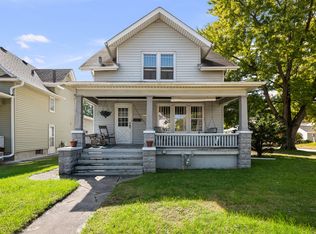 MLS ID #12780263, Erin Erickson, Ruhl&Ruhl REALTORS Bettendorf. MRED as distributed by MLS GRID
- $172,0003 bd2 ba1k sqft2343 46th Street Ct, Rock Island, IL 61201Active
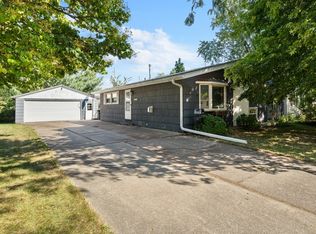 MLS ID #12747134, Jill Carstens, Haven. Real Estate. MRED as distributed by MLS GRID
