Rare Coal Valley ranch home with lots to offer! This immaculate home provides main floor living at it's best! This 3 BR, 1 BA home has been taken care of with so much love! Walking into the main living area which is beautifully designed in a neutral color palette and open to the kitchen/dining area. You will enjoy classic off white cabinets, stunning granite counter tops, lovely glass tile backsplash and stainless steel appliances that are all included! The addition of the family room onto the back side of the house offers plenty of space to entertain and relax with views of the impeccably manicured yard, access to the patio and additional garage. The attached garage offers additional storage cabinets and epoxy floors! The additional 1-car garage allows even more storage or a workshop area with electricity installed and gas plumbed to it for ability to add a heater if desired. 24-hour notice preferred for showings.
Closed
$225,000
115 W 19th Ave, Coal Valley, IL 61240
3beds
1,000sqft
Single Family Residence
Built in 1982
0.3 Acres Lot
$227,600 Zestimate®
$225/sqft
$1,457 Estimated rent
Home value
$227,600
$189,000 - $273,000
$1,457/mo
Zestimate® history
Owner options
List your home for rent
$1,457/mo
Rent Zestimate®
Find your next renter with Zillow Rental Manager. Plus, with online applications, you can quickly screen prospective tenants – for free.
$1,457/mo
Rent Zestimate®
Refinance and save
$1,795/mo
Est. payment
Refinancing to a lower rate could help reduce your monthly payments and save thousands over the life of the loan.
$1,795/mo
Est. payment
Explore your selling options
Work with a Zillow partner agent
Leverage their expertise and Zillow's premium Showcase listings to get your home seen by more buyers.
Get startedList with your own agent
Get your home in front of millions of buyers by listing it on Zillow.
Learn how to do itSell it yourself
Take full control of how buyers see your home on Zillow by listing For Sale by Owner (FSBO).
List your homeWhat's special
Zillow last checked:
Listing updated:
Listed by:
Shawna Burrow 563-570-1488,
NextHome QC Realty
Bought with:
Melissa Greer
RE/MAX Concepts Bettendorf
Source: MRED as distributed by MLS GRID,MLS#: QC4267178
Facts & features
Interior
Bedrooms & bathrooms
- Bedrooms: 3
- Bathrooms: 1
- Full bathrooms: 1
Primary bedroom
- Features: Flooring (Carpet)
- Level: Main
- Area: 132 Square Feet
- Dimensions: 12x11
Primary bedroom
- Features: Flooring (Carpet)
- Level: Main
- Area: 132 Square Feet
- Dimensions: 12x11
Primary bedroom
- Features: Flooring (Carpet)
- Level: Main
- Area: 132 Square Feet
- Dimensions: 12x11
Bedroom 2
- Features: Flooring (Carpet)
- Level: Main
- Area: 120 Square Feet
- Dimensions: 10x12
Bedroom 2
- Features: Flooring (Carpet)
- Level: Main
- Area: 120 Square Feet
- Dimensions: 10x12
Bedroom 3
- Features: Flooring (Carpet)
- Level: Main
- Area: 99 Square Feet
- Dimensions: 9x11
Bedroom 3
- Features: Flooring (Carpet)
- Level: Main
- Area: 99 Square Feet
- Dimensions: 9x11
Dining room
- Features: Flooring (Luxury Vinyl)
- Level: Main
- Area: 70 Square Feet
- Dimensions: 10x7
Dining room
- Features: Flooring (Luxury Vinyl)
- Level: Main
- Area: 70 Square Feet
- Dimensions: 10x7
Dining room
- Features: Flooring (Luxury Vinyl)
- Level: Main
- Area: 70 Square Feet
- Dimensions: 10x7
Family room
- Features: Flooring (Carpet)
- Level: Main
- Area: 156 Square Feet
- Dimensions: 13x12
Family room
- Features: Flooring (Carpet)
- Level: Main
- Area: 156 Square Feet
- Dimensions: 13x12
Family room
- Features: Flooring (Carpet)
- Level: Main
- Area: 156 Square Feet
- Dimensions: 13x12
Kitchen
- Features: Flooring (Luxury Vinyl)
- Level: Main
- Area: 90 Square Feet
- Dimensions: 9x10
Kitchen
- Features: Flooring (Luxury Vinyl)
- Level: Main
- Area: 90 Square Feet
- Dimensions: 9x10
Laundry
- Features: Flooring (Tile)
- Level: Main
- Area: 36 Square Feet
- Dimensions: 4x9
Laundry
- Features: Flooring (Tile)
- Level: Main
- Area: 36 Square Feet
- Dimensions: 4x9
Living room
- Features: Flooring (Carpet)
- Level: Main
- Area: 238 Square Feet
- Dimensions: 14x17
Living room
- Features: Flooring (Carpet)
- Level: Main
- Area: 238 Square Feet
- Dimensions: 14x17
Heating
- Baseboard, Forced Air, Natural Gas
Cooling
- Central Air
Appliances
- Included: Microwave, Range, Refrigerator, Water Softener Owned, Gas Water Heater
Features
- Basement: Egress Window
Interior area
- Total interior livable area: 1,000 sqft
Property
Parking
- Total spaces: 2
- Parking features: Garage Door Opener, Yes, Attached, Detached, Garage
- Attached garage spaces: 2
- Has uncovered spaces: Yes
Features
- Patio & porch: Patio
Lot
- Size: 0.3 Acres
- Dimensions: 92x141
- Features: Level
Details
- Parcel number: 1726300020
- Zoning: Resid
Construction
Type & style
- Home type: SingleFamily
- Architectural style: Ranch
- Property subtype: Single Family Residence
Materials
- Vinyl Siding, Frame
Condition
- New construction: No
- Year built: 1982
Utilities & green energy
- Sewer: Public Sewer
- Water: Public
- Utilities for property: Cable Available
Community & HOA
Community
- Subdivision: None
Location
- Region: Coal Valley
Financial & listing details
- Price per square foot: $225/sqft
- Tax assessed value: $133,863
- Annual tax amount: $3,813
- Date on market: 12/19/2025
- Listing terms: Cash
Price history
| Date | Event | Price |
|---|---|---|
| 10/30/2025 | Sold | $225,000$225/sqft |
Source:  MRED as distributed by MLS GRID #QC4267178 Report a problem MRED as distributed by MLS GRID #QC4267178 Report a problem | ||
| 9/12/2025 | Pending sale | $225,000$225/sqft |
Source:  RMLS Alliance as distributed by MLS GRID #QC4267178 Report a problem RMLS Alliance as distributed by MLS GRID #QC4267178 Report a problem | ||
| 9/8/2025 | Listed for sale | $225,000$225/sqft |
Source: RMLS Alliance as distributed by MLS GRID #QC4267178 Report a problem | ||
Public tax history
| Year | Property taxes | Tax assessment |
|---|---|---|
| 2025 | $1,297 -1.1% | $44,621 +6% |
| 2024 | $1,311 -0.7% | $42,095 +6% |
| 2023 | $1,320 -2% | $39,712 +5.3% |
| 2022 | $1,347 -0.1% | $37,713 +5.4% |
| 2021 | $1,349 -0.6% | $35,781 +5.6% |
| 2020 | $1,357 +1.1% | $33,884 +4% |
| 2019 | $1,343 +2.6% | $32,581 +2.3% |
| 2018 | $1,309 +0.8% | $31,848 |
| 2017 | $1,299 -0.2% | $31,848 |
| 2016 | $1,301 -0.7% | $31,848 |
| 2015 | $1,310 | $31,848 +0.5% |
| 2014 | -- | $31,692 |
| 2013 | -- | $31,692 -0.5% |
| 2012 | -- | $31,854 |
| 2011 | -- | $31,854 |
| 2010 | -- | $31,854 +3% |
| 2008 | -- | $30,926 +2% |
| 2006 | -- | $30,320 +33.7% |
| 2005 | $1,026 +0.6% | $22,677 +3% |
| 2004 | $1,020 -17% | $22,017 +2% |
| 2003 | $1,229 -0.2% | $21,585 |
| 2002 | $1,231 -0.2% | $21,585 +2.9% |
| 2001 | $1,233 +2.1% | $20,984 +1% |
| 2000 | $1,208 | $20,776 |
Find assessor info on the county website
Neighborhood: 61240
Nearby homes
- $172,5004 bd2 ba1.3k sqft109 W 19th Ave, Coal Valley, IL 61240Sold
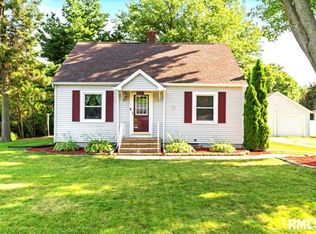
- $174,9003 bd2 ba1.6k sqft201 W 19th Ave, Coal Valley, IL 61240Pending

- $210,800-- bd-- ba1.2k sqft122 W 19th Ave, Coal Valley, IL 61240Off Market
- $121,400-- bd-- ba792 sqft107 W 19th Ave, Coal Valley, IL 61240Off Market
- $152,9004 bd2 ba1.1k sqft1813 W 2nd St, Coal Valley, IL 61240Off Market
- $310,0004 bd3 ba1.6k sqft118 W 19th Ave, Coal Valley, IL 61240Sold
- $182,900-- bd-- ba1.3k sqft202 W 19th Ave, Coal Valley, IL 61240Off Market
- $208,700-- bd-- ba1.2k sqft209 W 19th Ave, Coal Valley, IL 61240Off Market
Nearby schools
GreatSchools rating
- 6/10Bicentennial Elementary SchoolGrades: K-5Distance: 0.7 mi
- 4/10John Deere Middle SchoolGrades: 6-8Distance: 5.1 mi
- 4/10Moline Sr High SchoolGrades: 9-12Distance: 4 mi
Schools provided by the listing agent
- Elementary: Bicentennial
- Middle: John Deere
- High: Moline
Source: MRED as distributed by MLS GRID. This data may not be complete. We recommend contacting the local school district to confirm school assignments for this home.
Sell for more on Zillow
Get a Zillow Showcase℠ listing at no additional cost and you could sell for .
$227,600
2% more
+$4,552
With Zillow Showcase(estimated)
$232,152
Sell for more on Zillow
Get a Zillow Showcase℠ listing at no additional cost and you could sell for .
$227,600
2% more
+$4,552
With Zillow Showcase(estimated)
$232,152
- Illinois
- Rock Island County
- Coal Valley
- 61240
- 115 W 19th Ave
