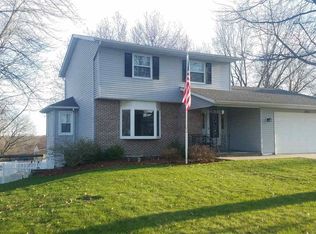
Welcome to this beautifully renovated 2-story walkout home where modern style meets everyday comfort. Featuring 3 bedrooms and 3.5 bathrooms, this move-in-ready property has been completely updated from top to bottom with new finishes throughout. The heart of the home is the stunning kitchen, complete with sleek quartz countertops, stainless steel appliances, and ample space for cooking and entertaining. Wide-plank luxury vinyl flooring flows throughout the main living areas, complemented by fresh paint, new trim, and thoughtful design touches that create a warm and inviting atmosphere. Just off the kitchen, step onto the expansive deck overlooking the fully fenced backyard. With stairs leading directly down to the yard, it's the perfect setup for grilling, entertaining guests, or enjoying your morning coffee while taking in the view. Relax in the spacious living room beside the cozy wood-burning fireplace or retreat to the private primary suite, featuring an attached full bathroom and a generous walk-in closet. Every bathroom has been tastefully remodeled with beautifully tiled showers and modern finishes. The walkout lower level provides additional living and entertaining space with direct access to the backyard, offering endless possibilities for recreation, gatherings, or simply enjoying the outdoors. With its extensive renovations, stylish upgrades, and functional layout, this home offers the perfect blend of comfort, convenience, and turnkey living. From the gorgeous interior finishes to the large outdoor living spaces, every detail has been thoughtfully designed so all that's left to do is move in and make it your own. Roof '21, Water Heater '21, Wood fence '23. Minutes to I-74, shops, grocery stores, restaurants, bike path and more! Call for a private showing today.
Closed
$335,000
2603 E 35th Street Ct, Davenport, IA 52807
3beds
1,752sqft
Single Family Residence
Built in 1978
10,454 Square Feet Lot
$335,700 Zestimate®
$191/sqft
$1,951 Estimated rent
Home value
$335,700
$319,000 - $352,000
$1,951/mo
Zestimate® history
Owner options
List your home for rent
$1,951/mo
Rent Zestimate®
Find your next renter with Zillow Rental Manager. Plus, with online applications, you can quickly screen prospective tenants – for free.
$1,951/mo
Rent Zestimate®
Refinance and save
$1,804/mo
Est. payment
Refinancing to a lower rate could help reduce your monthly payments and save thousands over the life of the loan.
$1,804/mo
Est. payment
Explore your selling options
Work with a Zillow partner agent
Leverage their expertise and Zillow's premium Showcase listings to get your home seen by more buyers.
Get startedList with your own agent
Get your home in front of millions of buyers by listing it on Zillow.
Learn how to do itSell it yourself
Take full control of how buyers see your home on Zillow by listing For Sale by Owner (FSBO).
List your homeWhat's special
Warm and inviting atmosphereFresh paintNew trimStunning kitchenLarge outdoor living spacesWide-plank luxury vinyl flooringSleek quartz countertops
Zillow last checked:
Listing updated:
Listed by:
Kaitlyn Woods 708-743-9022,
RE/MAX Concepts Bettendorf
Bought with:
Ashley Pankey
Ruhl&Ruhl REALTORS Moline
Source: MRED as distributed by MLS GRID,MLS#: 12675281
Facts & features
Interior
Bedrooms & bathrooms
- Bedrooms: 3
- Bathrooms: 4
- Full bathrooms: 3
- 1/2 bathrooms: 1
Rooms
- Room types: No additional rooms
Primary bedroom
- Features: Flooring (Carpet), Bathroom (Full)
- Level: Second
- Area: 143 Square Feet
- Dimensions: 11X13
Bedroom 2
- Features: Flooring (Carpet)
- Level: Second
- Area: 110 Square Feet
- Dimensions: 11X10
Bedroom 3
- Features: Flooring (Carpet)
- Level: Second
- Area: 100 Square Feet
- Dimensions: 10X10
Dining room
- Features: Flooring (Vinyl)
- Level: Main
- Area: 99 Square Feet
- Dimensions: 9X11
Family room
- Features: Flooring (Vinyl)
- Level: Main
- Area: 312 Square Feet
- Dimensions: 13X24
Kitchen
- Features: Kitchen (Eating Area-Table Space, Island, Granite Counters), Flooring (Vinyl)
- Level: Main
- Area: 121 Square Feet
- Dimensions: 11X11
Laundry
- Features: Flooring (Other)
- Level: Main
- Area: 100 Square Feet
- Dimensions: 10X10
Living room
- Features: Flooring (Carpet)
- Level: Basement
- Area: 360 Square Feet
- Dimensions: 15X24
Heating
- Natural Gas
Cooling
- Central Air
Appliances
- Included: Range, Microwave, Dishwasher, Refrigerator, Washer, Dryer, Disposal, Range Hood
- Laundry: Gas Dryer Hookup, In Unit, Laundry Chute
Features
- Walk-In Closet(s), Granite Counters
- Basement: Finished,Full,Walk-Out Access
- Number of fireplaces: 1
- Fireplace features: Family Room, Basement
Interior area
- Total structure area: 1,752
- Total interior livable area: 1,752 sqft
Property
Parking
- Total spaces: 2
- Parking features: Concrete, Yes, Garage Owned, Attached, Garage
- Attached garage spaces: 2
Accessibility
- Accessibility features: No Disability Access
Features
- Stories: 2
Lot
- Size: 10,454 Square Feet
- Dimensions: 87x122x87x123
- Features: Sloped
Details
- Additional structures: Shed(s)
- Parcel number: 000000000N1814B15
- Special conditions: None
Construction
Type & style
- Home type: SingleFamily
- Property subtype: Single Family Residence
Materials
- Aluminum Siding
- Foundation: Concrete Perimeter
- Roof: Asphalt
Condition
- New construction: No
- Year built: 1978
- Major remodel year: 2022
Utilities & green energy
- Sewer: Public Sewer
- Water: Public
Community & HOA
HOA
- Services included: None
Location
- Region: Davenport
Financial & listing details
- Price per square foot: $191/sqft
- Tax assessed value: $236,370
- Annual tax amount: $3,606
- Date on market: 6/11/2026
- Listing terms: Conventional
- Ownership: Fee Simple
Price history
| Date | Event | Price |
|---|---|---|
| 7/24/2026 | Sold | $335,000$191/sqft |
Source:  MRED as distributed by MLS GRID #12675281 Report a problem MRED as distributed by MLS GRID #12675281 Report a problem | ||
| 6/17/2026 | Pending sale | $335,000$191/sqft |
Source: MRED as distributed by MLS GRID #12675281 Report a problem | ||
| 6/11/2026 | Listed for sale | $335,000+74.5%$191/sqft |
Source: MRED as distributed by MLS GRID #12675281 Report a problem | ||
| 1/29/2021 | Sold | $192,000-6.3%$110/sqft |
Source: MRED as distributed by MLS GRID #QC4216672 Report a problem | ||
| 1/11/2021 | Pending sale | $205,000$117/sqft |
Source:  RMLS Alliance as distributed by MLS GRID #QC4216672 Report a problem RMLS Alliance as distributed by MLS GRID #QC4216672 Report a problem | ||
Public tax history
| Year | Property taxes | Tax assessment |
|---|---|---|
| 2025 | $3,606 +2.6% | $236,370 +11.5% |
| 2024 | $3,516 -16.3% | $212,010 |
| 2023 | $4,202 -0.4% | $212,010 +3.1% |
| 2022 | $4,220 +5.2% | $205,600 |
| 2021 | $4,010 -2.4% | $205,600 +6.8% |
| 2020 | $4,108 +1.5% | $192,450 |
| 2019 | $4,048 +7.4% | $192,450 +4.8% |
| 2018 | $3,770 +2.6% | $183,680 +2.4% |
| 2017 | $3,674 +12.1% | $179,300 +10.8% |
| 2016 | $3,278 | $161,760 +4.3% |
| 2015 | $3,278 +3.2% | $155,020 |
| 2014 | $3,176 +2% | $155,020 |
| 2013 | $3,114 | -- |
| 2012 | $3,114 +24.9% | $150,850 |
| 2009 | $2,494 +4.7% | $150,850 |
| 2008 | $2,382 -0.3% | $150,850 |
| 2007 | $2,388 +0.3% | -- |
| 2006 | $2,382 -0.4% | -- |
| 2005 | $2,392 +8.1% | -- |
| 2003 | $2,212 +1.7% | -- |
| 2002 | $2,176 +2.1% | -- |
| 2001 | $2,132 | -- |
Find assessor info on the county website
Neighborhood: 52807
Nearby homes
- $335,0003 bd4 ba1.8k sqft2611 E 35th Street Ct, Davenport, IA 52807Off Market
- $356,9005 bd3 ba2.7k sqft2515 E 35th Street Ct, Davenport, IA 52807Off Market
- $283,1004 bd2 ba1.5k sqft2602 E 34th Street Ct, Davenport, IA 52807Off Market
- $156,5003 bd2 ba1.6k sqft2532 E 34th Street Ct, Davenport, IA 52807Sold
- $388,0005 bd4 ba2.2k sqft2604 E 34th Street Ct, Davenport, IA 52807For Sale
- $379,7004 bd2 ba2.3k sqft2509 E 35th Street Ct, Davenport, IA 52807Off Market
- $285,3003 bd1 ba1.4k sqft2604 E 35th Street Ct, Davenport, IA 52807Off Market
- $250,0003 bd3 ba2.2k sqft2516 E 35th Street Ct, Davenport, IA 52807Sold
Nearby schools
GreatSchools rating
- 3/10Eisenhower Elementary SchoolGrades: K-5Distance: 0.5 mi
- 4/10Sudlow Intermediate SchoolGrades: 6-8Distance: 1.5 mi
- 4/10Central High SchoolGrades: 9-12Distance: 2.6 mi
Schools provided by the listing agent
- Elementary: Eisenhower Elementary School
- High: Central High School
- District: 1611
Source: MRED as distributed by MLS GRID. This data may not be complete. We recommend contacting the local school district to confirm school assignments for this home.


Get pre-qualified for a loan
At Zillow Home Loans, we can pre-qualify you in as little as 5 minutes with no impact to your credit score.An equal housing lender. NMLS #10287.
Sell for more on Zillow
Get a Zillow Showcase℠ listing at no additional cost and you could sell for .
$335,700
2% more
+$6,714
With Zillow Showcase(estimated)
$342,414
- Iowa
- Scott County
- Davenport
- 52807
- 2603 E 35th Street Ct
Nearby cities
Nearby neighborhoods
Nearby zip codes
Other Davenport Topics
