Welcome home to this beautifully updated two-story retreat in Davenport that perfectly blends comfort, style, and resort-style outdoor living. With 4 bedrooms and 3.5 bathrooms, this home offers space for everyone while maintaining a warm, inviting feel throughout. Step inside to a bright, functional layout designed for everyday living and effortless entertaining. The main level features generous living areas filled with natural light, while the finished basement adds a private bedroom, rec room, and extra storage - ideal for guests, hobbies, or movie nights. Upstairs, you'll find spacious bedrooms and convenient second-floor laundry, making daily routines a breeze. Major updates provide peace of mind, including a newer roof, siding, windows, and HVAC system. The backyard is where this home truly shines. Enjoy your own private oasis with a pool, hot tub, and fenced yard - perfect for summer gatherings, relaxing evenings, and year-round enjoyment. Whether you're hosting friends or unwinding after a long day, this outdoor space delivers vacation vibes at home.New pool liner and pool heater 2025! Move-in ready, thoughtfully maintained, and loaded with features - this is the lifestyle upgrade you've been waiting for.
Closed
$365,000
4327 Regency Pl, Davenport, IA 52806
4beds
2,026sqft
Single Family Residence
Built in 1991
8,550 Square Feet Lot
$372,300 Zestimate®
$180/sqft
$2,542 Estimated rent
Home value
$372,300
$346,000 - $402,000
$2,542/mo
Zestimate® history
Owner options
List your home for rent
$2,542/mo
Rent Zestimate®
Find your next renter with Zillow Rental Manager. Plus, with online applications, you can quickly screen prospective tenants – for free.
$2,542/mo
Rent Zestimate®
Refinance and save
$2,559/mo
Est. payment
Refinancing to a lower rate could help reduce your monthly payments and save thousands over the life of the loan.
$2,559/mo
Est. payment
Explore your selling options
Work with a Zillow partner agent
Leverage their expertise and Zillow's premium Showcase listings to get your home seen by more buyers.
Get startedList with your own agent
Get your home in front of millions of buyers by listing it on Zillow.
Learn how to do itSell it yourself
Take full control of how buyers see your home on Zillow by listing For Sale by Owner (FSBO).
List your homeWhat's special
Convenient second-floor laundryBeautifully updated two-story retreatSpacious bedroomsNewer roofBright functional layout
Zillow last checked:
Listing updated:
Listed by:
Richell Stock (563)320-5701,
eXp Realty
Bought with:
Shannon Elliott
BUY SELL BUILD QC - Real Broker, LLC
Source: MRED as distributed by MLS GRID,MLS#: 12549256
Facts & features
Interior
Bedrooms & bathrooms
- Bedrooms: 4
- Bathrooms: 4
- Full bathrooms: 3
- 1/2 bathrooms: 1
Rooms
- Room types: Deck, Recreation Room
Primary bedroom
- Features: Flooring (Carpet), Bathroom (Full)
- Level: Second
- Area: 204 Square Feet
- Dimensions: 17X12
Bedroom 2
- Features: Flooring (Carpet)
- Level: Second
- Area: 132 Square Feet
- Dimensions: 11X12
Bedroom 3
- Features: Flooring (Carpet), Window Treatments (Aluminum Frames)
- Level: Second
- Area: 130 Square Feet
- Dimensions: 10X13
Bedroom 4
- Features: Flooring (Carpet), Window Treatments (Aluminum Frames)
- Level: Basement
- Area: 169 Square Feet
- Dimensions: 13X13
Deck
- Level: Main
- Area: 120 Square Feet
- Dimensions: 12X10
Dining room
- Features: Flooring (Ceramic Tile)
- Level: Main
- Area: 130 Square Feet
- Dimensions: 10X13
Family room
- Features: Flooring (Carpet), Window Treatments (Bay Window(s))
- Level: Main
- Area: 280 Square Feet
- Dimensions: 20X14
Kitchen
- Features: Kitchen (SolidSurfaceCounter), Flooring (Ceramic Tile)
- Level: Main
- Area: 513 Square Feet
- Dimensions: 19X27
Laundry
- Features: Flooring (Tile)
- Level: Second
- Area: 32 Square Feet
- Dimensions: 8X4
Living room
- Features: Flooring (Carpet), Window Treatments (ENERGY STAR Qualified Windows, Low Emissivity Windows)
- Level: Main
- Area: 280 Square Feet
- Dimensions: 20X14
Recreation room
- Features: Flooring (Carpet)
- Level: Basement
- Area: 288 Square Feet
- Dimensions: 24X12
Heating
- Natural Gas, Forced Air
Cooling
- Central Air
Appliances
- Laundry: Upper Level, Gas Dryer Hookup
Features
- Basement: Finished,Egress Window,Full,Walk-Out Access
Interior area
- Total structure area: 3,126
- Total interior livable area: 2,026 sqft
- Finished area below ground: 900
Property
Parking
- Total spaces: 4
- Parking features: Concrete, Yes, Attached, Garage
- Attached garage spaces: 2
Accessibility
- Accessibility features: No Disability Access
Features
- Stories: 2
- Patio & porch: Deck
- Pool features: In Ground
- Has spa: Yes
- Spa features: Outdoor Hot Tub, Indoor Hot Tub
- Fencing: Fenced
Lot
- Size: 8,550 Square Feet
- Dimensions: 75 X 114
- Features: Cul-De-Sac, Level
Details
- Parcel number: M1501D12
- Special conditions: Standard
Construction
Type & style
- Home type: SingleFamily
- Property subtype: Single Family Residence
Materials
- Vinyl Siding
- Foundation: Block
- Roof: Asphalt
Condition
- New construction: No
- Year built: 1991
Utilities & green energy
- Electric: 200+ Amp Service
- Sewer: Public Sewer
- Water: Public
Community & HOA
HOA
- Services included: None
Location
- Region: Davenport
Financial & listing details
- Price per square foot: $180/sqft
- Tax assessed value: $323,110
- Annual tax amount: $5,436
- Date on market: 1/20/2026
- Listing terms: Conventional
- Ownership: Fee Simple
Price history
| Date | Event | Price |
|---|---|---|
| 3/18/2026 | Sold | $365,000-3.9%$180/sqft |
Source:  MRED as distributed by MLS GRID #12549256 Report a problem MRED as distributed by MLS GRID #12549256 Report a problem | ||
| 2/18/2026 | Pending sale | $379,999$188/sqft |
Source: MRED as distributed by MLS GRID #12549256 Report a problem | ||
| 1/20/2026 | Listed for sale | $379,999+92.4%$188/sqft |
Source: MRED as distributed by MLS GRID #12549256 Report a problem | ||
| 5/23/2006 | Sold | $197,500$97/sqft |
Source: Public Record Report a problem | ||
Public tax history
| Year | Property taxes | Tax assessment |
|---|---|---|
| 2025 | $5,254 +8.7% | $323,110 +6.2% |
| 2024 | $4,834 -9.3% | $304,160 +5.8% |
| 2023 | $5,332 +5.2% | $287,580 +11.3% |
| 2022 | $5,068 +0.3% | $258,470 +5.5% |
| 2021 | $5,054 +5.4% | $245,090 +3.8% |
| 2020 | $4,794 +1.6% | $236,160 +7% |
| 2019 | $4,720 -1.3% | $220,650 +4.9% |
| 2018 | $4,783 +8% | $210,370 |
| 2017 | $4,428 +0.3% | $210,370 |
| 2016 | $4,416 | $210,370 +7.1% |
| 2015 | $4,416 +5.9% | $196,440 |
| 2014 | $4,170 +1.9% | $196,440 |
| 2013 | $4,092 | -- |
| 2012 | $4,092 +19.7% | $198,240 |
| 2009 | $3,418 +4.6% | $198,240 |
| 2008 | $3,268 -1.3% | $198,240 |
| 2007 | $3,310 +3.1% | -- |
| 2006 | $3,212 -0.4% | -- |
| 2005 | $3,224 -3.2% | -- |
| 2003 | $3,332 +1.6% | -- |
| 2002 | $3,278 +1.9% | -- |
| 2001 | $3,216 | -- |
Find assessor info on the county website
Neighborhood: 52806
Nearby homes
- $331,8004 bd3 ba1.3k sqft4333 Regency Pl, Davenport, IA 52806Off Market
- $403,0005 bd3 ba1.9k sqft4319 Regency Pl, Davenport, IA 52806Sold

- $281,8003 bd3 ba1.3k sqft4328 Cedar St, Davenport, IA 52806Off Market
- $336,9003 bd2 ba2k sqft4334 Cedar St, Davenport, IA 52806Off Market
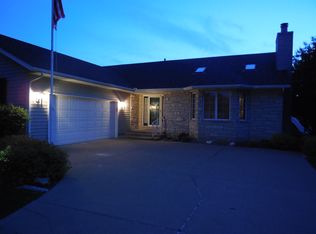
- $232,8003 bd2 ba1.4k sqft4320 Cedar St, Davenport, IA 52806Off Market
- $330,0003 bd4 ba2.6k sqft4311 Regency Pl, Davenport, IA 52806For Sale
- $340,0004 bd4 ba2.3k sqft4405 Regency Pl, Davenport, IA 52806Sold
- $348,0004 bd2 ba2.1k sqft4328 Regency Pl, Davenport, IA 52806Off Market
Nearby schools
GreatSchools rating
- 4/10Harry S Truman SchoolGrades: PK-5Distance: 0.9 mi
- 2/10Wood Intermediate SchoolGrades: 6-8Distance: 1.1 mi
- 4/10North High SchoolGrades: 9-12Distance: 1.7 mi
Schools provided by the listing agent
- District: 1611
Source: MRED as distributed by MLS GRID. This data may not be complete. We recommend contacting the local school district to confirm school assignments for this home.
Sell for more on Zillow
Get a Zillow Showcase℠ listing at no additional cost and you could sell for .
$372,300
2% more
+$7,446
With Zillow Showcase(estimated)
$379,746
Sell for more on Zillow
Get a Zillow Showcase℠ listing at no additional cost and you could sell for .
$372,300
2% more
+$7,446
With Zillow Showcase(estimated)
$379,746
- Iowa
- Scott County
- Davenport
- 52806
- 4327 Regency Pl
