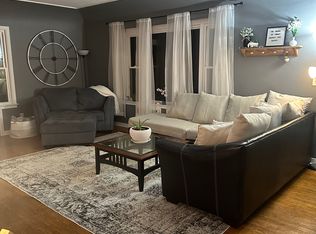
Step into the perfect blend of classic mid-century character and modern comfort. This beautiful 3 bed, 2 bath brick ranch in GlenArmil rests in the shade of 2 majestic oak trees. Inside find a home full of natural light, an open kitchen, 2 fireplaces, gorgeous hardwood floors, parquet wall coverings, separate dining room, a 3 season sun room and closets galore! The basement features a rec room with egress window, a non-conforming bedroom, full bathroom, and a huge storage/workshop area that can also be finished. Relax this summer on the expansive deck, half rooftop with epoxy floor, half newly built composite decking, which overlooks a meticulously maintained yard including a new retaining wall. With 3 extra parking spaces off the alley, this home won't last long, schedule your showing TODAY!
Closed
$320,000
2414 Armil Pl, Davenport, IA 52804
3beds
1,898sqft
Single Family Residence
Built in 1952
9,583 Square Feet Lot
$323,000 Zestimate®
$169/sqft
$1,871 Estimated rent
Home value
$323,000
$307,000 - $339,000
$1,871/mo
Zestimate® history
Owner options
List your home for rent
$1,871/mo
Rent Zestimate®
Find your next renter with Zillow Rental Manager. Plus, with online applications, you can quickly screen prospective tenants – for free.
$1,871/mo
Rent Zestimate®
Refinance and save
$2,136/mo
Est. payment
Refinancing to a lower rate could help reduce your monthly payments and save thousands over the life of the loan.
$2,136/mo
Est. payment
Explore your selling options
Work with a Zillow partner agent
Leverage their expertise and Zillow's premium Showcase listings to get your home seen by more buyers.
Get startedList with your own agent
Get your home in front of millions of buyers by listing it on Zillow.
Learn how to do itSell it yourself
Take full control of how buyers see your home on Zillow by listing For Sale by Owner (FSBO).
List your homeWhat's special
Modern comfortParquet wall coveringsGorgeous hardwood floorsClassic mid-century characterExpansive deckNew retaining wallOpen kitchen
Zillow last checked:
Listing updated:
Listed by:
Bob Kelly (563)650-2168,
Ruhl&Ruhl REALTORS Moline
Bought with:
Laurie Hutcheson
Keller Williams Legacy Group
Donna Arnold, CRS
Keller Williams Legacy Group
Source: MRED as distributed by MLS GRID,MLS#: 12618832
Facts & features
Interior
Bedrooms & bathrooms
- Bedrooms: 3
- Bathrooms: 2
- Full bathrooms: 2
Rooms
- Room types: Sun Room, Foyer, Recreation Room, Workshop, Deck
Primary bedroom
- Features: Flooring (Hardwood)
- Level: Main
- Area: 156 Square Feet
- Dimensions: 13X12
Bedroom 2
- Features: Flooring (Hardwood)
- Level: Main
- Area: 144 Square Feet
- Dimensions: 12X12
Bedroom 3
- Features: Flooring (Carpet)
- Level: Basement
- Area: 156 Square Feet
- Dimensions: 13X12
Deck
- Features: Flooring (Other)
- Level: Main
- Area: 385 Square Feet
- Dimensions: 35X11
Dining room
- Features: Flooring (Hardwood)
- Level: Main
- Area: 168 Square Feet
- Dimensions: 14X12
Family room
- Features: Flooring (Hardwood)
- Level: Main
- Area: 208 Square Feet
- Dimensions: 16X13
Foyer
- Features: Flooring (Tile)
- Level: Main
- Area: 36 Square Feet
- Dimensions: 6X6
Kitchen
- Features: Kitchen (Eating Area-Table Space, Pantry-Closet, Pantry, SolidSurfaceCounter), Flooring (Tile)
- Level: Main
- Area: 180 Square Feet
- Dimensions: 15X12
Laundry
- Features: Flooring (Other)
- Level: Basement
- Area: 740 Square Feet
- Dimensions: 37X20
Living room
- Features: Flooring (Carpet)
- Level: Main
- Area: 330 Square Feet
- Dimensions: 22X15
Recreation room
- Features: Flooring (Carpet)
- Level: Basement
- Area: 330 Square Feet
- Dimensions: 22X15
Sun room
- Features: Flooring (Laminate)
- Level: Main
- Area: 120 Square Feet
- Dimensions: 10X12
Other
- Features: Flooring (Other)
- Level: Basement
- Area: 147 Square Feet
- Dimensions: 21X7
Heating
- Natural Gas
Cooling
- Central Air
Appliances
- Included: Range, Microwave, Dishwasher, Refrigerator, Washer, Dryer, Disposal, Water Softener Owned, Humidifier, Gas Water Heater
- Laundry: Electric Dryer Hookup, Sink
Features
- 1st Floor Bedroom, 1st Floor Full Bath, Built-in Features, Separate Dining Room, Pantry, Replacement Windows, Workshop
- Flooring: Hardwood, Carpet
- Windows: Replacement Windows
- Basement: Partially Finished,Exterior Entry,Egress Window,Block,Rec/Family Area,Sleeping Area,Storage Space,Walk-Up Access,Full,Walk-Out Access
- Attic: Interior Stair,Unfinished
- Number of fireplaces: 2
- Fireplace features: Living Room, Basement
Interior area
- Total structure area: 3,796
- Total interior livable area: 1,898 sqft
- Finished area below ground: 1,008
Property
Parking
- Total spaces: 4
- Parking features: Concrete, Garage Door Opener, Yes, Garage Owned, Attached, Off Alley, Driveway, Alley Access, Owned, Garage
- Attached garage spaces: 1
- Has uncovered spaces: Yes
Accessibility
- Accessibility features: No Disability Access
Features
- Stories: 1
- Patio & porch: Roof Deck, Deck, Porch
Lot
- Size: 9,583 Square Feet
- Dimensions: 75X125
- Features: Mature Trees
Details
- Parcel number: B003524
- Special conditions: None
- Other equipment: Water-Softener Owned, Sump Pump, Radon Mitigation System
Construction
Type & style
- Home type: SingleFamily
- Architectural style: Ranch
- Property subtype: Single Family Residence
Materials
- Brick Veneer
- Foundation: Block
- Roof: Asphalt
Condition
- New construction: No
- Year built: 1952
Utilities & green energy
- Electric: 150 Amp Service
- Sewer: Public Sewer
- Water: Public
Community & HOA
Community
- Features: Curbs, Sidewalks, Street Lights, Street Paved
HOA
- Services included: None
Location
- Region: Davenport
Financial & listing details
- Price per square foot: $169/sqft
- Tax assessed value: $329,710
- Annual tax amount: $5,108
- Date on market: 4/17/2026
- Listing terms: Conventional
- Ownership: Fee Simple
Price history
| Date | Event | Price |
|---|---|---|
| 5/27/2026 | Sold | $320,000+1.6%$169/sqft |
Source:  MRED as distributed by MLS GRID #12618832 Report a problem MRED as distributed by MLS GRID #12618832 Report a problem | ||
| 5/22/2026 | Pending sale | $315,000$166/sqft |
Source: MRED as distributed by MLS GRID #12618832 Report a problem | ||
| 5/20/2026 | Listing removed | $315,000$166/sqft |
Source: MRED as distributed by MLS GRID #12618832 Report a problem | ||
| 4/21/2026 | Pending sale | $315,000$166/sqft |
Source: MRED as distributed by MLS GRID #12618832 Report a problem | ||
| 4/17/2026 | Listed for sale | $315,000+8.1%$166/sqft |
Source: MRED as distributed by MLS GRID #12618832 Report a problem | ||
| 5/17/2022 | Sold | $291,500+16.6%$154/sqft |
Source: MRED as distributed by MLS GRID #QC4232596 Report a problem | ||
| 5/3/2022 | Pending sale | $250,000$132/sqft |
Source:  RMLS Alliance as distributed by MLS GRID #QC4232596 Report a problem RMLS Alliance as distributed by MLS GRID #QC4232596 Report a problem | ||
| 4/29/2022 | Listed for sale | $250,000+43.3%$132/sqft |
Source: RMLS Alliance as distributed by MLS GRID #QC4232596 Report a problem | ||
| 11/20/2015 | Sold | $174,500-4.4%$92/sqft |
Source: Agent Provided Report a problem | ||
| 9/25/2015 | Listed for sale | $182,500+17.4%$96/sqft |
Source: Keller Williams - Greater Quad Cities #4165749 Report a problem | ||
| 3/22/2010 | Sold | $155,500-2.2%$82/sqft |
Source: Public Record Report a problem | ||
| 1/30/2010 | Listed for sale | $159,000+59%$84/sqft |
Source: RE/MAX River Cities Inc #4113388 Report a problem | ||
| 1/23/2009 | Sold | $100,000$53/sqft |
Source: Public Record Report a problem | ||
Public tax history
| Year | Property taxes | Tax assessment |
|---|---|---|
| 2025 | $5,108 +8.2% | $329,710 +3.6% |
| 2024 | $4,722 +10.3% | $318,230 +13.2% |
| 2023 | $4,280 -0.5% | $281,220 +34.4% |
| 2022 | $4,300 +5.9% | $209,300 |
| 2021 | $4,060 -2.4% | $209,300 +9.3% |
| 2020 | $4,159 +1.2% | $191,420 |
| 2019 | $4,110 +2.5% | $191,420 +4.5% |
| 2018 | $4,009 +4.6% | $183,170 |
| 2017 | $3,832 +4.4% | $183,170 +3.9% |
| 2016 | $3,670 | $176,300 -1.7% |
| 2015 | $3,670 -3.2% | $179,390 |
| 2014 | $3,790 +1.9% | $179,390 |
| 2013 | $3,720 | -- |
| 2012 | $3,720 +20.9% | $156,670 +16% |
| 2009 | $3,078 +4.5% | $135,080 -21.3% |
| 2008 | $2,946 -1.4% | $171,540 |
| 2007 | $2,988 +2.5% | -- |
| 2006 | $2,916 +0.6% | -- |
| 2005 | $2,900 -7.1% | -- |
| 2003 | $3,120 +1.6% | -- |
| 2002 | $3,070 +14.4% | -- |
| 2001 | $2,684 | -- |
Find assessor info on the county website
Neighborhood: 52804
Nearby homes
- $257,0003 bd2 ba1.6k sqft2424 Armil Pl, Davenport, IA 52804Off Market
- $212,2002 bd2 ba1.1k sqft2408 Armil Pl, Davenport, IA 52804Off Market
- $224,9003 bd2 ba1.5k sqft2415 Glen Pl, Davenport, IA 52804Off Market
- $197,1002 bd2 ba1.2k sqft2419 Glen Pl, Davenport, IA 52804Off Market

- $286,3003 bd2 ba2.1k sqft2504 Armil Pl, Davenport, IA 52804Off Market
- $243,2002 bd1 ba1.9k sqft2322 Armil Pl, Davenport, IA 52804Off Market
- $149,3002 bd2 ba784 sqft2409 Glen Pl, Davenport, IA 52804Off Market
- $154,6002 bd1 ba936 sqft2423 Glen Pl, Davenport, IA 52804Off Market
Nearby schools
GreatSchools rating
- 3/10Adams Elementary SchoolGrades: K-5Distance: 0.9 mi
- 2/10Williams Intermediate SchoolGrades: 6-8Distance: 1.1 mi
- 4/10North High SchoolGrades: 9-12Distance: 2.2 mi
Schools provided by the listing agent
- Elementary: Adams Elementary School
- Middle: Williams Middle School
- High: North High School
- District: 1611
Source: MRED as distributed by MLS GRID. This data may not be complete. We recommend contacting the local school district to confirm school assignments for this home.


Get pre-qualified for a loan
At Zillow Home Loans, we can pre-qualify you in as little as 5 minutes with no impact to your credit score.An equal housing lender. NMLS #10287.
Sell for more on Zillow
Get a Zillow Showcase℠ listing at no additional cost and you could sell for .
$323,000
2% more
+$6,460
With Zillow Showcase(estimated)
$329,460
- Iowa
- Scott County
- Davenport
- 52804
- 2414 Armil Pl
Nearby cities
Nearby neighborhoods
Nearby zip codes
Other Davenport Topics
