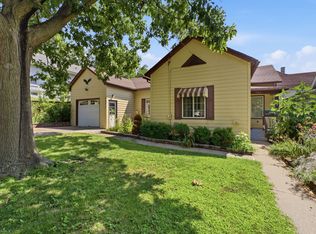
**Fabulous opportunity for first-time homebuyers, investors, or anyone looking to build equity!** This affordable split-level offers 3 bedrooms, 1.5 baths, and a functional floor plan with plenty of room to make it your own. Bring your imagination for fresh paint, additional finishing potential in the basement, and the possibility of creating extra side parking or backyard access. The bright main level features comfortable sized living and dining spaces, while the walk-out lower level offers flexibility for a family room, rec room, home office, or additional living space with direct access to the backyard. Step outside to enjoy the fully fenced, well-shaded backyard-a private retreat perfect for relaxing, entertaining, pets, or simply unwinding after a long day. The attached garage, along with additional off-street parking, provides ample space for multiple vehicles, guests, or recreational toys. Conveniently located near schools, parks, shopping, dining, and major commuter routes, this home combines affordability with an unbeatable Davenport location. While the home could benefit from some cosmetic updates, it's priced accordingly and presents an outstanding opportunity to build equity through your own improvements. Whether you're searching for your first home, an investment property, or your next project, the potential here is tremendous. **Property is being sold AS-IS. Seller will make no repairs and offers no warranties.** Don't miss your opportunity to own an affordable home in a fantastic location-schedule your private showing today!
Pending
Price cut: $10K (7/14)
$139,900
3324 Eastern Ave, Davenport, IA 52807
3beds
1,268sqft
:
Get pre-qualified$1,036/mo
Single Family Residence
Built in 1964
6,098 Square Feet Lot
$-- Zestimate®
$110/sqft
$-- HOA
What's special
Walk-out lower levelFunctional floor planAttached garageBright main level
- 21 days |
- 1,807 |
- 140 |
Zillow last checked:
Listing updated:
Listed by:
Tricia Shy 563-210-2432,
Haven. Real Estate
Source: MRED as distributed by MLS GRID,MLS#: 12694440
Facts & features
Interior
Bedrooms & bathrooms
- Bedrooms: 3
- Bathrooms: 2
- Full bathrooms: 1
- 1/2 bathrooms: 1
Rooms
- Room types: No additional rooms
Primary bedroom
- Features: Flooring (Carpet)
- Level: Main
- Area: 100 Square Feet
- Dimensions: 10X10
Bedroom 2
- Features: Flooring (Carpet)
- Level: Main
- Area: 99 Square Feet
- Dimensions: 9X11
Bedroom 3
- Features: Flooring (Carpet)
- Level: Main
- Area: 90 Square Feet
- Dimensions: 9X10
Family room
- Features: Flooring (Carpet)
- Level: Lower
- Area: 260 Square Feet
- Dimensions: 13X20
Kitchen
- Features: Flooring (Luxury Vinyl)
- Level: Main
- Area: 126 Square Feet
- Dimensions: 9X14
Laundry
- Features: Flooring (Other)
- Level: Basement
- Area: 80 Square Feet
- Dimensions: 10X8
Living room
- Features: Flooring (Luxury Vinyl)
- Level: Main
- Area: 168 Square Feet
- Dimensions: 12X14
Heating
- Natural Gas
Cooling
- Central Air
Appliances
- Included: Range, Refrigerator, Washer, Dryer
Features
- Basement: Partially Finished,Exterior Entry,Rec/Family Area,Storage Space,Partial
Interior area
- Total structure area: 1,904
- Total interior livable area: 1,268 sqft
- Finished area below ground: 300
Property
Accessibility
- Accessibility features: No Disability Access
Features
- Fencing: Fenced,Chain Link
Lot
- Size: 6,098 Square Feet
- Dimensions: 60 x 100
- Features: Mature Trees, Level
Details
- Parcel number: 000000000P1313C44
- Special conditions: Standard
Construction
Type & style
- Home type: SingleFamily
- Property subtype: Single Family Residence
Materials
- Vinyl Siding
- Foundation: Other
- Roof: Other
Condition
- New construction: No
- Year built: 1964
Utilities & green energy
- Sewer: Public Sewer
- Water: Public
Community & HOA
Community
- Features: Sidewalks, Street Lights
HOA
- Services included: None
Location
- Region: Davenport
Financial & listing details
- Price per square foot: $110/sqft
- Tax assessed value: $131,960
- Annual tax amount: $2,200
- Date on market: 7/3/2026
- Ownership: Fee Simple
Estimated market value
Not available
Estimated sales range
Not available
$1,598/mo
Price history
| Date | Event | Price |
|---|---|---|
| 7/18/2026 | Pending sale | $139,900$110/sqft |
Source:  MRED as distributed by MLS GRID #12694440 Report a problem MRED as distributed by MLS GRID #12694440 Report a problem | ||
| 7/14/2026 | Price change | $139,900-6.7%$110/sqft |
Source: MRED as distributed by MLS GRID #12694440 Report a problem | ||
| 7/3/2026 | Price change | $149,900+3.4%$118/sqft |
Source: MRED as distributed by MLS GRID #12694440 Report a problem | ||
| 5/28/2026 | Listed for sale | $145,000+3.6%$114/sqft |
Source: Owner Report a problem | ||
| 12/10/2025 | Listing removed | $139,900$110/sqft |
Source:  RMLS Alliance as distributed by MLS GRID #QC4269814 Report a problem RMLS Alliance as distributed by MLS GRID #QC4269814 Report a problem | ||
| 12/4/2025 | Listed for sale | $139,900$110/sqft |
Source: RMLS Alliance as distributed by MLS GRID #QC4269814 Report a problem | ||
| 11/26/2025 | Listing removed | $139,900$110/sqft |
Source: RMLS Alliance as distributed by MLS GRID #QC4266978 Report a problem | ||
| 10/28/2025 | Price change | $139,900-6.7%$110/sqft |
Source: RMLS Alliance as distributed by MLS GRID #QC4266978 Report a problem | ||
| 10/19/2025 | Price change | $149,900-3.3%$118/sqft |
Source: RMLS Alliance as distributed by MLS GRID #QC4266978 Report a problem | ||
| 10/10/2025 | Price change | $155,000-2.5%$122/sqft |
Source: RMLS Alliance as distributed by MLS GRID #QC4266978 Report a problem | ||
| 9/23/2025 | Price change | $159,000-3.6%$125/sqft |
Source: RMLS Alliance as distributed by MLS GRID #QC4266978 Report a problem | ||
| 9/14/2025 | Price change | $164,900-2.9%$130/sqft |
Source: RMLS Alliance as distributed by MLS GRID #QC4266978 Report a problem | ||
| 9/2/2025 | Listed for sale | $169,900-1.2%$134/sqft |
Source: RMLS Alliance as distributed by MLS GRID #QC4266978 Report a problem | ||
| 8/22/2025 | Listing removed | $172,000$136/sqft |
Source: RMLS Alliance as distributed by MLS GRID #QC4264951 Report a problem | ||
| 8/1/2025 | Price change | $172,000-4.4%$136/sqft |
Source: RMLS Alliance as distributed by MLS GRID #QC4264951 Report a problem | ||
| 7/2/2025 | Listed for sale | $180,000+188.9%$142/sqft |
Source: RMLS Alliance as distributed by MLS GRID #QC4264951 Report a problem | ||
| 2/24/2017 | Listing removed | -- |
Source: Auction.com Report a problem | ||
| 1/12/2017 | Listed for sale | -- |
Source: Auction.com Report a problem | ||
| 12/20/2016 | Sold | $62,300-38.1%$49/sqft |
Source: Public Record Report a problem | ||
| 2/28/2007 | Sold | $100,610$79/sqft |
Source: MRED as distributed by MLS GRID #QC4080908 Report a problem | ||
Public tax history
| Year | Property taxes | Tax assessment |
|---|---|---|
| 2025 | $2,200 +2.5% | $131,960 +7.2% |
| 2024 | $2,146 -2.5% | $123,090 |
| 2023 | $2,200 +3.1% | $123,090 +19.5% |
| 2022 | $2,134 +1.7% | $103,030 +3.6% |
| 2021 | $2,098 +2.2% | $99,460 +5.3% |
| 2020 | $2,052 -0.2% | $94,460 |
| 2019 | $2,055 +3.1% | $94,460 +3.1% |
| 2018 | $1,993 -0.5% | $91,600 +0.4% |
| 2017 | $2,004 +4.4% | $91,220 +4% |
| 2016 | $1,920 | $87,670 -2.3% |
| 2015 | $1,920 -3.6% | $89,710 |
| 2014 | $1,992 | $89,710 |
| 2013 | $1,992 +1.7% | -- |
| 2012 | $1,958 +31.2% | $83,170 |
| 2009 | $1,492 +4.5% | $83,170 |
| 2008 | $1,428 +1.3% | $83,170 |
| 2007 | $1,410 +0.1% | -- |
| 2003 | $1,408 +1.3% | -- |
| 2002 | $1,390 +13.2% | -- |
| 2001 | $1,228 | -- |
Find assessor info on the county website
Monthly payment
Est. payment
Payment breakdown
Explore the cost of this home by adjusting the details. Changes won't be saved.Climate risks
Neighborhood: 52807
Nearby schools
GreatSchools rating
- 3/10Garfield Elementary SchoolGrades: K-5Distance: 0.6 mi
- 4/10Sudlow Intermediate SchoolGrades: 6-8Distance: 1 mi
- 4/10Central High SchoolGrades: 9-12Distance: 2 mi
Schools provided by the listing agent
- District: 1611
Source: MRED as distributed by MLS GRID. This data may not be complete. We recommend contacting the local school district to confirm school assignments for this home.
- $155,3003 bd1 ba912 sqft3320 Eastern Ave, Davenport, IA 52807Off Market
- $138,4003 bd1 ba988 sqft3404 Eastern Ave, Davenport, IA 52807Off Market
- $149,8003 bd1 ba912 sqft3314 Eastern Ave, Davenport, IA 52807Off Market
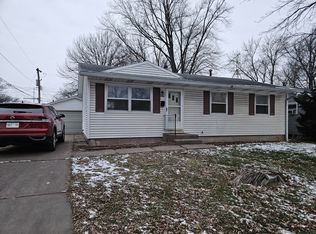
- $190,1003 bd2 ba1k sqft3408 Eastern Ave, Davenport, IA 52807Off Market
- $215,0004 bd2 ba1.5k sqft3327 Adams St, Davenport, IA 52807Sold
- $180,7003 bd1 ba912 sqft3405 Adams St, Davenport, IA 52807Off Market
- $182,3002 bd2 ba864 sqft3323 Adams St, Davenport, IA 52807Off Market
- $184,9003 bd1 ba988 sqft3411 Adams St, Davenport, IA 52807Off Market
A local agent can set up tours, give advice and negotiate with sellers.
A local lender can help you make sure your offer is ready when you are.
Similar homes
- $145,0003 bd2 ba1.6k sqft1522 Bridge Ave, Davenport, IA 52803Active
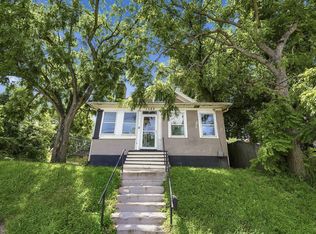 MLS ID #12688890, Scott Conklin, AHWD, Epique Realty. MRED as distributed by MLS GRID
 - $139,9003 bd2 ba1.3k sqft252 W 29th St, Davenport, IA 52803Price Change
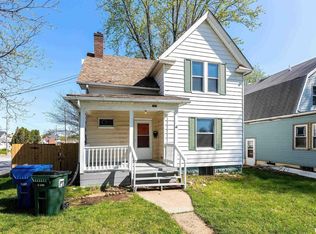 MLS ID #12571868, Ray McDevitt, Ruhl&Ruhl REALTORS Bettendorf. MRED as distributed by MLS GRID
 - $160,0003 bd2 ba1.3k sqft1021 Oneida Ave, Davenport, IA 52803Price Change
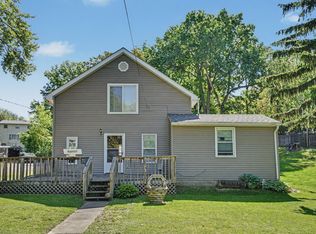 MLS ID #12688243, Leslie Roland, Ruhl&Ruhl REALTORS Moline. MRED as distributed by MLS GRID
 - $120,0002 bd2 ba1.5k sqft905 Washington St, Davenport, IA 52804New
 MLS ID #12711785, Tiffany Carradus, Ruhl&Ruhl REALTORS Davenport. MRED as distributed by MLS GRID
 - $145,0003 bd2 ba1.3k sqft1312 Farnam St, Davenport, IA 52803ActiveMLS ID #12627897, Sabrina Chandler, Ruhl&Ruhl REALTORS Davenport. MRED as distributed by MLS GRID
- $159,9002 bd2 ba1.2k sqft2025 39th St, Rock Island, IL 61201NewMLS ID #12706728, Shannon Elliott, Rainmaker Collective - Real Broker, LLC. MRED as distributed by MLS GRID
- $139,9002 bd2 ba792 sqft2618 38th Ave, Moline, IL 61265NewMLS ID #12714381, Kyle Robinson, Epique Realty. MRED as distributed by MLS GRID
- $149,9003 bd1 ba834 sqft2192 Frisco Dr, Davenport, IA 52804ActiveMLS ID #12696867, Sara Smith-DeWulf, Rainmaker Collective - Real Broker, LLC. MRED as distributed by MLS GRID
- $129,9003 bd1 ba1.4k sqft503 W 17th St, Davenport, IA 52803ActiveMLS ID #12674448, Sarah Perez, Currents and Keys Realty. MRED as distributed by MLS GRID
- $174,9003 bd2 ba792 sqft3414 Marquette St, Davenport, IA 52806ActiveMLS ID #12682131, Andria Henning, Epique Realty. MRED as distributed by MLS GRID
- $131,0003 bd1 ba1.2k sqft3823 15th St, Moline, IL 61265ActiveMLS ID #12698148, Alma Raya, eXp Realty. MRED as distributed by MLS GRID
- $139,9004 bd3 ba1.5k sqft1012 Bridge Ave, Davenport, IA 52803ActiveMLS ID #QC4267347, Scott Ryder, EXIT Realty Fireside. MRED as distributed by MLS GRID
- $165,0003 bd2 ba1k sqft2418 Washington St, Davenport, IA 52804Re-activatedMLS ID #12673887, Julie Gellerstedt, Mel Foster Co. Davenport. MRED as distributed by MLS GRID
- $135,0002 bd1 ba984 sqft1318 44th St, Rock Island, IL 61201ActiveMLS ID #12702536, Kyle Robinson, Epique Realty. MRED as distributed by MLS GRID
- $189,9003 bd2 ba922 sqft4117 Hillandale Rd, Davenport, IA 52806NewMLS ID #12712358, Scott Kelling, Mel Foster Co. Davenport. MRED as distributed by MLS GRID
- $117,0003 bd1 ba1.1k sqft916 E 14th St, Davenport, IA 52803ActiveMLS ID #12601121, Chris McDanel, eXp Realty. MRED as distributed by MLS GRID
- $140,0003 bd2 ba1.1k sqft421 39th St, Moline, IL 61265Price ChangeMLS ID #12688265, Nick Engelbrecht, RE/MAX Concepts Bettendorf. MRED as distributed by MLS GRID
- $140,0003 bd2 ba1k sqft716 15th St, Rock Island, IL 61201ActiveMLS ID #12583397, Richard Bassford, CRS, RE/MAX Concepts Bettendorf. MRED as distributed by MLS GRID
- $120,0003 bd2 ba936 sqft922 Madison St, Davenport, IA 52804ActiveMLS ID #12673628, Erin McChesney, Haven. Real Estate. MRED as distributed by MLS GRID
- $175,0003 bd2 ba1.3k sqft3215 11th Ave #C, Moline, IL 61265NewMLS ID #12651516, Emilie Lawrence, The Riverview Group - Epique Realty. MRED as distributed by MLS GRID
