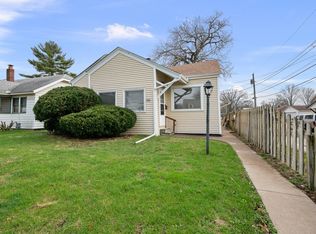
Well maintained 2 BR, 1 BA home with finished basement! This home features new roof, new LR & bathroom flooring, fresh paint, updated plumbing & electrical panel, replacement windows, a whole house generator and a sweet 17 x 15 screen porch. The basement has been waterproofed with sump pump and has a built in bar and rec room. 2-car detached garage, and 2 storage sheds. All kitchen & laundry appliances and pool table stay. Seller is offering a one-year AHS Home Warranty.
Active
$119,900
3222 26th St, Rock Island, IL 61201
2beds
806sqft
Single Family Residence
Built in 1946
5,662 Square Feet Lot
$-- Zestimate®
$149/sqft
$-- HOA
What's special
- --
- 78
- views
- 3
- saves
Zillow last checked:
Listing updated:
Listed by:
Jeff Dellitt (563)343-1028,
Ruhl&Ruhl REALTORS Bettendorf
Source: MRED as distributed by MLS GRID,MLS#: 12653744
Facts & features
Interior
Bedrooms & bathrooms
- Bedrooms: 2
- Bathrooms: 1
- Full bathrooms: 1
Rooms
- Room types: Eating Area
Primary bedroom
- Features: Flooring (Hardwood)
- Level: Main
- Area: 120 Square Feet
- Dimensions: 12X10
Bedroom 2
- Features: Flooring (Hardwood)
- Level: Main
- Area: 100 Square Feet
- Dimensions: 10X10
Eating area
- Level: Main
- Area: 60 Square Feet
- Dimensions: 6X10
Kitchen
- Features: Flooring (Laminate)
- Level: Main
- Area: 80 Square Feet
- Dimensions: 8X10
Living room
- Features: Flooring (Carpet)
- Level: Main
- Area: 168 Square Feet
- Dimensions: 12X14
Heating
- Natural Gas, Forced Air
Cooling
- Central Air
Appliances
- Included: Range, Refrigerator, Bar Fridge, Washer, Dryer
Features
- Dry Bar, Replacement Windows
- Flooring: Hardwood
- Windows: Replacement Windows
- Basement: Cellar
Interior area
- Total structure area: 806
- Total interior livable area: 806 sqft
- Finished area below ground: 300
Property
Parking
- Total spaces: 2
- Parking features: Attached, Garage
- Attached garage spaces: 2
Accessibility
- Accessibility features: No Disability Access
Features
- Stories: 1
- Patio & porch: Patio
Lot
- Size: 5,662 Square Feet
- Features: Level
Details
- Additional structures: Shed(s)
- Parcel number: 1612306011
- Special conditions: Home Warranty
- Other equipment: Sump Pump, Generator
Construction
Type & style
- Home type: SingleFamily
- Architectural style: Ranch
- Property subtype: Single Family Residence
Materials
- Vinyl Siding
- Foundation: Block
- Roof: Asphalt
Condition
- New construction: No
- Year built: 1946
Details
- Warranty included: Yes
Utilities & green energy
- Sewer: Public Sewer
- Water: Public
Community & HOA
HOA
- Services included: None
Location
- Region: Rock Island
Financial & listing details
- Price per square foot: $149/sqft
- Tax assessed value: $117,951
- Annual tax amount: $1,263
- Date on market: 5/22/2026
- Ownership: Fee Simple
Estimated market value
Not available
Estimated sales range
Not available
Not available
Price history
| Date | Event | Price |
|---|---|---|
| 7/27/2026 | Listing removed | -- |
Source: Owner Report a problem | ||
| 4/28/2026 | Listed for sale | $140,000$174/sqft |
Source: Owner Report a problem | ||
Public tax history
| Year | Property taxes | Tax assessment |
|---|---|---|
| 2025 | $1,256 -0.6% | $39,317 +8.5% |
| 2024 | $1,263 -44.1% | $36,237 +9.3% |
| 2023 | $2,258 +75.9% | $33,154 +6.6% |
| 2022 | $1,284 -3.1% | $31,102 +5.3% |
| 2021 | $1,325 -0.7% | $29,537 +2.8% |
| 2020 | $1,334 +0.1% | $28,732 +1% |
| 2019 | $1,333 +2% | $28,447 +1.9% |
| 2018 | $1,307 +1.8% | $27,914 +3.4% |
| 2017 | $1,283 +1.7% | $26,986 |
| 2016 | $1,262 -0.9% | $26,986 |
| 2015 | $1,274 +302% | $26,986 +2.2% |
| 2014 | $317 | $26,397 |
| 2013 | $317 | $26,397 -1.3% |
| 2012 | -- | $26,755 -2.5% |
| 2011 | -- | $27,441 +0.5% |
| 2010 | -- | $27,291 +1% |
| 2008 | -- | $27,020 +2% |
| 2006 | -- | $26,490 +9.2% |
| 2005 | $1,424 -17.6% | $24,259 +3% |
| 2004 | $1,728 -2.4% | $23,553 +2.5% |
| 2003 | $1,770 +2.3% | $22,979 +2% |
| 2002 | $1,730 +11% | $22,529 +9.2% |
| 2001 | $1,559 +5.2% | $20,631 +4% |
| 2000 | $1,481 | $19,838 |
Find assessor info on the county website
Monthly payment
Est. payment
Payment breakdown
Explore the cost of this home by adjusting the details. Changes won't be saved.Climate risks
Neighborhood: 61201
Nearby schools
Schools provided by the listing agent
- District: 41
Source: MRED as distributed by MLS GRID. This data may not be complete. We recommend contacting the local school district to confirm school assignments for this home.
Similar homes
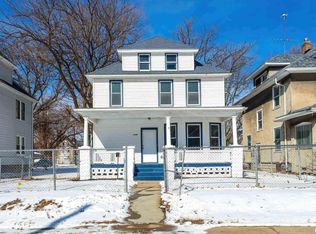
- $125,0002 bd1 ba972 sqft624 S Ohio Ave, Davenport, IA 52802New
 MLS ID #12784519, Richard Bassford, CRS, RE/MAX Concepts Bettendorf. MRED as distributed by MLS GRID
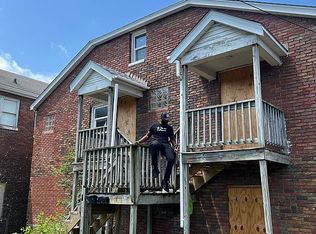
 - $109,9002 bd1 ba816 sqft4529 11th St, Rock Island, IL 61201Active
 MLS ID #12549876, Jerry Wolking, GRI, KW 1Advantage. MRED as distributed by MLS GRID
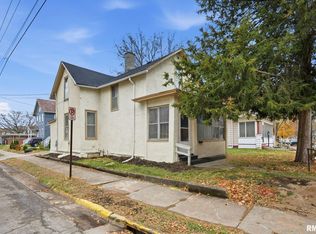
 - $112,5002 bd1 ba978 sqft3516 18th Ave, Rock Island, IL 61201Active
 MLS ID #12780731, Brody Gober, KW 1Advantage. MRED as distributed by MLS GRID
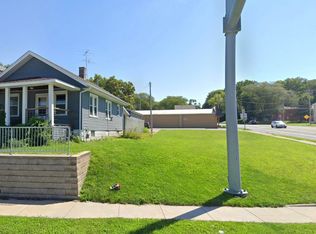
 - $104,9002 bd1 ba796 sqft2523 23rd Ave, Rock Island, IL 61201Active
 MLS ID #12772121, KayLa Forret-Munoz, HomeSmart Residential and Commercial Realty. MRED as distributed by MLS GRID
