Rocktown! This is the property you have been waiting for! With a new roof, siding & front porch! This property has a large lot, two car garage & a walkout basement! Bring your vision to make the inside your dream home. Right across from Rocky's football stadium means walking distance to support your hometown team during Friday night lights! The main level room can be a third bedroom, dining room or office space. This is an estate, the owners lived in & loved this home for many decades, it's time for new memories. Property being sold As-Is. Inspections welcomed for buyer knowledge only. All measurements and info are approximate. Buyers and Buyers Agents to Verify. HomeSmart does not hold earnest money.
Active
Price cut: $6K (9/21)
$99,000
2510 17th St, Rock Island, IL 61201
3beds
1,368sqft
Single Family Residence
Built in 1900
6,969 Square Feet Lot
$-- Zestimate®
$72/sqft
$-- HOA
What's special
Two car garageLarge lotNew roofWalkout basement
- 48 days
- 387
- 26
Zillow last checked:
Listing updated:
Listed by:
KayLa Forret-Munoz 309-644-0258,
HomeSmart Residential and Commercial Realty
Source: MRED as distributed by MLS GRID,MLS#: 12740543
Facts & features
Interior
Bedrooms & bathrooms
- Bedrooms: 3
- Bathrooms: 3
- Full bathrooms: 2
- 1/2 bathrooms: 1
Rooms
- Room types: Pantry, Walk In Closet
Primary bedroom
- Level: Second
- Area: 238 Square Feet
- Dimensions: 17X14
Bedroom 2
- Level: Second
- Area: 196 Square Feet
- Dimensions: 14X14
Bedroom 3
- Level: Main
- Area: 88 Square Feet
- Dimensions: 8X11
Dining room
- Level: Main
- Area: 88 Square Feet
- Dimensions: 8X11
Kitchen
- Features: Kitchen (Eating Area-Table Space, Pantry-Walk-in)
- Level: Main
- Area: 225 Square Feet
- Dimensions: 15X15
Living room
- Level: Main
- Area: 204 Square Feet
- Dimensions: 17X12
Pantry
- Level: Main
- Area: 16 Square Feet
- Dimensions: 4X4
Walk in closet
- Level: Second
- Area: 24 Square Feet
- Dimensions: 6X4
Heating
- Steam
Cooling
- Window Unit(s)
Appliances
- Included: Range, Refrigerator
Features
- Basement: Unfinished,Full,Walk-Out Access
Interior area
- Total structure area: 2,074
- Total interior livable area: 1,368 sqft
Property
Parking
- Total spaces: 2
- Parking features: Garage Door Opener, Detached, Garage
- Garage spaces: 2
- Has uncovered spaces: Yes
Accessibility
- Accessibility features: No Disability Access
Features
- Stories: 2
Lot
- Size: 6,969 Square Feet
- Dimensions: 50 x 140 x 50 x 140
- Features: Level
Details
- Parcel number: 1611201005
- Special conditions: None
Construction
Type & style
- Home type: SingleFamily
- Property subtype: Single Family Residence
Materials
- Vinyl Siding
- Foundation: Block
- Roof: Asphalt
Condition
- New construction: No
- Year built: 1900
Utilities & green energy
- Sewer: Public Sewer
- Water: Public
Community & HOA
HOA
- Services included: None
Location
- Region: Rock Island
Financial & listing details
- Price per square foot: $72/sqft
- Tax assessed value: $87,063
- Annual tax amount: $610
- Date on market: 8/24/2026
Estimated market value
Not available
Estimated sales range
Not available
$1,581/mo
Price history
| Date | Event | Price |
|---|---|---|
| 9/21/2026 | Price change | $99,000-5.7%$72/sqft |
Source:  MRED as distributed by MLS GRID #12740543 Report a problem MRED as distributed by MLS GRID #12740543 Report a problem | ||
| 9/2/2026 | Price change | $105,000-8.7%$77/sqft |
Source: MRED as distributed by MLS GRID #12740543 Report a problem | ||
| 8/24/2026 | Listed for sale | $115,000+1337.5%$84/sqft |
Source: MRED as distributed by MLS GRID #12740543 Report a problem | ||
| 11/1/1969 | Sold | $8,000$6/sqft |
Source: Agent Provided Report a problem | ||
Public tax history
| Year | Property taxes | Tax assessment |
|---|---|---|
| 2025 | $610 -0.6% | $29,021 +8.5% |
| 2024 | $613 -1.3% | $26,748 +9.3% |
| 2023 | $621 +33.7% | $24,472 +6.6% |
| 2022 | $465 -3.1% | $22,957 +5.3% |
| 2021 | $480 -0.7% | $21,802 +2.8% |
| 2020 | $483 +0.1% | $21,208 +1% |
| 2019 | $482 +2% | $20,998 +10.2% |
| 2018 | $473 +1.8% | $19,062 +3.4% |
| 2017 | $464 +1.7% | $18,430 |
| 2016 | $457 -0.9% | $18,430 |
| 2015 | $461 | $18,430 +3.2% |
| 2014 | -- | $17,855 |
| 2013 | -- | $17,855 -1.3% |
| 2012 | -- | $18,098 -2.5% |
| 2011 | -- | $18,562 +0.5% |
| 2010 | -- | $18,461 +1% |
| 2008 | -- | $18,278 +2% |
| 2006 | -- | $17,919 +9.2% |
| 2005 | $691 -1.7% | $16,409 +3% |
| 2004 | $703 -23% | $15,931 +2.5% |
| 2003 | $913 +3.1% | $15,543 +2% |
| 2002 | $885 +6.3% | $15,239 +4% |
| 2001 | $833 +6.9% | $14,653 +4% |
| 2000 | $779 | $14,090 |
Find assessor info on the county website
Monthly payment
Est. payment
Payment breakdown
Explore the cost of this home by adjusting the details. Changes won't be saved.Climate risks
Neighborhood: 61201
Nearby schools
Schools provided by the listing agent
- District: 41
Source: MRED as distributed by MLS GRID. This data may not be complete. We recommend contacting the local school district to confirm school assignments for this home.
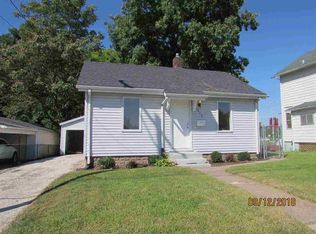

Similar homes
- $--3 bd1 ba1k sqft2020 9 1/2 St, Rock Island, IL 61201Auction
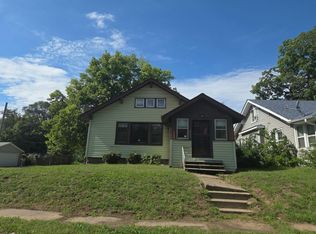 Auction.com 2
 - $99,9003 bd1 ba1.3k sqft2117 23rd Ave, Rock Island, IL 61201Price Change
 MLS ID #12736370, Richard Bassford, CRS, RE/MAX Concepts Bettendorf. MRED as distributed by MLS GRID
 - $99,9002 bd1 ba1k sqft1513 41st St, Rock Island, IL 61201New
 MLS ID #12779372, Hank Robertson, Ruhl&Ruhl REALTORS Davenport. MRED as distributed by MLS GRID
 - $109,0003 bd2 ba1.4k sqft3138 12th St, Rock Island, IL 61201Active
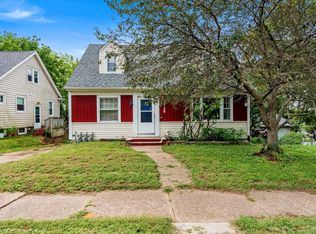 MLS ID #12767859, Jack Veronda, KW 1Advantage. MRED as distributed by MLS GRID
