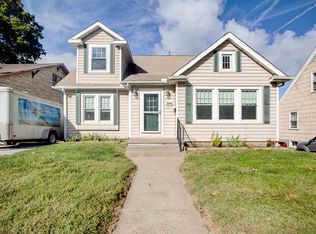
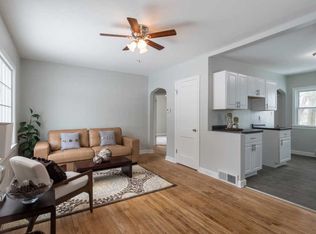
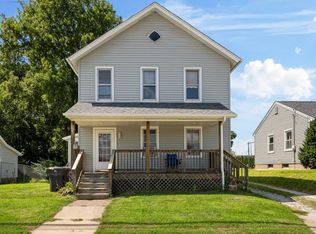
Most homes this size give you one living space. This one gives you two. A door at the top of the stairs closes off an upper level with its own kitchen, full bath, bedroom with walk-in closet, and a family room tucked under the dormer. The main level holds two more bedrooms, a living room, a second kitchen, and a second full bath - 1,498 square feet with real separation between the two. The hardwood is what you notice walking in. It runs through the main living areas and it has been looked after; this is a 1945 home somebody cared for. Full basement with its own exterior door handles laundry and storage. Siding replaced in approximately 2022. Detached garage off the alley, parking out front, and a deep open lot with room to garden. Minutes to Blackhawk State Park and downtown Rock Island. Sold As Is.
Active
$109,000
3138 12th St, Rock Island, IL 61201
3beds
1,498sqft
Single Family Residence
Built in 1945
6,098 Square Feet Lot
$107,300 Zestimate®
$73/sqft
$-- HOA
What's special
Second kitchenParking out frontBedroom with walk-in closet
- 13 days
- 474
- 37
Likely to sell faster than
Zillow last checked:
Listing updated:
Listed by:
Jack Veronda 309-798-6511,
KW 1Advantage
Source: MRED as distributed by MLS GRID,MLS#: 12767859
Facts & features
Interior
Bedrooms & bathrooms
- Bedrooms: 3
- Bathrooms: 2
- Full bathrooms: 2
Rooms
- Room types: Kitchen, Walk In Closet
Primary bedroom
- Features: Flooring (Hardwood)
- Level: Main
- Area: 143 Square Feet
- Dimensions: 11X13
Bedroom 2
- Features: Flooring (Hardwood)
- Level: Main
- Area: 90 Square Feet
- Dimensions: 9X10
Bedroom 3
- Features: Flooring (Hardwood)
- Level: Second
- Area: 121 Square Feet
- Dimensions: 11X11
Family room
- Features: Flooring (Hardwood)
- Level: Main
- Area: 176 Square Feet
- Dimensions: 11X16
Kitchen
- Features: Kitchen (Eating Area-Table Space)
- Level: Main
- Area: 143 Square Feet
- Dimensions: 11X13
Kitchen 2nd
- Level: Second
- Area: 72 Square Feet
- Dimensions: 9X8
Laundry
- Features: Flooring (Other)
- Level: Basement
- Area: 800 Square Feet
- Dimensions: 32X25
Living room
- Features: Flooring (Hardwood)
- Level: Main
- Area: 208 Square Feet
- Dimensions: 13X16
Walk in closet
- Level: Second
- Area: 40 Square Feet
- Dimensions: 5X8
Heating
- Natural Gas, Forced Air
Cooling
- Central Air
Appliances
- Included: Range, Dishwasher, Refrigerator, Freezer, Washer, Dryer
Features
- Basement: Unfinished,Full,Walk-Out Access
Interior area
- Total structure area: 2,750
- Total interior livable area: 1,498 sqft
- Finished area below ground: 0
Property
Accessibility
- Accessibility features: No Disability Access
Features
- Stories: 1.5
Lot
- Size: 6,098 Square Feet
- Features: Sloped
Details
- Parcel number: 1611302015
- Special conditions: None
Construction
Type & style
- Home type: SingleFamily
- Property subtype: Single Family Residence
Materials
- Vinyl Siding, Wood Siding
- Foundation: Block
- Roof: Asphalt
Condition
- New construction: No
- Year built: 1945
Utilities & green energy
- Sewer: Public Sewer
- Water: Public
Community & HOA
HOA
- Services included: None
Location
- Region: Rock Island
Financial & listing details
- Price per square foot: $73/sqft
- Tax assessed value: $134,508
- Annual tax amount: $3,886
- Date on market: 9/28/2026
Estimated market value
$107,300
$102,000 - $113,000
$1,517/mo
Price history
| Date | Event | Price |
|---|---|---|
| 9/28/2026 | Listed for sale | $109,000+51.4%$73/sqft |
Source:  MRED as distributed by MLS GRID #12767859 Report a problem MRED as distributed by MLS GRID #12767859 Report a problem | ||
| 12/30/2015 | Sold | $72,000-3.9%$48/sqft |
Source: MRED as distributed by MLS GRID #QC4166288 Report a problem | ||
| 12/29/2015 | Listed for sale | $74,900$50/sqft |
Source: RE/MAX RIVER CITIES #4166288 Report a problem | ||
| 12/29/2015 | Pending sale | $74,900$50/sqft |
Source: RE/MAX RIVER CITIES #4166288 Report a problem | ||
| 12/28/2015 | Pending sale | $74,900$50/sqft |
Source: RE/MAX RIVER CITIES #4166288 Report a problem | ||
| 12/27/2015 | Listed for sale | $74,900$50/sqft |
Source: RE/MAX RIVER CITIES #4166288 Report a problem | ||
| 12/27/2015 | Pending sale | $74,900$50/sqft |
Source: RE/MAX RIVER CITIES #4166288 Report a problem | ||
| 12/25/2015 | Listed for sale | $74,900$50/sqft |
Source: RE/MAX RIVER CITIES #4166288 Report a problem | ||
| 12/25/2015 | Pending sale | $74,900$50/sqft |
Source: RE/MAX RIVER CITIES #4166288 Report a problem | ||
| 12/24/2015 | Pending sale | $74,900$50/sqft |
Source: RE/MAX RIVER CITIES #4166288 Report a problem | ||
| 12/23/2015 | Listed for sale | $74,900$50/sqft |
Source: RE/MAX RIVER CITIES #4166288 Report a problem | ||
| 12/22/2015 | Pending sale | $74,900$50/sqft |
Source: RE/MAX RIVER CITIES #4166288 Report a problem | ||
| 12/21/2015 | Listed for sale | $74,900$50/sqft |
Source: RE/MAX RIVER CITIES #4166288 Report a problem | ||
| 12/20/2015 | Pending sale | $74,900$50/sqft |
Source: RE/MAX RIVER CITIES #4166288 Report a problem | ||
| 10/14/2015 | Listed for sale | $74,900$50/sqft |
Source: RE/MAX RIVER CITIES #4166288 Report a problem | ||
Public tax history
| Year | Property taxes | Tax assessment |
|---|---|---|
| 2025 | $3,886 +9.3% | $44,836 +8.5% |
| 2024 | $3,555 +9.6% | $41,324 +9.3% |
| 2023 | $3,243 +10.2% | $37,808 +8.7% |
| 2022 | $2,943 +3.2% | $34,773 +5.3% |
| 2021 | $2,852 +2.8% | $33,023 +2.8% |
| 2020 | $2,776 +1.3% | $32,124 +1% |
| 2019 | $2,739 +11.2% | $31,806 +7.2% |
| 2018 | $2,463 +3.1% | $29,662 +3.4% |
| 2017 | $2,389 +3.5% | $28,676 |
| 2016 | $2,309 +0.4% | $28,676 |
| 2015 | $2,300 +309.4% | $28,676 -0.8% |
| 2014 | $562 | $28,893 |
| 2013 | $562 | $28,893 -1.3% |
| 2012 | -- | $29,285 -2.5% |
| 2011 | -- | $30,036 +0.5% |
| 2010 | -- | $29,872 +1% |
| 2008 | -- | $29,576 +2% |
| 2006 | -- | $28,996 +9.2% |
| 2005 | $1,974 +2% | $26,554 +3% |
| 2004 | $1,935 -1.6% | $25,780 +2.5% |
| 2003 | $1,968 +2.3% | $25,151 +2% |
| 2002 | $1,923 +4.6% | $24,658 +4% |
| 2001 | $1,839 +0.9% | $23,710 +17.9% |
| 2000 | $1,823 | $20,106 |
Find assessor info on the county website
Monthly payment
Est. payment
Payment breakdown
Explore the cost of this home by adjusting the details. Changes won't be saved.Climate risks
Neighborhood: 61201
Nearby schools
Schools provided by the listing agent
- District: 41
Source: MRED as distributed by MLS GRID. This data may not be complete. We recommend contacting the local school district to confirm school assignments for this home.
Similar homes
- $99,9003 bd1 ba2.1k sqft1418 35th Ave, Rock Island, IL 61201Active
 MLS ID #12761519, Richard Bassford, CRS, RE/MAX Concepts Bettendorf. MRED as distributed by MLS GRID
 - $--3 bd1 ba1k sqft2020 9 1/2 St, Rock Island, IL 61201Auction
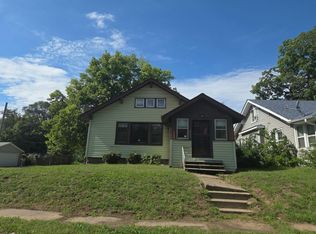 Auction.com 2
 - $112,5002 bd1 ba978 sqft3516 18th Ave, Rock Island, IL 61201New
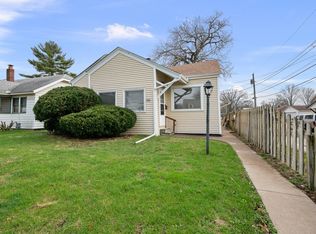 MLS ID #12780731, Brody Gober, KW 1Advantage. MRED as distributed by MLS GRID
 - $99,0003 bd3 ba1.3k sqft2510 17th St, Rock Island, IL 61201Active
 MLS ID #12740543, KayLa Forret-Munoz, HomeSmart Residential and Commercial Realty. MRED as distributed by MLS GRID
