Skip main navigation
Closed
  • $72,500

    1625 14 1/2 St, Rock Island, IL 61201

    4beds
    1,696sqft
    Single Family Residence
    Built in 1913
    5,145 Square Feet Lot
    $73,200 Zestimate®
    $43/sqft
    $1,801 Estimated rent

    Home value

    $73,200

    $61,000 - $88,000

    $1,801/mo

    Zestimate® history
    Loading
    Loading...

    Owner options

    List your home for rent

    $1,801/mo

    Rent Zestimate®

    Find your next renter with Zillow Rental Manager. Plus, with online applications, you can quickly screen prospective tenants – for free.

    Learn more

    $1,801/mo

    Rent Zestimate®

    Refinance and save

    $452/mo

    Est. payment

    Refinancing to a lower rate could help reduce your monthly payments and save thousands over the life of the loan.

    See today's rates

    $452/mo

    Est. payment

    Explore your selling options

    Work with a Zillow partner agent

    Leverage their expertise and Zillow's premium Showcase listings to get your home seen by more buyers.

    Get started

    List with your own agent

    Get your home in front of millions of buyers by listing it on Zillow.

    Learn how to do it

    Sell it yourself

    Take full control of how buyers see your home on Zillow by listing For Sale by Owner (FSBO).

    List your home

    What's special

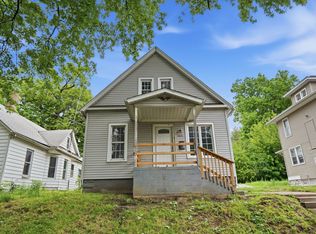
    Step into timeless character with this beautiful 4 bedroom, 2 bath home featuring stunning hardwood floors and original woodwork throughout. From the moment you enter you'll appreciate the craftsmanship, spacious layout, and inviting warmth. This home combines historic charm with modern potential - perfect for anyone seeking a place full of character to call home; conveniently located to schools, parks, shopping, and restaurants. Being sold "AS IS"

    Zillow last checked:

    Listing updated:

    Listed by:

    Cyndi Webster 309-489-7772,

    Ruhl&Ruhl REALTORS Moline

    Bought with:

    Cyndi Webster

    Ruhl&Ruhl REALTORS Moline

    Source: MRED as distributed by MLS GRID,MLS#: QC4266357MLS Logo

    Facts & features

    Interior

    Bedrooms & bathrooms
    • Bedrooms: 4
    • Bathrooms: 4
    • Full bathrooms: 4
    Primary bedroom
    • Features: Flooring (Carpet)
    • Level: Second
    • Area: 143 Square Feet
    • Dimensions: 11x13
    Primary bedroom
    • Features: Flooring (Carpet)
    • Level: Second
    • Area: 143 Square Feet
    • Dimensions: 11x13
    Bedroom 2
    • Features: Flooring (Carpet)
    • Level: Second
    • Area: 143 Square Feet
    • Dimensions: 13x11
    Bedroom 2
    • Features: Flooring (Carpet)
    • Level: Second
    • Area: 143 Square Feet
    • Dimensions: 13x11
    Bedroom 3
    • Features: Flooring (Carpet)
    • Level: Second
    • Area: 110 Square Feet
    • Dimensions: 10x11
    Bedroom 3
    • Features: Flooring (Carpet)
    • Level: Second
    • Area: 110 Square Feet
    • Dimensions: 10x11
    Bedroom 3
    • Features: Flooring (Carpet)
    • Level: Second
    • Area: 110 Square Feet
    • Dimensions: 10x11
    Bedroom 4
    • Features: Flooring (Carpet)
    • Level: Second
    • Area: 88 Square Feet
    • Dimensions: 11x8
    Bedroom 4
    • Features: Flooring (Carpet)
    • Level: Second
    • Area: 88 Square Feet
    • Dimensions: 11x8
    Other
    • Features: Flooring (Laminate)
    • Level: Main
    • Area: 105 Square Feet
    • Dimensions: 7x15
    Other
    • Features: Flooring (Hardwood)
    • Level: Main
    • Area: 104 Square Feet
    • Dimensions: 8x13
    Dining room
    • Features: Flooring (Hardwood)
    • Level: Main
    • Area: 195 Square Feet
    • Dimensions: 13x15
    Dining room
    • Features: Flooring (Hardwood)
    • Level: Main
    • Area: 195 Square Feet
    • Dimensions: 13x15
    Kitchen
    • Features: Flooring (Tile)
    • Level: Main
    • Area: 143 Square Feet
    • Dimensions: 11x13
    Kitchen
    • Features: Kitchen (Eating Area-Table Space), Flooring (Tile)
    • Level: Main
    • Area: 143 Square Feet
    • Dimensions: 11x13
    Living room
    • Features: Flooring (Hardwood)
    • Level: Main
    • Area: 169 Square Feet
    • Dimensions: 13x13
    Living room
    • Features: Flooring (Hardwood)
    • Level: Main
    • Area: 169 Square Feet
    • Dimensions: 13x13
    Office
    • Features: Flooring (Other)
    • Level: Main
    • Area: 108 Square Feet
    • Dimensions: 12x9
    Office
    • Features: Flooring (Other)
    • Level: Main
    • Area: 108 Square Feet
    • Dimensions: 12x9
    Heating
    • Forced Air, Natural Gas
    Cooling
    • Other
    Features
    • Basement: Full
    Interior area
    • Total structure area: 0
    • Total interior livable area: 1,696 sqft

    Property

    Parking
    • Parking features: Parking Lot
    Accessibility
    • Accessibility features: No Disability Access
    Features
    • Stories: 2
    Lot
    • Size: 5,145 Square Feet
    • Dimensions: 49x105
    • Features: Level, Sloped
    Details
    • Parcel number: 16.02.149.006
    • Special conditions: Standard

    Construction

    Type & style
    • Home type: SingleFamily
    • Property subtype: Single Family Residence
    Materials
    • Vinyl Siding, Frame
    • Foundation: Other
    Condition
    • New construction: No
    • Year built: 1913

    Utilities & green energy

    • Electric: Circuit Breakers
    • Sewer: Public Sewer
    • Water: Public

    Community & HOA

    Location
    • Region: Rock Island

    Financial & listing details

    • Price per square foot: $43/sqft
    • Tax assessed value: $59,445
    • Annual tax amount: $2,021
    • Date on market: 12/18/2025
    • Listing terms: Conventional
    • Ownership: Leasehold

    Price history

    DateEventPrice
    12/30/2025Sold$72,500-27.1%$43/sqft
    Source: MRED as distributed by MLS GRID #QC4266357 Report a problem
    11/19/2025Pending sale$99,500$59/sqft
    Source: RMLS Alliance as distributed by MLS GRID #QC4266357 Report a problem
    10/10/2025Price change$99,500-8.7%$59/sqft
    Source: RMLS Alliance as distributed by MLS GRID #QC4266357 Report a problem
    9/16/2025Price change$109,000-9.2%$64/sqft
    Source: RMLS Alliance as distributed by MLS GRID #QC4266357 Report a problem
    8/12/2025Listed for sale$120,000$71/sqft
    Source: RMLS Alliance as distributed by MLS GRID #QC4266357 Report a problem
    7/9/2025Listing removed$120,000$71/sqft
    Source: RMLS Alliance as distributed by MLS GRID #QC4264201 Report a problem
    6/12/2025Listed for sale$120,000+50%$71/sqft
    Source: RMLS Alliance as distributed by MLS GRID #QC4264201 Report a problem
    6/23/2023Sold$80,000+51.2%$47/sqft
    Source: Public Record Report a problem
    6/26/2019Listing removed$52,900$31/sqft
    Source: RE/MAX RIVER CITIES #QC4188374 Report a problem
    8/29/2018Listed for sale$52,900$31/sqft
    Source: RE/MAX RIVER CITIES #4188374 Report a problem

    Public tax history

    YearProperty taxesTax assessment
    2024$2,021 +3.5%$19,815 +4.8%
    2023$1,953 +7.3%$18,907 +7.8%
    2022$1,820 +1%$17,546 +4.2%
    2021$1,803 +1.3%$16,839 +2.5%
    2020$1,779 +0.1%$16,428
    2019$1,778 +4%$16,428 +2%
    2018$1,710 +3.3%$16,106 +1.5%
    2017$1,656 +3.7%$15,868 +2%
    2016$1,597 +4.3%$15,557 +5.5%
    2015$1,532 $14,746 -0.6%
    2014-- $14,828
    2013-- $14,828 -5.7%
    2012-- $15,718 -6%
    2011-- $16,721
    2010-- $16,721 +2%
    2008-- $16,393 +5%
    2006-- $15,613 +6.1%
    2005$1,383 +4%$14,718 +5%
    2004$1,330 +4.6%$14,017 +2%
    2003$1,271 +10.8%$13,742 +11%
    2002$1,147 +7.9%$12,380 +8%
    2001$1,063 +9.3%$11,463 +9%
    2000$973 $10,516
    Find assessor info on the county website

    Neighborhood: 61201

    Nearby schools

    GreatSchools rating
    Get pre-qualified for a loan
    At Zillow Home Loans, we can pre-qualify you in as little as 5 minutes with no impact to your credit score.

    An equal housing lender. NMLS #10287.

    Sell for more on Zillow
    Get a Zillow Showcase℠ listing at no additional cost and you could sell for .
    $73,200
    2% more
    +$1,464
    With Zillow Showcase(estimated)
    $74,664