Spacious 3 bedroom home offering over 1,300 square feet, a full basement, and large living and dining areas. The main floor features a functional kitchen layout and screened front porch, while upstairs offers 3 large sized bedrooms. Conveniently located near schools, shopping, and local amenities with plenty of potential to make it your own. Home is being sold as-is.
Pending
$59,500
1023 16th St, Rock Island, IL 61201
3beds
1,642sqft
Single Family Residence
Built in 1915
4,356 Square Feet Lot
$-- Zestimate®
$36/sqft
$-- HOA
What's special
Functional kitchen layoutScreened front porchFull basement
- 55 days
- 363
- 27
Zillow last checked:
Listing updated:
Listed by:
Emily Ottman (563)343-8444,
Rainmaker Collective - Real Broker, LLC
Source: MRED as distributed by MLS GRID,MLS#: 12714086
Facts & features
Interior
Bedrooms & bathrooms
- Bedrooms: 3
- Bathrooms: 1
- Full bathrooms: 1
Rooms
- Room types: Screened Porch
Primary bedroom
- Features: Flooring (Carpet)
- Level: Second
- Area: 180 Square Feet
- Dimensions: 12X15
Bedroom 2
- Features: Flooring (Carpet)
- Level: Second
- Area: 135 Square Feet
- Dimensions: 9X15
Bedroom 3
- Features: Flooring (Carpet)
- Level: Second
- Area: 140 Square Feet
- Dimensions: 10X14
Dining room
- Features: Flooring (Carpet)
- Level: Main
- Area: 208 Square Feet
- Dimensions: 13X16
Kitchen
- Features: Kitchen (Eating Area-Table Space), Flooring (Laminate)
- Level: Main
- Area: 176 Square Feet
- Dimensions: 16X11
Laundry
- Features: Flooring (Other)
- Level: Basement
- Area: 36 Square Feet
- Dimensions: 6X6
Living room
- Features: Flooring (Carpet)
- Level: Main
- Area: 208 Square Feet
- Dimensions: 13X16
Screened porch
- Level: Main
- Area: 9 Square Feet
- Dimensions: 3X3
Heating
- Natural Gas
Cooling
- Central Air
Appliances
- Included: Range, Refrigerator
Features
- Basement: Unfinished,Full
- Attic: Unfinished
Interior area
- Total structure area: 2,367
- Total interior livable area: 1,642 sqft
- Finished area below ground: 0
Property
Parking
- Total spaces: 2
- Parking features: Yes, Garage Owned, Detached, Garage
- Garage spaces: 2
Accessibility
- Accessibility features: No Disability Access
Features
- Stories: 2
- Fencing: Fenced,Chain Link
Lot
- Size: 4,356 Square Feet
Details
- Parcel number: 1602202005
- Special conditions: None
Construction
Type & style
- Home type: SingleFamily
- Property subtype: Single Family Residence
Materials
- Vinyl Siding
- Foundation: Concrete Perimeter
- Roof: Asphalt
Condition
- New construction: No
- Year built: 1915
Utilities & green energy
- Sewer: Public Sewer
- Water: Public
Community & HOA
Community
- Features: Sidewalks
HOA
- Services included: None
Location
- Region: Rock Island
Financial & listing details
- Price per square foot: $36/sqft
- Tax assessed value: $81,684
- Annual tax amount: $2,550
- Date on market: 8/15/2026
- Ownership: Fee Simple
Estimated market value
Not available
Estimated sales range
Not available
$1,408/mo
Price history
| Date | Event | Price |
|---|---|---|
| 9/30/2026 | Pending sale | $59,500$36/sqft |
Source:  MRED as distributed by MLS GRID #12714086 Report a problem MRED as distributed by MLS GRID #12714086 Report a problem | ||
| 8/15/2026 | Listed for sale | $59,500-0.8%$36/sqft |
Source: MRED as distributed by MLS GRID #12714086 Report a problem | ||
| 7/23/2026 | Listing removed | $60,000$37/sqft |
Source: MRED as distributed by MLS GRID #12597636 Report a problem | ||
| 6/8/2026 | Pending sale | $60,000$37/sqft |
Source: MRED as distributed by MLS GRID #12597636 Report a problem | ||
| 5/8/2026 | Listed for sale | $60,000$37/sqft |
Source: MRED as distributed by MLS GRID #12597636 Report a problem | ||
Public tax history
| Year | Property taxes | Tax assessment |
|---|---|---|
| 2025 | $2,761 +8.3% | $27,228 +8.9% |
| 2024 | $2,551 +3.5% | $25,003 +4.8% |
| 2023 | $2,465 +7.2% | $23,858 +7.7% |
| 2022 | $2,299 +1% | $22,154 +4.2% |
| 2021 | $2,276 +1.3% | $21,261 +2.5% |
| 2020 | $2,247 +0.1% | $20,742 |
| 2019 | $2,245 +4% | $20,742 +2% |
| 2018 | $2,159 +3.3% | $20,335 +1.5% |
| 2017 | $2,091 +3.7% | $20,034 +2% |
| 2016 | $2,017 +4.3% | $19,641 +5.5% |
| 2015 | $1,934 | $18,617 +9.7% |
| 2014 | -- | $16,974 |
| 2013 | -- | $16,974 -5.7% |
| 2012 | -- | $17,992 -0.4% |
| 2011 | -- | $18,061 |
| 2010 | -- | $18,061 +2% |
| 2008 | -- | $17,707 +5% |
| 2006 | -- | $16,864 -9.5% |
| 2005 | $1,752 +4% | $18,641 +5% |
| 2004 | $1,685 +4.6% | $17,753 +2% |
| 2003 | $1,610 +10.8% | $17,405 +11% |
| 2002 | $1,453 +7.9% | $15,680 +8% |
| 2001 | $1,347 +9.3% | $14,518 +9% |
| 2000 | $1,232 | $13,320 |
Find assessor info on the county website
Monthly payment
Est. payment
Payment breakdown
Explore the cost of this home by adjusting the details. Changes won't be saved.Climate risks
Neighborhood: 61201
Nearby schools
Schools provided by the listing agent
- District: 41
Source: MRED as distributed by MLS GRID. This data may not be complete. We recommend contacting the local school district to confirm school assignments for this home.
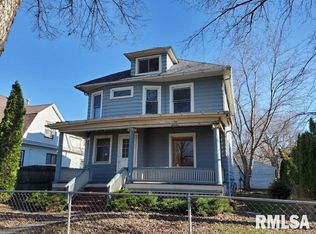
Similar homes
- $--3 bd1 ba1k sqft2020 9 1/2 St, Rock Island, IL 61201Auction
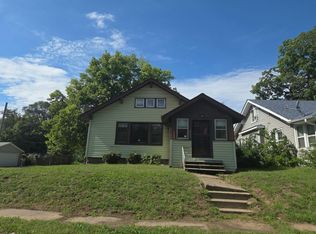 Auction.com 2
 - $59,9003 bd1 ba864 sqft734 13th St, Rock Island, IL 61201Active
 MLS ID #12744878, Andy Rodriguez, RE/MAX Concepts Bettendorf. MRED as distributed by MLS GRID
 - $65,0003 bd1 ba1.2k sqft2218 6th Ave, Rock Island, IL 61201Price Change
 MLS ID #12725563, Sarah Perez, Currents and Keys Realty. MRED as distributed by MLS GRID
 - $--2 bd1 ba1.4k sqft1710 8th St, Rock Island, IL 61201Auction
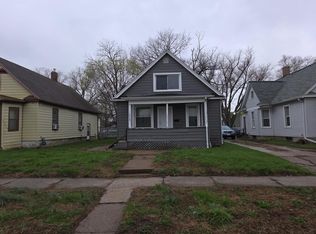 Auction.com 2
