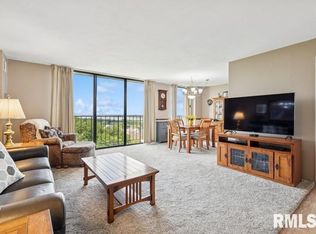
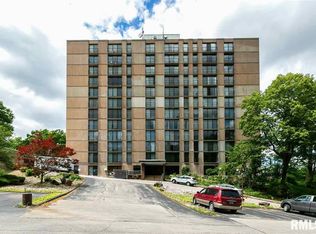
Affordable, convenient and move in ready! Perched on the 8th-floor this beautifully maintained condo offers breathtaking treetop views. Featuring 2 bedrooms with plenty of closet space, 2 full bathrooms, thoughtfully designed floor plan with plenty of natural light throughout. Enjoy maintenance-free living with secured entry, onsite management, elevators, a community in ground pool, fitness center, and laundry facilities on each floor. HOA dues cover heat, gas, water, air conditioning, sewer, and trash service = exceptional value! Located close to schools, restaurants, shopping, and entertainment, this condo provides the perfect opportunity for an owner-occupant to enjoy carefree elevated living with picturesque views. Don't miss your chance to own this fantastic East Moline condo!
Active
Price cut: $3K (8/20)
$83,500
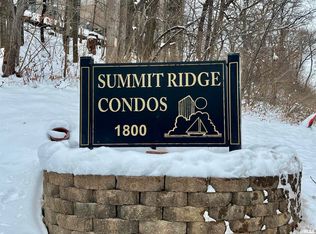
1800 7th St APT 8F, East Moline, IL 61244
2beds
1,166sqft
Condominium, Single Family Residence
Built in 1969
-- sqft lot
$81,300 Zestimate®
$72/sqft
$614/mo HOA
What's special
Community in ground poolSecured entryBreathtaking treetop viewsThoughtfully designed floor plan
- --
- 321
- views
- 9
- saves
Zillow last checked:
Listing updated:
Listed by:
Kelly Ohlweiler (309)912-6252,
eXp Realty,
Stephanie Kauzlarich 563-370-3395,
eXp Realty
Source: MRED as distributed by MLS GRID,MLS#: 12712514
Facts & features
Interior
Bedrooms & bathrooms
- Bedrooms: 2
- Bathrooms: 2
- Full bathrooms: 2
Rooms
- Room types: No additional rooms
Primary bedroom
- Features: Flooring (Carpet), Bathroom (Full)
- Level: Main
- Area: 180 Square Feet
- Dimensions: 15X12
Bedroom 2
- Features: Flooring (Carpet)
- Level: Main
- Area: 140 Square Feet
- Dimensions: 14X10
Dining room
- Features: Flooring (Carpet), Window Treatments (Blinds)
- Level: Main
- Area: 80 Square Feet
- Dimensions: 8X10
Kitchen
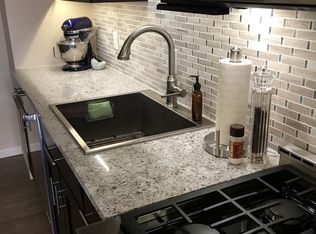
- Features: Kitchen (Galley, Pantry-Closet), Flooring (Luxury Vinyl)
- Level: Main
- Area: 80 Square Feet
- Dimensions: 8X10
Living room
- Features: Flooring (Carpet), Window Treatments (Blinds)
- Level: Main
- Area: 330 Square Feet
- Dimensions: 15X22
Heating
- Electric
Cooling
- Central Air
Appliances
- Included: Range, Dishwasher, Refrigerator
- Laundry: Multiple Locations
Features
- Sauna, Elevator, Health Facilities, Lobby
- Flooring: Carpet
- Doors: Door Monitored By TV
- Windows: Drapes, Blinds
- Basement: None
Interior area
- Total structure area: 1,166
- Total interior livable area: 1,166 sqft
Video & virtual tour
Property
Parking
- Total spaces: 1
- Parking features: Shared Driveway, Heated Garage, Garage, Yes, Leased, Attached
- Attached garage spaces: 1
- Has uncovered spaces: Yes
Accessibility
- Accessibility features: Accessible Common Area, Common Area, Disability Access
Features
- Exterior features: Balcony, Outdoor Grill, Fire Pit, Door Monitored By TV
- Pool features: In Ground
- Has spa: Yes
- Spa features: Outdoor Hot Tub, Indoor Hot Tub
- Has view: Yes
Lot
- Features: Common Grounds, Irregular Lot, Wooded, Mature Trees, Backs to Trees/Woods, Views
Details
- Parcel number: 0836145042
- Special conditions: None
- Other equipment: TV-Cable
Construction
Type & style
- Home type: Condo
- Property subtype: Condominium, Single Family Residence
Materials
- Brick, Concrete, Other
- Foundation: Other
- Roof: Other
Condition
- New construction: No
- Year built: 1969
Utilities & green energy
- Sewer: Public Sewer
- Water: Public
Community & HOA
Community
- Features: Street Lights
- Security: Fire Sprinkler System
HOA
- Has HOA: Yes
- Services included: Heat, Air Conditioning, Water, Clubhouse, Exercise Facilities, Pool, Exterior Maintenance, Lawn Care, Snow Removal, Other
- HOA fee: $614 monthly
Location
- Region: East Moline
Financial & listing details
- Price per square foot: $72/sqft
- Tax assessed value: $85,197
- Annual tax amount: $2,824
- Date on market: 7/23/2026
- Ownership: Condo
Estimated market value
$81,300
$77,000 - $85,000
$1,375/mo
Price history
| Date | Event | Price |
|---|---|---|
| 8/20/2026 | Price change | $83,500-3.5%$72/sqft |
Source: eXp Realty #12712514 Report a problem | ||
| 7/23/2026 | Listed for sale | $86,500+17.1%$74/sqft |
Source: eXp Realty #12712514 Report a problem | ||
| 8/6/2020 | Listing removed | $73,900$63/sqft |
Source: RE/MAX River Cities Moline #QC4212077 Report a problem | ||
| 7/14/2020 | Price change | $73,900-1.3%$63/sqft |
Source: RE/MAX River Cities Moline #QC4212077 Report a problem | ||
| 6/4/2020 | Listed for sale | $74,900+11.8%$64/sqft |
Source: RE/MAX River Cities Moline #QC4212077 Report a problem | ||
| 3/1/2018 | Sold | $67,000-4.3%$57/sqft |
Source: Public Record Report a problem | ||
| 6/5/2013 | Sold | $70,000$60/sqft |
Source: Public Record Report a problem | ||
Public tax history
| Year | Property taxes | Tax assessment |
|---|---|---|
| 2025 | $2,825 -5.6% | $28,399 -4.7% |
| 2024 | $2,993 -6.8% | $29,798 -4.4% |
| 2023 | $3,212 +25.4% | $31,181 +27.2% |
| 2022 | $2,562 +1.7% | $24,505 +4.6% |
| 2021 | $2,520 +0.8% | $23,427 +1.7% |
| 2020 | $2,500 +37.1% | $23,035 +1.6% |
| 2019 | $1,824 -28.7% | $22,672 -3.8% |
| 2018 | $2,560 +39.1% | $23,566 +1.6% |
| 2017 | $1,840 -19.6% | $23,195 -15.6% |
| 2016 | $2,288 +3.7% | $27,466 +2.3% |
| 2015 | $2,206 | $26,843 -1% |
| 2014 | -- | $27,111 |
| 2013 | -- | $27,111 -1.8% |
| 2012 | -- | $27,616 -2% |
| 2011 | -- | $28,180 -13.7% |
| 2010 | -- | $32,644 +1% |
| 2008 | -- | $32,321 +2% |
| 2006 | -- | $31,687 +5.6% |
| 2005 | $2,307 +3.9% | $30,014 +3% |
| 2004 | $2,220 +0.8% | $29,140 +3% |
| 2003 | $2,202 +5.3% | $28,291 +4% |
| 2002 | $2,092 +14.7% | $27,203 +3.5% |
| 2001 | $1,824 +7.9% | $26,283 +5% |
| 2000 | $1,690 | $25,032 |
Find assessor info on the county website
Monthly payment
Est. payment
Payment breakdown
Explore the cost of this home by adjusting the details. Changes won't be saved.Climate risks
Neighborhood: 61244
Nearby schools
Schools provided by the listing agent
- District: 37
Source: MRED as distributed by MLS GRID. This data may not be complete. We recommend contacting the local school district to confirm school assignments for this home.
Similar homes
- $80,0002 bd1 ba810 sqft217 12th St, East Moline, IL 61244Active
 MLS ID #12772591, Kyle Robinson, Epique Realty. MRED as distributed by MLS GRID
 - $89,9002 bd1 ba1k sqft17112 10th Ave N, East Moline, IL 61244Active
 MLS ID #12763277, Kim Brozovich, ABR,RENE, eXp Realty. MRED as distributed by MLS GRID
 - $79,9002 bd1 ba725 sqft930 17th St APT 17, Moline, IL 61265Active
 MLS ID #12743542, Kaitlyn Woods, RE/MAX Concepts Bettendorf. MRED as distributed by MLS GRID
 - $80,0002 bd2 ba1.1k sqft2819 9th Ave, Moline, IL 61265Active
 MLS ID #12779179, Brandon Holtam, Currents and Keys Realty. MRED as distributed by MLS GRID
