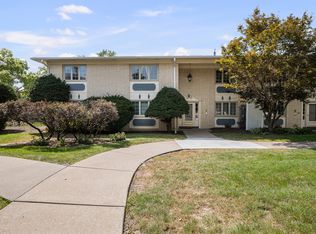
Garden-level condo unit featuring 2 bedrooms and 2 full bathrooms. The primary bedroom includes a private ensuite bath. The main living area features an open concept layout with the living room, dining area, and kitchen flowing together. One car garage is included. Laundry facilities are conveniently located directly outside the unit door, along with an additional private storage closet. Convenient location with easy access to shopping, dining, and main routes.
Pending
Price cut: $3.9K (8/28)
$75,000
1299 48th Ave APT 4, East Moline, IL 61244
2beds
1,008sqft
Condominium, Single Family Residence
Built in 1980
-- sqft lot
$71,500 Zestimate®
$74/sqft
$225/mo HOA
What's special
One car garageOpen concept layout
- 103 days
- 32
- 0
Zillow last checked:
Listing updated:
Listed by:
Mindy Wakefield 309-721-9895,
Currents and Keys Realty
Source: MRED as distributed by MLS GRID,MLS#: 12695766
Facts & features
Interior
Bedrooms & bathrooms
- Bedrooms: 2
- Bathrooms: 2
- Full bathrooms: 2
Rooms
- Room types: No additional rooms
Primary bedroom
- Features: Flooring (Carpet), Bathroom (Full)
- Level: Main
- Area: 130 Square Feet
- Dimensions: 10X13
Bedroom 2
- Features: Flooring (Carpet)
- Level: Main
- Area: 130 Square Feet
- Dimensions: 10X13
Dining room
- Features: Flooring (Carpet)
- Level: Main
- Area: 90 Square Feet
- Dimensions: 10X9
Kitchen
- Features: Kitchen (Island), Flooring (Carpet)
- Level: Main
- Area: 70 Square Feet
- Dimensions: 10X7
Living room
- Features: Flooring (Carpet)
- Level: Main
- Area: 234 Square Feet
- Dimensions: 13X18
Heating
- Natural Gas
Cooling
- Central Air
Appliances
- Included: Range, Refrigerator
- Laundry: Common Area
Features
- Walk-In Closet(s)
- Windows: Drapes
- Basement: None
Interior area
- Total structure area: 1,008
- Total interior livable area: 1,008 sqft
Property
Parking
- Total spaces: 1
- Parking features: Garage Door Opener, Yes, Garage Owned, Detached, Garage
- Garage spaces: 1
- Has uncovered spaces: Yes
Accessibility
- Accessibility features: No Disability Access
Lot
- Features: Level
Details
- Parcel number: 1712240004
- Special conditions: None
Construction
Type & style
- Home type: Condo
- Property subtype: Condominium, Single Family Residence
Materials
- Other, Brick Veneer
- Foundation: Brick/Mortar
- Roof: Asphalt
Condition
- New construction: No
- Year built: 1980
Utilities & green energy
- Electric: Circuit Breakers
- Sewer: Public Sewer
- Water: Public
- Utilities for property: Cable Available
Community & HOA
HOA
- Has HOA: Yes
- Amenities included: Coin Laundry
- Services included: Lawn Care, Snow Removal
- HOA fee: $225 monthly
Location
- Region: East Moline
Financial & listing details
- Price per square foot: $74/sqft
- Tax assessed value: $79,626
- Annual tax amount: $566
- Date on market: 7/9/2026
- Ownership: Condo
Estimated market value
$71,500
$68,000 - $75,000
$1,209/mo
Price history
| Date | Event | Price |
|---|---|---|
| 9/15/2026 | Pending sale | $75,000$74/sqft |
Source:  MRED as distributed by MLS GRID #12695766 Report a problem MRED as distributed by MLS GRID #12695766 Report a problem | ||
| 9/3/2026 | Contingent | $75,000$74/sqft |
Source: MRED as distributed by MLS GRID #12695766 Report a problem | ||
| 8/28/2026 | Price change | $75,000-4.9%$74/sqft |
Source: MRED as distributed by MLS GRID #12695766 Report a problem | ||
| 7/9/2026 | Listed for sale | $78,900$78/sqft |
Source: MRED as distributed by MLS GRID #12695766 Report a problem | ||
Public tax history
| Year | Property taxes | Tax assessment |
|---|---|---|
| 2025 | $566 -1% | $26,542 -1.7% |
| 2024 | $572 -2.5% | $26,993 +8.6% |
| 2023 | $586 -1.5% | $24,855 +35.9% |
| 2022 | $595 -2.8% | $18,287 +4.6% |
| 2021 | $612 -0.9% | $17,483 +1.7% |
| 2020 | $618 -0.8% | $17,191 +1.6% |
| 2019 | $623 -35.1% | $16,920 -20.5% |
| 2018 | $960 +1.5% | $21,287 +1.6% |
| 2017 | $946 +0.4% | $20,952 +3.2% |
| 2016 | $942 +0.7% | $20,302 +2.3% |
| 2015 | $936 | $19,842 -1% |
| 2014 | -- | $20,041 |
| 2013 | -- | $20,041 -1.8% |
| 2012 | -- | $20,414 -9.1% |
| 2011 | -- | $22,460 |
| 2010 | -- | $22,460 +1% |
| 2008 | -- | $22,238 +2% |
| 2006 | -- | $21,802 +5.6% |
| 2005 | $1,444 +4.3% | $20,650 +3% |
| 2004 | $1,384 -2.4% | $20,048 +3% |
| 2003 | $1,418 -14.1% | $19,464 +4% |
| 2002 | $1,652 +4.1% | $18,716 +3.5% |
| 2001 | $1,587 +6.5% | $18,083 +5% |
| 2000 | $1,490 | $17,222 |
Find assessor info on the county website
Monthly payment
Est. payment
Payment breakdown
Explore the cost of this home by adjusting the details. Changes won't be saved.Climate risks
Neighborhood: 61244
Nearby schools
Schools provided by the listing agent
- Middle: Glenview Elementary School
- High: United Township High School
- District: 37
Source: MRED as distributed by MLS GRID. This data may not be complete. We recommend contacting the local school district to confirm school assignments for this home.

Similar homes
- $83,5002 bd2 ba1.1k sqft1800 7th St APT 8F, East Moline, IL 61244Active
 MLS ID #12712514, Kelly Ohlweiler, eXp Realty. MRED as distributed by MLS GRID
 - $80,0002 bd1 ba810 sqft217 12th St, East Moline, IL 61244Active
 MLS ID #12772591, Kyle Robinson, Epique Realty. MRED as distributed by MLS GRID
 - $84,9002 bd1 ba922 sqft2501 26th Avenue Ct #1-J, Rock Island, IL 61201New
 MLS ID #12717618, Kevin Welch, NextHome QC Realty. MRED as distributed by MLS GRID
 - $79,9002 bd1 ba725 sqft930 17th St APT 17, Moline, IL 61265Active
 MLS ID #12743542, Kaitlyn Woods, RE/MAX Concepts Bettendorf. MRED as distributed by MLS GRID
