Welcome to this 3-bedroom, 1 bathroom home offering character, space, and functionality throughout! Featuring a workable kitchen, living room and a spacious formal dining room perfect for gatherings and everyday living, plus two enclosed porches/mudrooms providing extra storage and flexible space for busy lifestyles. The detached 2-car garage offers plenty of room for vehicles, hobbies, or additional storage. Convenient layout with all 3 bedrooms upstairs, inviting backyard, and so much potential to make it your own. Selling AS IS; appliances stay but are not warranted. Schedule your private tour today!
Pending
Price cut: $5.9K (8/7)
$99,000
236 15th Ave, East Moline, IL 61244
3beds
792sqft
Single Family Residence
Built in 1916
4,791 Square Feet Lot
$-- Zestimate®
$125/sqft
$-- HOA
What's special
Workable kitchenInviting backyard
- 147 days
- 104
- 10
Zillow last checked:
Listing updated:
Listed by:
Pieter Hanson (563)529-4000,
Rainmaker Collective - Real Broker, LLC,
Kara Swanson 309-269-0616,
Rainmaker Collective - Real Broker, LLC
Source: MRED as distributed by MLS GRID,MLS#: 12654904
Facts & features
Interior
Bedrooms & bathrooms
- Bedrooms: 3
- Bathrooms: 1
- Full bathrooms: 1
Rooms
- Room types: Enclosed Porch
Primary bedroom
- Features: Flooring (Carpet)
- Level: Second
- Area: 130 Square Feet
- Dimensions: 10X13
Bedroom 2
- Features: Flooring (Carpet)
- Level: Second
- Area: 99 Square Feet
- Dimensions: 9X11
Bedroom 3
- Features: Flooring (Carpet)
- Level: Second
- Area: 88 Square Feet
- Dimensions: 8X11
Dining room
- Features: Flooring (Carpet)
- Level: Main
- Area: 143 Square Feet
- Dimensions: 11X13
Enclosed porch
- Level: Main
- Area: 132 Square Feet
- Dimensions: 12X11
Kitchen
- Features: Flooring (Vinyl)
- Level: Main
- Area: 130 Square Feet
- Dimensions: 13X10
Living room
- Features: Flooring (Carpet)
- Level: Main
- Area: 204 Square Feet
- Dimensions: 12X17
Heating
- Natural Gas, Forced Air
Cooling
- Central Air
Appliances
- Included: Range, Microwave, Refrigerator
Features
- Basement: Egress Window,Partial
Interior area
- Total structure area: 1,188
- Total interior livable area: 792 sqft
- Finished area below ground: 0
Property
Parking
- Total spaces: 2
- Parking features: Yes, Garage Owned, Detached, Garage
- Garage spaces: 2
Accessibility
- Accessibility features: No Disability Access
Features
- Stories: 1.5
Lot
- Size: 4,791 Square Feet
- Dimensions: 40x120
- Features: Level
Details
- Parcel number: 0835203009
- Special conditions: None
Construction
Type & style
- Home type: SingleFamily
- Property subtype: Single Family Residence
Materials
- Frame, Vinyl Siding
- Foundation: Concrete Perimeter
- Roof: Asphalt
Condition
- New construction: No
- Year built: 1916
Utilities & green energy
- Sewer: Public Sewer
- Water: Public
Community & HOA
HOA
- Services included: None
Location
- Region: East Moline
Financial & listing details
- Price per square foot: $125/sqft
- Tax assessed value: $77,541
- Annual tax amount: $2,640
- Date on market: 5/27/2026
- Ownership: Fee Simple
Estimated market value
Not available
Estimated sales range
Not available
Not available
Price history
| Date | Event | Price |
|---|---|---|
| 9/28/2026 | Pending sale | $99,000$125/sqft |
Source:  MRED as distributed by MLS GRID #12654904 Report a problem MRED as distributed by MLS GRID #12654904 Report a problem | ||
| 8/7/2026 | Price change | $99,000-5.6%$125/sqft |
Source: MRED as distributed by MLS GRID #12654904 Report a problem | ||
| 7/14/2026 | Price change | $104,900-4.5%$132/sqft |
Source: MRED as distributed by MLS GRID #12654904 Report a problem | ||
| 6/15/2026 | Price change | $109,900-4.4%$139/sqft |
Source: MRED as distributed by MLS GRID #12654904 Report a problem | ||
| 5/27/2026 | Listed for sale | $114,900+64.1%$145/sqft |
Source: MRED as distributed by MLS GRID #12654904 Report a problem | ||
| 5/23/2023 | Sold | $70,000-29.3%$88/sqft |
Source: MRED as distributed by MLS GRID #QC4240949 Report a problem | ||
| 5/4/2023 | Pending sale | $99,000$125/sqft |
Source:  RMLS Alliance as distributed by MLS GRID #QC4240949 Report a problem RMLS Alliance as distributed by MLS GRID #QC4240949 Report a problem | ||
| 3/6/2023 | Listed for sale | $99,000+55.5%$125/sqft |
Source: RMLS Alliance as distributed by MLS GRID #QC4240949 Report a problem | ||
| 1/31/2017 | Sold | $63,667-20.3%$80/sqft |
Source: Public Record Report a problem | ||
| 4/30/2016 | Listing removed | $79,900$101/sqft |
Source: RE/MAX RIVER CITIES #4169980 Report a problem | ||
| 2/15/2016 | Listed for sale | $79,900-3.7%$101/sqft |
Source: RE/MAX RIVER CITIES #4169201 Report a problem | ||
| 2/15/2016 | Listing removed | $950$1/sqft |
Source: RentPro Team LLC Report a problem | ||
| 1/28/2016 | Price change | $950-5%$1/sqft |
Source: RentPro Team LLC Report a problem | ||
| 1/13/2016 | Price change | $1,000+11.1%$1/sqft |
Source: RentPro Team LLC Report a problem | ||
| 12/30/2015 | Listed for rent | $900+5.9%$1/sqft |
Source: RentPro Team LLC Report a problem | ||
| 12/13/2015 | Listing removed | $83,000$105/sqft |
Source: Owner Report a problem | ||
| 10/13/2015 | Price change | $83,000+3.8%$105/sqft |
Source: Owner Report a problem | ||
| 9/29/2015 | Listed for sale | $80,000$101/sqft |
Source: Owner Report a problem | ||
| 8/9/2015 | Listing removed | $80,000$101/sqft |
Source: Owner Report a problem | ||
| 5/28/2015 | Listed for sale | $80,000+162.3%$101/sqft |
Source: Owner Report a problem | ||
| 4/7/2015 | Listing removed | $850$1/sqft |
Source: Frieden Property Management Report a problem | ||
| 3/31/2015 | Listed for rent | $850$1/sqft |
Source: Frieden Property Management Report a problem | ||
| 8/13/2014 | Sold | $30,500-12.9%$39/sqft |
Source: Public Record Report a problem | ||
| 6/26/2014 | Listed for sale | $35,000$44/sqft |
Source: Owner Report a problem | ||
Public tax history
| Year | Property taxes | Tax assessment |
|---|---|---|
| 2025 | $2,571 -2.6% | $25,847 -1.7% |
| 2024 | $2,640 +5.9% | $26,287 +8.6% |
| 2023 | $2,493 +0.5% | $24,205 +2% |
| 2022 | $2,480 +1.7% | $23,721 +4.6% |
| 2021 | $2,439 -2.2% | $22,677 -1.3% |
| 2020 | $2,495 +0.8% | $22,987 +1.6% |
| 2019 | $2,476 +12.5% | $22,625 +11.7% |
| 2018 | $2,200 +3.1% | $20,258 +1.6% |
| 2017 | $2,134 +3.6% | $19,939 +3.2% |
| 2016 | $2,059 +3% | $19,321 +2.3% |
| 2015 | $1,998 +499.8% | $18,883 -1% |
| 2014 | $333 | $19,072 |
| 2013 | $333 | $19,072 -1.8% |
| 2012 | -- | $19,427 -2% |
| 2011 | -- | $19,823 |
| 2010 | -- | $19,823 +1% |
| 2008 | -- | $19,627 +7.4% |
| 2006 | -- | $18,279 +8.7% |
| 2005 | $1,089 -3.4% | $16,809 -2.6% |
| 2004 | $1,128 -4.3% | $17,266 +3% |
| 2003 | $1,178 +5.8% | $16,763 +4% |
| 2002 | $1,114 +12% | $16,118 +8.7% |
| 2001 | $994 +8.2% | $14,832 +5% |
| 2000 | $920 | $14,126 |
Find assessor info on the county website
Monthly payment
Est. payment
Payment breakdown
Explore the cost of this home by adjusting the details. Changes won't be saved.Climate risks
Neighborhood: 61244
Nearby schools
Schools provided by the listing agent
- District: 37
Source: MRED as distributed by MLS GRID. This data may not be complete. We recommend contacting the local school district to confirm school assignments for this home.


Similar homes
- $96,0003 bd1 ba920 sqft2802 Archer Dr, East Moline, IL 61244Active
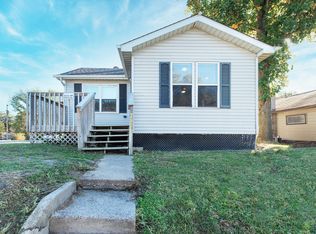 MLS ID #12635441, Amy Karnavas, e-PRO, Mel Foster Co. Davenport. MRED as distributed by MLS GRID
 - $--2 bd2 ba888 sqft805 22nd Ave, East Moline, IL 61244Auction
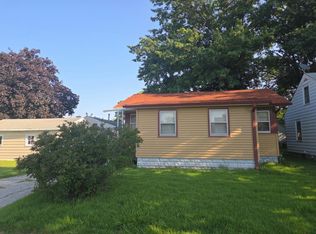 Auction.com 2
 - $80,0002 bd1 ba810 sqft217 12th St, East Moline, IL 61244Active
 MLS ID #12772591, Kyle Robinson, Epique Realty. MRED as distributed by MLS GRID
 - $100,0002 bd1 ba967 sqft2531 28th St, Rock Island, IL 61201Re-activated
 MLS ID #12599679, Marcus McQueen, Cornerstone Partners QC - Real Broker, LLC. MRED as distributed by MLS GRID
