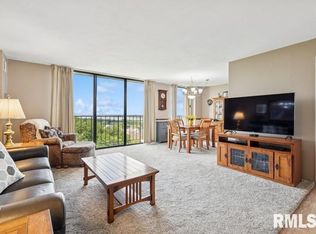
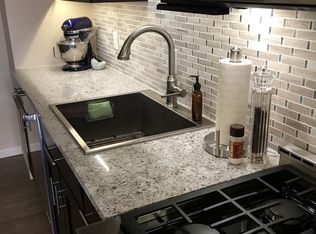
Welcome to this beautiful 3-bedroom, 2-full-bath condo featuring a wonderful view of the pool. This property offers a wide range of amenities, including a family gathering room with a small kitchen, a library, a billiards room, a fitness center, and a grill area. Inside, you will find newer carpeting and a great view from the living and dining areas. The condo provides excellent storage throughout, including a pantry in the kitchen. The master bathroom has been updated, and all appliances are included.This is a home you will definitely want to see. Please let me know if you would like to schedule a viewing. Seller would like to leave the furniture
Active
$107,900
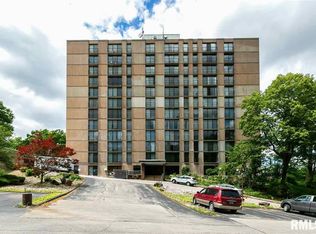
1800 7th St Unit 5D, East Moline, IL 61244
3beds
1,362sqft
:
Get pre-qualified$1,519/mo
Condominium, Single Family Residence
Built in 1969
-- sqft lot
$105,200 Zestimate®
$79/sqft
$694/mo HOA
What's special
Pantry in the kitchenBilliards roomExcellent storage throughoutGrill areaNewer carpeting
- 101 days |
- 206 |
- 6 |
Zillow last checked:
Listing updated:
Listed by:
Shirley Masterson (563)650-7259,
Ruhl&Ruhl REALTORS Moline
Source: MRED as distributed by MLS GRID,MLS#: 12619706
Facts & features
Interior
Bedrooms & bathrooms
- Bedrooms: 3
- Bathrooms: 2
- Full bathrooms: 2
Rooms
- Room types: No additional rooms
Primary bedroom
- Features: Flooring (Carpet), Bathroom (Full)
- Level: Main
- Area: 182 Square Feet
- Dimensions: 13X14
Bedroom 2
- Features: Flooring (Carpet)
- Level: Main
- Area: 156 Square Feet
- Dimensions: 13X12
Bedroom 3
- Features: Flooring (Carpet)
- Level: Main
- Area: 132 Square Feet
- Dimensions: 11X12
Dining room
- Features: Flooring (Carpet)
- Level: Main
- Area: 80 Square Feet
- Dimensions: 10X8
Kitchen
- Features: Kitchen (Galley, Pantry-Closet), Flooring (Tile)
- Level: Main
- Area: 80 Square Feet
- Dimensions: 8X10
Living room
- Features: Flooring (Carpet)
- Level: Main
- Area: 330 Square Feet
- Dimensions: 15X22
Heating
- Natural Gas
Cooling
- Central Air
Appliances
- Included: Range, Dishwasher, Refrigerator, Microwave
- Laundry: Common Area, Multiple Locations
Features
- Sauna, Elevator, Storage, Bookcases, Open Floorplan, Pantry
- Flooring: Carpet
- Windows: Window Treatments, Blinds
- Basement: None
- Common walls with other units/homes: End Unit
Interior area
- Total structure area: 1,362
- Total interior livable area: 1,362 sqft
- Finished area below ground: 0
Property
Parking
- Total spaces: 2
- Parking features: Asphalt, Circular Driveway, Garage Door Opener, Heated Garage, Yes, Other, Attached, Assigned, Additional Parking, Parking Lot, Garage
- Attached garage spaces: 1
- Has uncovered spaces: Yes
Accessibility
- Accessibility features: No Disability Access
Features
- Patio & porch: Patio
- Exterior features: Outdoor Grill
- Pool features: In Ground
Lot
- Features: Common Grounds, Mature Trees, Level, Sloped
Details
- Additional structures: None
- Parcel number: 0836145022
- Special conditions: None
Construction
Type & style
- Home type: Condo
- Property subtype: Condominium, Single Family Residence
Materials
- Brick, Concrete, Combination
- Foundation: Concrete Perimeter
- Roof: Other
Condition
- New construction: No
- Year built: 1969
Utilities & green energy
- Sewer: Public Sewer
- Water: Public
Community & HOA
Community
- Features: Sidewalks, Street Lights
HOA
- Has HOA: Yes
- Amenities included: Elevator in Residence, Exercise Room, Storage, On Site Manager/Engineer, Party Room, Sundeck, Pool, Sauna, Laundry, Elevator(s), Intercom, Patio
- Services included: Heat, Air Conditioning, Water, Gas, Insurance, Security, Exercise Facilities, Pool, Exterior Maintenance, Lawn Care, Snow Removal
- HOA fee: $694 monthly
Location
- Region: East Moline
Financial & listing details
- Price per square foot: $79/sqft
- Tax assessed value: $104,427
- Annual tax amount: $1,519
- Date on market: 4/16/2026
- Ownership: Condo
Estimated market value
$105,200
$100,000 - $110,000
$1,629/mo
Price history
| Date | Event | Price |
|---|---|---|
| 4/16/2026 | Listed for sale | $107,900+26.9%$79/sqft |
Source:  MRED as distributed by MLS GRID #12619706 Report a problem MRED as distributed by MLS GRID #12619706 Report a problem | ||
| 9/29/2014 | Sold | $85,000$62/sqft |
Source: Public Record Report a problem | ||
Public tax history
| Year | Property taxes | Tax assessment |
|---|---|---|
| 2024 | $1,520 -2.5% | $34,809 -4.4% |
| 2023 | $1,559 -1.5% | $36,422 +20.2% |
| 2022 | $1,582 -2.8% | $30,298 +4.6% |
| 2021 | $1,628 -0.9% | $28,966 +1.7% |
| 2020 | $1,642 -0.8% | $28,482 +1.6% |
| 2019 | $1,656 +0.7% | $28,034 +5.6% |
| 2018 | $1,644 +1.5% | $26,549 +1.6% |
| 2017 | $1,619 -26.8% | $26,131 -19.6% |
| 2016 | $2,211 +0.7% | $32,485 +2.3% |
| 2015 | $2,196 +739.9% | $31,748 -1% |
| 2014 | $261 | $32,066 |
| 2013 | $261 | $32,066 -1.8% |
| 2012 | -- | $32,664 -2% |
| 2011 | -- | $33,330 -15.7% |
| 2010 | -- | $39,515 +1% |
| 2008 | -- | $39,124 +2% |
| 2006 | -- | $38,357 +5.6% |
| 2005 | $1,185 +0.3% | $36,331 +3% |
| 2004 | $1,181 -53.7% | $35,273 +3% |
| 2003 | $2,554 +88.5% | $34,245 +4% |
| 2002 | $1,354 +0.6% | $32,928 +3.5% |
| 2001 | $1,347 +1.4% | $31,815 +5% |
| 2000 | $1,328 | $30,300 |
Find assessor info on the county website
Monthly payment
Est. payment
Payment breakdown
Explore the cost of this home by adjusting the details. Changes won't be saved.Climate risks
Neighborhood: 61244
Nearby schools
GreatSchools rating
- 4/10Glenview Middle SchoolGrades: 5-8Distance: 0.9 mi
- 4/10United Twp High SchoolGrades: 9-12Distance: 1.5 mi
- 3/10Ridgewood Elementary SchoolGrades: K-4Distance: 1 mi
Schools provided by the listing agent
- District: 37
Source: MRED as distributed by MLS GRID. This data may not be complete. We recommend contacting the local school district to confirm school assignments for this home.
- $125,0003 bd2 ba1.3k sqft1800 7th St APT 10A, East Moline, IL 61244Sold
- $60,9001 bd1 ba799 sqft1800 7th St APT 10B, East Moline, IL 61244Sold
- $142,0002 bd2 ba1.1k sqft1800 7th St APT 10C, East Moline, IL 61244Off Market
- $112,0002 bd1 ba1.3k sqft1800 7th St APT 10D, East Moline, IL 61244Sold
- $65,0001 bd1 ba821 sqft1800 7th St APT 10E, East Moline, IL 61244Pending
- $90,700-- bd-- ba1.1k sqft1800 7th St APT 10F, East Moline, IL 61244Off Market
- $74,900-- bd-- ba799 sqft1800 7th St APT 11B, East Moline, IL 61244Off Market
- $87,9002 bd2 ba1.1k sqft1800 7th St APT 11C, East Moline, IL 61244Sold
- $167,700-- bd-- ba1.3k sqft1800 7th St APT 11D, East Moline, IL 61244Off Market
A local agent can set up tours, give advice and negotiate with sellers.
A local lender can help you make sure your offer is ready when you are.
Similar homes
- $92,5003 bd2 ba1.3k sqft1800 7th St Unit 2A, East Moline, IL 61244Active
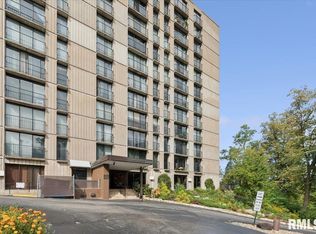 MLS ID #12605335, Shirley Masterson, Ruhl&Ruhl REALTORS Moline. MRED as distributed by MLS GRID
 - $129,9003 bd2 ba1.3k sqft2938 Archer Dr #14, East Moline, IL 61244Active
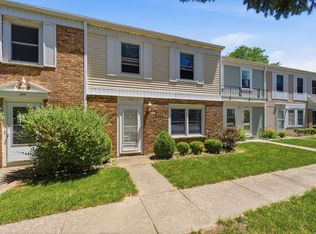 MLS ID #12654481, Jinnie Riley, KW 1Advantage. MRED as distributed by MLS GRID
 - $104,9003 bd1 ba792 sqft236 15th Ave, East Moline, IL 61244Active
 MLS ID #12654904, Pieter Hanson, Rainmaker Collective - Real Broker, LLC. MRED as distributed by MLS GRID
 - $105,0003 bd1 ba920 sqft2802 Archer Dr, East Moline, IL 61244Price Change
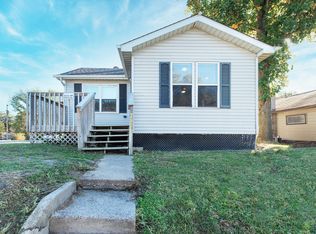 MLS ID #12635441, Amy Karnavas, e-PRO, Mel Foster Co. Davenport. MRED as distributed by MLS GRID
 - $78,9002 bd2 ba1k sqft1299 48th Ave APT 4, East Moline, IL 61244ActiveMLS ID #12695766, Mindy Wakefield, Currents and Keys Realty. MRED as distributed by MLS GRID
- $134,9002 bd1 ba1k sqft2041 12th St, East Moline, IL 61244ActiveMLS ID #12694370, Sherri Stout, RE/MAX Concepts Bettendorf. MRED as distributed by MLS GRID
- $99,9002 bd2 ba1k sqft3715 35th St APT 3, Moline, IL 61265ActiveMLS ID #12553008, Richard Bassford, CRS, RE/MAX Concepts Bettendorf. MRED as distributed by MLS GRID
- $89,9002 bd1 ba880 sqft2817 19th St, East Moline, IL 61244NewMLS ID #12712429, Shirley Masterson, Ruhl&Ruhl REALTORS Moline. MRED as distributed by MLS GRID
- $129,9003 bd1 ba838 sqft166 16th Ave, East Moline, IL 61244ActiveMLS ID #12680801, Richard Bassford, CRS, RE/MAX Concepts Bettendorf. MRED as distributed by MLS GRID
- $115,9003 bd2 ba1.2k sqft1169 23rd St, Moline, IL 61265ActiveMLS ID #100000101, Brian Stevens, All City Realty. MRED as distributed by MLS GRID
- $119,9003 bd1 ba1.1k sqft1150 48th St, Moline, IL 61265ActiveMLS ID #12654456, Susmita Dahal, RE/MAX Concepts Bettendorf. MRED as distributed by MLS GRID
- $129,9003 bd1 ba964 sqft2010 3y Ave, East Moline, IL 61244ActiveMLS ID #12666011, Ray McDevitt, Ruhl&Ruhl REALTORS Bettendorf. MRED as distributed by MLS GRID
- $115,0003 bd2 ba1.4k sqft920 17th St APT 28, Moline, IL 61265ActiveMLS ID #QC4268686, Brenda O'Neil, NextHome QC Realty. MRED as distributed by MLS GRID
- $95,0002 bd2 ba1k sqft3721 35th St APT 4, Moline, IL 61265Price ChangeMLS ID #12690256, Eric Ryden, Quad Cities Iowa Realty - Moline. MRED as distributed by MLS GRID
- $110,0002 bd2 ba900 sqft25 Cherry Hill Ct, Hampton, IL 61256ActiveMLS ID #12666961, Kayla Contreras, Exchange Brokers. MRED as distributed by MLS GRID
- $104,9003 bd2 ba1.3k sqft1416 17th Ave, Moline, IL 61265ActiveMLS ID #12669644, Kyle Robinson, Epique Realty. MRED as distributed by MLS GRID
- $114,9003 bd2 ba1.1k sqft2607 13th Ave, Moline, IL 61265ActiveMLS ID #12671869, Aaron Holmes, NextHome QC Realty. MRED as distributed by MLS GRID
- $124,9002 bd1 ba892 sqft2317 9th St, Silvis, IL 61282NewMLS ID #12711189, Bobby Bunch, ABR, Rainmaker Collective - Real Broker, LLC. MRED as distributed by MLS GRID
- $108,0002 bd1 ba1.5k sqft2738 11th Ave #C, Moline, IL 61265ActiveMLS ID #12678249, Kayla Contreras, Exchange Brokers. MRED as distributed by MLS GRID
- $120,0003 bd2 ba994 sqft2320 18th St #A, Moline, IL 61265Price ChangeMLS ID #12697223, Amanda Francis, NextHome QC Realty. MRED as distributed by MLS GRID
