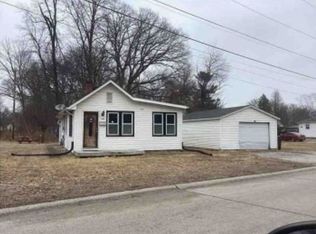
Set near the scenic Rock River, this property offers a peaceful setting with some land and outstanding investment potential for an array of things. The spacious lot provides ample room to create a beautiful outdoor retreat, entertaining space, or explore future expansion possibilities. The existing single-level slab home features a bright, open living area filled with natural light and serves as an excellent foundation for your vision. Whether you choose to refresh the current residence, reimagine the space with a custom remodel, the possibilities here are wide open. With its desirable location, generous yard, and long-term potential, this is a rare opportunity for investors or buyers looking to create something truly special.
Active
$32,000
17122 10th Ave N, Carbon Cliff, IL 61239
3beds
1,014sqft
:
Get pre-qualifiedN/A
Single Family Residence
Built in 1954
9,147 Square Feet Lot
$-- Zestimate®
$32/sqft
$-- HOA
What's special
Generous yardSpacious lot
- 134 days |
- 418 |
- 16 |
Zillow last checked:
Listing updated:
Listed by:
Alaina Puente Santry (563)275-0990,
eXp Realty,
Stephanie Kauzlarich 563-370-3395,
eXp Realty
Source: MRED as distributed by MLS GRID,MLS#: 12602705
Facts & features
Interior
Bedrooms & bathrooms
- Bedrooms: 3
- Bathrooms: 1
- Full bathrooms: 1
Rooms
- Room types: No additional rooms
Primary bedroom
- Features: Flooring (Other)
- Level: Main
- Area: 144 Square Feet
- Dimensions: 12X12
Bedroom 2
- Features: Flooring (Other)
- Level: Main
- Area: 108 Square Feet
- Dimensions: 9X12
Bedroom 3
- Features: Flooring (Other)
- Level: Main
- Area: 132 Square Feet
- Dimensions: 12X11
Kitchen
- Features: Flooring (Other)
- Level: Main
- Area: 64 Square Feet
- Dimensions: 8X8
Living room
- Features: Flooring (Other)
- Level: Main
- Area: 204 Square Feet
- Dimensions: 17X12
Heating
- Natural Gas
Cooling
- Central Air
Features
- Basement: None
Interior area
- Total structure area: 1,014
- Total interior livable area: 1,014 sqft
- Finished area below ground: 0
Property
Parking
- Total spaces: 1
- Parking features: Yes, Detached, Garage
- Garage spaces: 1
Accessibility
- Accessibility features: No Disability Access
Features
- Stories: 1
Lot
- Size: 9,147 Square Feet
- Dimensions: 100X100
- Features: Level
Details
- Parcel number: 09332020670000
- Special conditions: None
Construction
Type & style
- Home type: SingleFamily
- Architectural style: Ranch
- Property subtype: Single Family Residence
Materials
- Vinyl Siding
- Foundation: Concrete Perimeter
Condition
- New construction: No
- Year built: 1954
Utilities & green energy
- Electric: Circuit Breakers
- Sewer: Other
- Water: Other
Community & HOA
HOA
- Services included: None
Location
- Region: Carbon Cliff
Financial & listing details
- Price per square foot: $32/sqft
- Annual tax amount: $1,215
- Date on market: 3/26/2026
- Ownership: Fee Simple
Estimated market value
Not available
Estimated sales range
Not available
$1,295/mo
Price history
| Date | Event | Price |
|---|---|---|
| 3/26/2026 | Listed for sale | $32,000$32/sqft |
Source:  MRED as distributed by MLS GRID #12602705 Report a problem MRED as distributed by MLS GRID #12602705 Report a problem | ||
Public tax history
Tax history is unavailable.
Monthly payment
Est. payment
Payment breakdown
Explore the cost of this home by adjusting the details. Changes won't be saved.Climate risks
Neighborhood: 61239
Nearby schools
GreatSchools rating
- 4/10Eagle Ridge SchoolGrades: PK-8Distance: 1.4 mi
- 4/10United Twp High SchoolGrades: 9-12Distance: 3.2 mi
Schools provided by the listing agent
- District: 37
Source: MRED as distributed by MLS GRID. This data may not be complete. We recommend contacting the local school district to confirm school assignments for this home.
- $38,001-- bd-- ba1k sqft17122 10th Ave N, East Moline, IL 61244Off Market
- $110,800-- bd-- ba854 sqft17116 10th Ave N, East Moline, IL 61244Off Market
- $85,2003 bd1 ba1.1k sqft1018 172nd St N, East Moline, IL 61244Off Market
- $95,0002 bd1 ba1k sqft17112 10th Ave N, East Moline, IL 61244Pending

- $119,800-- bd-- ba1.2k sqft1028 172nd St N, East moline, IL 61244Off Market
- $4,830-- bd-- ba-- sqft17108 10th Ave N, East Moline, IL 61244Off Market
- $129,900-- bd-- ba1.3k sqft17121 10th Ave N, East Moline, IL 61244Off Market
- $125,0003 bd2 ba1.3k sqft918 172nd St N, East Moline, IL 61244Sold
A local agent can set up tours, give advice and negotiate with sellers.
Similar homes
- $39,0003 bd1 ba924 sqft5417 10th Ave, Moline, IL 61265Auction
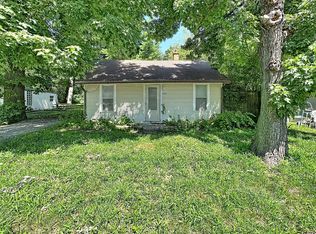
 Xome
Xome - $40,0003 bd1 ba983 sqft413 S Dittmer St, Davenport, IA 52802New
 MLS ID #12724866, Mike Pezley, RE/MAX Concepts Bettendorf. MRED as distributed by MLS GRID
 - $29,9002 bd1 ba723 sqft4009 6th St, Rock Island, IL 61201Active
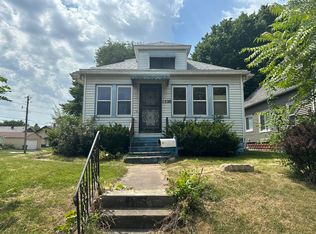
 MLS ID #12698963, Richard Bassford, CRS, RE/MAX Concepts Bettendorf. MRED as distributed by MLS GRID
 - $42,0003 bd1 ba1.1k sqft1526 6th St, Rock Island, IL 61201Price Change
 MLS ID #12717798, Stephanie Kauzlarich, eXp Realty. MRED as distributed by MLS GRID
 - $45,0002 bd1 ba796 sqft3325 7 1/2 Ave, Rock Island, IL 61201ActiveMLS ID #12708828, Sarah Perez, Currents and Keys Realty. MRED as distributed by MLS GRID
- $21,0001 bd-- ba1.2k sqft2132 9th St, Rock Island, IL 61201Price ChangeMLS ID #12717902, Stephanie Kauzlarich, eXp Realty. MRED as distributed by MLS GRID
- $34,0002 bd1 ba924 sqft5026 N Clark St, Davenport, IA 52806For SaleMLS ID #26-364, THE THOMPSON GROUP. Muscatine BOR
- $44,9003 bd1 ba1.2k sqft1714 N Sturdevant St, Davenport, IA 52804ActiveMLS ID #12594415, Moira Brown, Ruhl&Ruhl REALTORS Bettendorf. MRED as distributed by MLS GRID
- $43,0003 bd2 ba1.1k sqft11325 140th St Trlr 141, Davenport, IA 52804For SaleMLS ID #26-386, William & Renee Moomey. Muscatine BOR
