This is a one level home but has a few steps to get into second bedroom. Has large bathroom and porch in back and shed. freshly painted alot of possiblities.
New
$43,900
104 S West St, Wyanet, IL 61379
2beds
888sqft
Single Family Residence
Built in 1912
0.45 Acres Lot
$-- Zestimate®
$49/sqft
$-- HOA
What's special
Large bathroomFreshly paintedPorch in back
- 3 days
- 128
- 8
Zillow last checked:
Listing updated:
Listed by:
Tina Durkin 309-525-3338,
Sutton & Associates Realty
Source: MRED as distributed by MLS GRID,MLS#: 12765195
Facts & features
Interior
Bedrooms & bathrooms
- Bedrooms: 2
- Bathrooms: 1
- Full bathrooms: 1
Rooms
- Room types: No additional rooms
Primary bedroom
- Features: Flooring (Carpet)
- Level: Main
- Area: 143 Square Feet
- Dimensions: 13X11
Bedroom 2
- Features: Flooring (Carpet)
- Level: Main
- Area: 108 Square Feet
- Dimensions: 12X9
Dining room
- Features: Flooring (Vinyl)
- Level: Main
- Area: 168 Square Feet
- Dimensions: 14X12
Kitchen
- Features: Flooring (Vinyl)
- Level: Main
- Area: 168 Square Feet
- Dimensions: 12X14
Laundry
- Level: Basement
- Area: 1 Square Feet
- Dimensions: 1X1
Living room
- Features: Flooring (Linoleum)
- Level: Main
- Area: 156 Square Feet
- Dimensions: 13X12
Heating
- Natural Gas
Cooling
- Window Unit(s)
Appliances
- Included: None
Features
- Basement: Unfinished,Partial
Interior area
- Total structure area: 0
- Total interior livable area: 888 sqft
Property
Accessibility
- Accessibility features: No Disability Access
Features
- Stories: 1
Lot
- Size: 0.45 Acres
- Features: Level
Details
- Parcel number: 1520226012
- Special conditions: None
- Other equipment: None
Construction
Type & style
- Home type: SingleFamily
- Architectural style: Ranch
- Property subtype: Single Family Residence
Materials
- Vinyl Siding
- Foundation: Block, Brick/Mortar
- Roof: Asphalt
Condition
- New construction: No
- Year built: 1912
Utilities & green energy
- Sewer: Public Sewer
- Water: Public
Community & HOA
HOA
- Services included: None
Location
- Region: Wyanet
Financial & listing details
- Price per square foot: $49/sqft
- Tax assessed value: $39,951
- Annual tax amount: $1,249
- Date on market: 9/22/2026
Estimated market value
Not available
Estimated sales range
Not available
$1,265/mo
Price history
| Date | Event | Price |
|---|---|---|
| 9/22/2026 | Listed for sale | $43,900$49/sqft |
Source:  MRED as distributed by MLS GRID #12765195 Report a problem MRED as distributed by MLS GRID #12765195 Report a problem | ||
Public tax history
| Year | Property taxes | Tax assessment |
|---|---|---|
| 2024 | $1,226 +3.9% | $13,317 +7.4% |
| 2023 | $1,180 +5.8% | $12,405 +7.6% |
| 2022 | $1,115 +5.1% | $11,528 +8.4% |
| 2021 | $1,061 | $10,639 +1.3% |
| 2020 | -- | $10,498 +1.9% |
| 2019 | -- | $10,302 +5.2% |
| 2018 | -- | $9,792 +2.3% |
| 2017 | -- | $9,572 +3.3% |
| 2016 | -- | $9,268 +11.7% |
| 2015 | -- | $8,295 -7.1% |
| 2014 | -- | $8,931 -2.4% |
| 2013 | -- | $9,151 -1.2% |
| 2012 | -- | $9,264 -1.4% |
| 2011 | -- | $9,397 -6.5% |
| 2010 | -- | $10,046 -0.9% |
| 2009 | -- | $10,133 +6.6% |
| 2008 | -- | $9,503 |
Find assessor info on the county website
Monthly payment
Est. payment
Payment breakdown
Explore the cost of this home by adjusting the details. Changes won't be saved.Climate risks
Neighborhood: 61379
Nearby schools
Schools provided by the listing agent
- District: 340
Source: MRED as distributed by MLS GRID. This data may not be complete. We recommend contacting the local school district to confirm school assignments for this home.
Similar homes
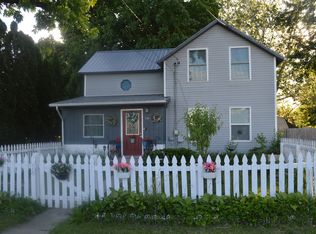
- $64,9003 bd2 ba1.1k sqft3025 Arlington Dr, Princeton, IL 61356Price Change
 MLS ID #12714065, Todd Gensler, Coldwell Banker Today's. MRED as distributed by MLS GRID
 - $65,0003 bd1 ba962 sqft14180 Elmira Rd, Toulon, IL 61483Active
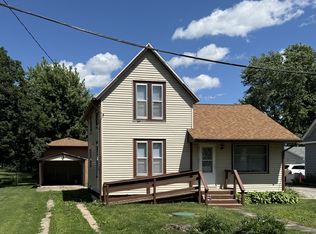 MLS ID #12677383, Debra Wright, Mel Foster Co. Kewanee. MRED as distributed by MLS GRID
