218 FEET OF PRIVATE LAKEFRONT! Don't miss this rare opportunity to own a WATERFRONT home situated on beautiful Lake Thunderbird, just 2 hours southwest of Chicago! This 6 bedroom, 3 bath home with walkout basement is located on a quiet cul-de-sac on a highly sought after lot. THE WATERFRONT OF THIS PROPERTY IS SO VAST IT PROVIDES A PRIVATE SWIMMING COVE. Enter the home and your eyes will soon discover NEW engineered hardwood flooring, vaulted ceilings and loads of windows with amazing lake views throughout. The living room greets you and opens directly to the updated kitchen. The kitchen boasts white cabinetry, stainless steel appliances, a breakfast bar and walk-in pantry. An eating area also complements the space. The kitchen flows directly into the family room with wood burning fireplace, built-in shelving, and new French doors. Off the family room you will find two large bedrooms and a hall bath. The master suite is located on the opposite end of the home and is comprised of a large walk-in closet and master bath with double sinks, separate shower, and whirlpool tub. Head downstairs to another level of living. The walkout basement consists of a large bar, game area and a recreation room with a gas burning fireplace. Three sizable bedrooms and a bath are also located on the lower level, along with a laundry room and loads of storage. Head outside to the expansive deck that provides beautiful views of the lake. A few steps down and you are at the waterfront. The private driveway allows for loads of parking. A newer roof and siding, updated kitchen, tankless water heater and more add to the value of this home. Enjoy 112 ACRES OF LAKE, GUARDED SWIMMING POOL, PRIVATE BEACH, RENOVATED CLUBHOUSE, PARKS, NATURE TRAILS, VOLLEYBALL, BASKETBALL, TENNIS, MINI GOLF, DISC GOLF, FISHING, SPECIAL EVENTS AND MORE! Access to all the amenities are included in the low annual assessment. This is an estate sale. Home is clean and well-maintained and being sold As-Is. PLEASE NOTE: THE ADDRESS ON THE HOME IS 36 MAGNOLIA DRIVE, BUT THE HOMES CORRECT ADDRESS IS 38 MAGNOLIA DRIVE.
Closed
$315,000
38 Magnolia Dr, Putnam, IL 61560
6beds
2,400sqft
Single Family Residence
Built in 1991
-- sqft lot
$-- Zestimate®
$131/sqft
$2,651 Estimated rent
Home value
Not available
Estimated sales range
Not available
$2,651/mo
Zestimate® history
Owner options
List your home for rent
$2,651/mo
Rent Zestimate®
Find your next renter with Zillow Rental Manager. Plus, with online applications, you can quickly screen prospective tenants – for free.
$2,651/mo
Rent Zestimate®
Refinance and save
$2,867/mo
Est. payment
Refinancing to a lower rate could help reduce your monthly payments and save thousands over the life of the loan.
$2,867/mo
Est. payment
Explore your selling options
Work with a Zillow partner agent
Leverage their expertise and Zillow's premium Showcase listings to get your home seen by more buyers.
Get startedList with your own agent
Get your home in front of millions of buyers by listing it on Zillow.
Learn how to do itSell it yourself
Take full control of how buyers see your home on Zillow by listing For Sale by Owner (FSBO).
List your homeWhat's special
Wood burning fireplacePrivate lakefrontGas burning fireplaceWaterfront homeMaster suiteWalk-in pantryQuiet cul-de-sac
Zillow last checked:
Listing updated:
Listed by:
Stephanie Pellegrino 708-369-6119,
Platinum Partners Realtors,
Andrea Quinones 708-257-8133,
Platinum Partners Realtors
Bought with:
Arturas Strokovas
Re/Max Millennium
Source: MRED as distributed by MLS GRID,MLS#: 12360306
Facts & features
Interior
Bedrooms & bathrooms
- Bedrooms: 6
- Bathrooms: 3
- Full bathrooms: 3
Rooms
- Room types: Bedroom 5, Bedroom 6, Eating Area, Pantry, Deck, Walk In Closet, Recreation Room
Primary bedroom
- Features: Flooring (Carpet), Window Treatments (Blinds), Bathroom (Full)
- Level: Main
- Area: 156 Square Feet
- Dimensions: 13X12
Bedroom 2
- Features: Flooring (Hardwood), Window Treatments (Blinds)
- Level: Main
- Area: 132 Square Feet
- Dimensions: 12X11
Bedroom 3
- Features: Flooring (Hardwood), Window Treatments (Blinds)
- Level: Main
- Area: 132 Square Feet
- Dimensions: 12X11
Bedroom 4
- Features: Flooring (Carpet)
- Level: Basement
- Area: 132 Square Feet
- Dimensions: 11X12
Bedroom 5
- Features: Flooring (Carpet), Window Treatments (Blinds)
- Level: Basement
- Area: 132 Square Feet
- Dimensions: 12X11
Bedroom 6
- Features: Flooring (Carpet), Window Treatments (Blinds)
- Level: Basement
- Area: 121 Square Feet
- Dimensions: 11X11
Bar entertainment
- Features: Flooring (Ceramic Tile), Window Treatments (Blinds)
- Level: Basement
- Area: 456 Square Feet
- Dimensions: 24X19
Deck
- Features: Flooring (Other)
- Level: Main
- Area: 900 Square Feet
- Dimensions: 15X60
Eating area
- Features: Flooring (Hardwood), Window Treatments (Blinds)
- Level: Main
- Area: 144 Square Feet
- Dimensions: 12X12
Family room
- Features: Flooring (Hardwood)
- Level: Main
- Area: 180 Square Feet
- Dimensions: 15X12
Kitchen
- Features: Kitchen (Eating Area-Breakfast Bar, Eating Area-Table Space, Pantry-Walk-in), Flooring (Hardwood), Window Treatments (Blinds)
- Level: Main
- Area: 144 Square Feet
- Dimensions: 12X12
Laundry
- Features: Flooring (Ceramic Tile)
- Level: Basement
- Area: 98 Square Feet
- Dimensions: 7X14
Living room
- Features: Flooring (Hardwood), Window Treatments (Blinds)
- Level: Main
- Area: 221 Square Feet
- Dimensions: 17X13
Pantry
- Features: Flooring (Hardwood)
- Level: Main
- Area: 30 Square Feet
- Dimensions: 6X5
Recreation room
- Features: Flooring (Carpet), Window Treatments (Blinds)
- Level: Basement
- Area: 285 Square Feet
- Dimensions: 15X19
Walk in closet
- Features: Flooring (Carpet)
- Level: Main
- Area: 28 Square Feet
- Dimensions: 4X7
Heating
- Propane
Cooling
- Central Air
Appliances
- Included: Range, Microwave, Dishwasher, Refrigerator, Freezer, Stainless Steel Appliance(s)
- Laundry: Electric Dryer Hookup, Sink
Features
- Cathedral Ceiling(s), Wet Bar, 1st Floor Bedroom, 1st Floor Full Bath, Built-in Features, Walk-In Closet(s), Pantry
- Flooring: Wood
- Windows: Screens, Skylight(s), Drapes
- Basement: Finished,Full,Walk-Out Access
- Number of fireplaces: 2
- Fireplace features: Wood Burning, Gas Log, Gas Starter, Family Room, Basement
Interior area
- Total structure area: 2,400
- Total interior livable area: 2,400 sqft
- Finished area below ground: 1,200
Property
Parking
- Total spaces: 3
- Parking features: Gravel, Off Street, Off Site, Owned
Accessibility
- Accessibility features: No Disability Access
Features
- Stories: 1
- Patio & porch: Deck, Patio
- Has view: Yes
- View description: Water, Back of Property
- Has water view: Yes
- Water view: Water,Back of Property
- Waterfront features: Lake Front
Lot
- Dimensions: 198 X 151 X 278 X 273
- Features: Cul-De-Sac, Wooded, Mature Trees
Details
- Additional structures: Shed(s)
- Parcel number: 0300070040
- Special conditions: None
Construction
Type & style
- Home type: SingleFamily
- Architectural style: Ranch
- Property subtype: Single Family Residence
Materials
- Vinyl Siding
- Foundation: Concrete Perimeter
- Roof: Asphalt
Condition
- New construction: No
- Year built: 1991
Utilities & green energy
- Sewer: Septic Tank
- Water: Public, Shared Well
Community & HOA
Community
- Features: Clubhouse, Park, Pool, Tennis Court(s), Lake, Dock, Water Rights, Street Paved
- Subdivision: Lake Thunderbird
HOA
- Has HOA: Yes
- Services included: Clubhouse, Pool, Lake Rights, Other
- HOA fee: $726 annually
Location
- Region: Putnam
Financial & listing details
- Price per square foot: $131/sqft
- Tax assessed value: $411,264
- Annual tax amount: $9,212
- Date on market: 5/9/2025
- Listing terms: Conventional
- Ownership: Fee Simple w/ HO Assn.
- Has irrigation water rights: Yes
Price history
| Date | Event | Price |
|---|---|---|
| 9/29/2025 | Sold | $315,000-10%$131/sqft |
Source:  MRED as distributed by MLS GRID #12360306 Report a problem MRED as distributed by MLS GRID #12360306 Report a problem | ||
| 8/13/2025 | Contingent | $350,000$146/sqft |
Source: MRED as distributed by MLS GRID #12360306 Report a problem | ||
| 7/17/2025 | Price change | $350,000-4.1%$146/sqft |
Source: MRED as distributed by MLS GRID #12360306 Report a problem | ||
| 5/9/2025 | Listed for sale | $365,000-5.2%$152/sqft |
Source: MRED as distributed by MLS GRID #12360306 Report a problem | ||
| 11/30/2024 | Listing removed | $385,000$160/sqft |
Source: MRED as distributed by MLS GRID #11997407 Report a problem | ||
| 10/10/2024 | Price change | $385,000-3.7%$160/sqft |
Source: MRED as distributed by MLS GRID #11997407 Report a problem | ||
| 5/30/2024 | Price change | $399,999-3.6%$167/sqft |
Source: MRED as distributed by MLS GRID #11997407 Report a problem | ||
| 3/6/2024 | Listed for sale | $415,000-2.3%$173/sqft |
Source: MRED as distributed by MLS GRID #11997407 Report a problem | ||
| 12/1/2023 | Listing removed | -- |
Source: MRED as distributed by MLS GRID #11881996 Report a problem | ||
| 9/12/2023 | Price change | $424,900+7.6%$177/sqft |
Source: MRED as distributed by MLS GRID #11881996 Report a problem | ||
| 7/20/2023 | Listed for sale | $395,000$165/sqft |
Source: MRED as distributed by MLS GRID #11834478 Report a problem | ||
Public tax history
| Year | Property taxes | Tax assessment |
|---|---|---|
| 2024 | $11,190 +21.5% | $137,088 +14.3% |
| 2023 | $9,212 +46.8% | $119,946 +54.8% |
| 2022 | $6,277 +3% | $77,476 +4.4% |
| 2021 | $6,095 +22.3% | $74,189 +22.6% |
| 2020 | $4,983 +3.8% | $60,500 +4.5% |
| 2019 | $4,801 +2.9% | $57,899 +5% |
| 2018 | $4,667 +927.7% | $55,141 +2.1% |
| 2017 | $454 -89.8% | $54,030 +5.2% |
| 2016 | $4,450 +12.1% | $51,353 +1.3% |
| 2015 | $3,971 +7% | $50,719 +3.6% |
| 2014 | $3,709 -4.8% | $48,966 -5.1% |
| 2013 | $3,897 +24.1% | $51,598 |
| 2012 | $3,141 -21.1% | $51,598 -21.7% |
| 2011 | $3,983 +4.4% | $65,866 +1% |
| 2010 | $3,815 +1.3% | $65,196 -8.3% |
| 2009 | $3,766 | $71,121 |
Find assessor info on the county website
Neighborhood: 61560
Nearby homes
- $391,3003 bd2 ba1.6k sqft34 Magnolia Dr, Putnam, IL 61560Off Market
- $349,0002 bd2 ba1.9k sqft32 Magnolia Dr, Putnam, IL 61560For Sale
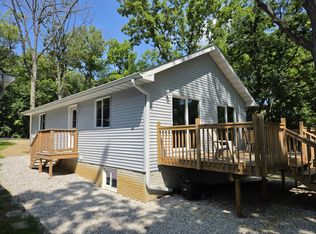
- $380,9003 bd2 ba2.3k sqft30 Magnolia Dr, Putnam, IL 61560Off Market
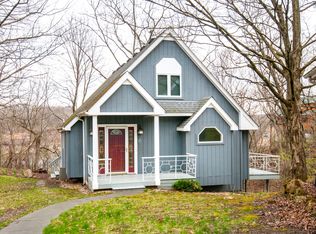
- $326,400-- bd-- ba-- sqft40 Magnolia Dr, Putnam, IL 61560Off Market
- $74,9000.39 Acres36 Magnolia Dr, Putnam, IL 61560Lot/Land
- $5,748-- bd-- ba-- sqft11 Magnolia Dr, Putnam, IL 61560Off Market
- $326,700-- bd-- ba-- sqft42 Magnolia Dr, Putnam, IL 61560Off Market
- $232,0002 bd1 ba1.9k sqft28 Magnolia Dr, Putnam, IL 61560Off Market
Nearby schools
GreatSchools rating
- 5/10Henry-Senachwine Grade SchoolGrades: PK-8Distance: 8 mi
- 6/10Henry-Senachwine High SchoolGrades: 9-12Distance: 7.6 mi
Schools provided by the listing agent
- District: 5
Source: MRED as distributed by MLS GRID. This data may not be complete. We recommend contacting the local school district to confirm school assignments for this home.


Get pre-qualified for a loan
At Zillow Home Loans, we can pre-qualify you in as little as 5 minutes with no impact to your credit score.An equal housing lender. NMLS #10287.
- Illinois
- Putnam County
- Putnam
- 61560
- 38 Magnolia Dr
Nearby cities
Nearby zip codes
Other Putnam Topics
