PENDING - Exceptional Peoria Heights retreat! This beautifully renovated 5-bedroom, 3.5-bath ranch blends sophisticated updates with an extraordinary 1.5-acre setting just off Prospect. Completely refreshed with quality craftsmanship, the home features a stunning new kitchen with Amish made cabinets and new appliances, all-new baths, new flooring, updated HVAC, and a new roof. The full basement adds flexible living space and includes a private sauna room with shower. The wooded acreage is truly special, with a natural gully connecting to Forest Park Nature Center. Beautifully move-in ready-this is a rare opportunity not to be missed!
Pending
Price cut: $49.9K (10/1)
$500,000
5907 N Elm Ln, Peoria, IL 61614
5beds
4,000sqft
Single Family Residence
Built in 1954
1.5 Acres Lot
$-- Zestimate®
$125/sqft
$-- HOA
What's special
All-new bathsWooded acreageUpdated hvacNew flooringNew roof
- 55 days
- 1,039
- 37
Zillow last checked:
Listing updated:
Listed by:
Misael Chacon (804)656-5007,
Beycome Brokerage Realty LLC
Source: MRED as distributed by MLS GRID,MLS#: 12760298
Facts & features
Interior
Bedrooms & bathrooms
- Bedrooms: 5
- Bathrooms: 4
- Full bathrooms: 3
- 1/2 bathrooms: 1
Rooms
- Room types: Bedroom 5
Primary bedroom
- Features: Bathroom (Full, Shower Only)
- Level: Main
- Area: 289 Square Feet
- Dimensions: 17X17
Bedroom 2
- Level: Main
- Area: 144 Square Feet
- Dimensions: 12X12
Bedroom 3
- Level: Main
- Area: 180 Square Feet
- Dimensions: 12X15
Bedroom 4
- Level: Lower
- Area: 120 Square Feet
- Dimensions: 10X12
Bedroom 5
- Level: Lower
- Area: 288 Square Feet
- Dimensions: 12X24
Dining room
- Level: Main
- Area: 180 Square Feet
- Dimensions: 12X15
Family room
- Level: Main
- Area: 256 Square Feet
- Dimensions: 16X16
Kitchen
- Level: Main
- Area: 168 Square Feet
- Dimensions: 12X14
Living room
- Level: Main
- Area: 351 Square Feet
- Dimensions: 13X27
Heating
- Forced Air
Cooling
- Central Air
Features
- Basement: Finished,Rec/Family Area,Daylight
Interior area
- Total structure area: 0
- Total interior livable area: 4,000 sqft
Property
Parking
- Total spaces: 2
- Parking features: Yes, Attached, Garage
- Attached garage spaces: 2
Accessibility
- Accessibility features: No Disability Access
Features
- Stories: 1
- Patio & porch: Deck, Porch
Lot
- Size: 1.5 Acres
- Dimensions: 62 x 420 x 204
Details
- Parcel number: 1416402012
- Special conditions: Standard
Construction
Type & style
- Home type: SingleFamily
- Property subtype: Single Family Residence
Materials
- Brick, Stone
- Foundation: Block
- Roof: Asphalt
Condition
- New construction: No
- Year built: 1954
- Major remodel year: 2026
Utilities & green energy
- Sewer: Public Sewer
- Water: Public
Community & HOA
HOA
- Services included: None
Location
- Region: Peoria
Financial & listing details
- Price per square foot: $125/sqft
- Tax assessed value: $345,090
- Annual tax amount: $9,188
- Date on market: 9/15/2026
- Ownership: Fee Simple
Estimated market value
Not available
Estimated sales range
Not available
Not available
Price history
| Date | Event | Price |
|---|---|---|
| 11/6/2026 | Pending sale | $500,000$125/sqft |
Source:  MRED as distributed by MLS GRID #12760298 Report a problem | ||
| 10/1/2026 | Price change | $500,000-9.1%$125/sqft |
Source: MRED as distributed by MLS GRID #12760298 Report a problem | ||
| 9/17/2026 | Price change | $549,900-4.4%$137/sqft |
Source: MRED as distributed by MLS GRID #12760298 Report a problem | ||
| 9/15/2026 | Listed for sale | $575,000+155.6%$144/sqft |
Source: MRED as distributed by MLS GRID #12760298 Report a problem | ||
| 3/24/2026 | Sold | $225,000$56/sqft |
Source: Public Record Report a problem | ||
Public tax history
| Year | Property taxes | Tax assessment |
|---|---|---|
| 2025 | $9,188 +7.5% | $115,030 +9% |
| 2024 | $8,550 +5.9% | $105,530 +9% |
| 2023 | $8,075 +6.5% | $96,820 +8.1% |
| 2022 | $7,580 +2.6% | $89,580 +5% |
| 2021 | $7,388 +0.4% | $85,310 +1% |
| 2020 | $7,361 -1.7% | $84,460 -2% |
| 2019 | $7,491 +1.1% | $86,190 -1% |
| 2018 | $7,406 -0.1% | $87,040 -1% |
| 2017 | $7,415 +0.7% | $87,920 |
| 2016 | $7,360 +2.4% | $87,920 +2% |
| 2015 | $7,188 +9% | $86,190 +4.3% |
| 2014 | $6,597 -0.2% | $82,660 -1.2% |
| 2013 | $6,609 -4.2% | $83,660 -4.8% |
| 2011 | $6,895 | $87,920 +0.3% |
| 2010 | -- | $87,700 +0.4% |
| 2009 | $6,772 +5.8% | $87,350 +2% |
| 2008 | $6,401 +5.4% | $85,640 +5.5% |
| 2007 | $6,072 +3.1% | $81,140 +3.2% |
| 2006 | $5,888 +5.2% | $78,630 +2.4% |
| 2005 | $5,598 +11.2% | $76,760 +12.1% |
| 1998 | $5,034 | $68,480 |
Find assessor info on the county website
Monthly payment
Est. payment
Payment breakdown
Explore the cost of this home by adjusting the details. Changes won't be saved.Climate risks
Neighborhood: 61614
Nearby schools
Schools provided by the listing agent
- District: 150
Source: MRED as distributed by MLS GRID. This data may not be complete. We recommend contacting the local school district to confirm school assignments for this home.
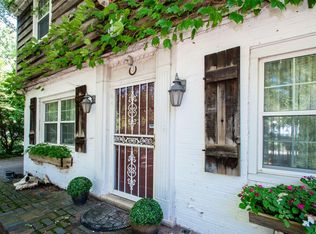
Similar homes
- $450,0004 bd4 ba3.4k sqft6009 N Wickwood Rd, Peoria, IL 61614For Sale
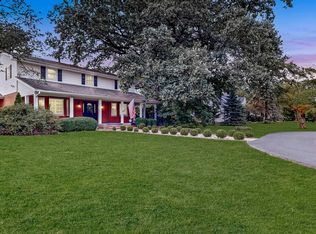
 MLS ID #PA1270653, Jason W Catton, Realty Executives Acclaimed. RMLS Alliance as distributed by MLS GRID
- $399,9004 bd2 ba3.1k sqft135 E High Point Rd, Peoria, IL 61614For Sale
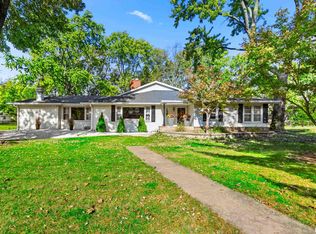 MLS ID #PA1271441, Jana Heffron, Keller Williams Premier Realty. RMLS Alliance as distributed by MLS GRID
- $450,0003 bd3 ba2.5k sqft6922 N Skyline Dr, Peoria, IL 61614For Sale
 MLS ID #PA1267306, Marilyn R Kohn, RE/MAX Traders Unlimited. RMLS Alliance as distributed by MLS GRID
- $499,9004 bd5 ba4.8k sqft9825 N Route 91, Peoria, IL 61615For Sale
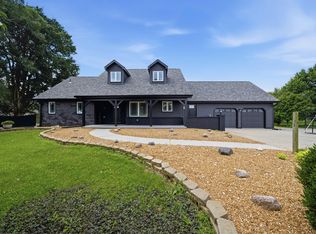 MLS ID #PA1269144, Adam J Merrick, Adam Merrick Real Estate. RMLS Alliance as distributed by MLS GRID
- $399,9004 bd5 ba4.9k sqft105 W Crestwood Dr, Peoria, IL 61614For SaleMLS ID #PA1270130, Bryson Smith, Keller Williams Premier Realty. RMLS Alliance as distributed by MLS GRID
- $519,9003 bd4 ba4.3k sqft319 W Ravinwoods Rd, Peoria, IL 61615For SaleMLS ID #PA1270293, Kavan Shay, Jim Maloof Realty, Inc.. RMLS Alliance as distributed by MLS GRID
- $725,0004 bd4 ba3.5k sqft6830 N Skyline Dr, Peoria, IL 61614For SaleMLS ID #PA1271241, Laurie Pearl Williams, Keller Williams Premier Realty. RMLS Alliance as distributed by MLS GRID
- $395,0006 bd4 ba4.6k sqft1434 W Tiffany Dr, Peoria, IL 61614For SaleMLS ID #PA1270142, Amanda Yemm, Gallery Homes Real Estate. RMLS Alliance as distributed by MLS GRID
- $409,9004 bd4 ba3.1k sqft301 W Crestwood Dr, Peoria, IL 61614For SaleMLS ID #PA1270246, Bernadette O Brien, Keller Williams Premier Realty. RMLS Alliance as distributed by MLS GRID
- $530,0003 bd3 ba2.5k sqft204 W Detweiller Dr, Peoria, IL 61615For SaleMLS ID #PA1269256, Ryan Blackorby, Jim Maloof Realty, Inc.. RMLS Alliance as distributed by MLS GRID
- $398,0004 bd4 ba3.3k sqft3817 N Northwood Ave, Peoria, IL 61614For SaleMLS ID #PA1269724, Jeff Smith, Keller Williams Premier Realty. RMLS Alliance as distributed by MLS GRID
- $539,0005 bd5 ba5k sqft5434 W Stonebridge Ct, Peoria, IL 61615For SaleMLS ID #PA1271163, Linda P Kepple, Keller Williams Premier Realty. RMLS Alliance as distributed by MLS GRID
- $349,0005 bd4 ba3.7k sqft7514 N Galena Rd, Peoria, IL 61615For SaleMLS ID #PA1269222, Kristine Kniep, RE/MAX Traders Unlimited. RMLS Alliance as distributed by MLS GRID
- $495,0006 bd4 ba4.2k sqft1700 W Moss Ave, Peoria, IL 61606For SaleMLS ID #PA1270666, Zachary Oyler, Keller Williams Premier Realty. RMLS Alliance as distributed by MLS GRID
- $569,9006 bd4 ba4k sqft10539 N Sleepy Hollow Rd, Peoria, IL 61615For SaleMLS ID #PA1268797, Melissa R Stevenson, Keller Williams Revolution. RMLS Alliance as distributed by MLS GRID
- $299,0004 bd3 ba2.7k sqft3309 W Chartwell Rd, Peoria, IL 61614For SaleMLS ID #PA1271612, Marilyn R Kohn, RE/MAX Traders Unlimited. RMLS Alliance as distributed by MLS GRID
- $399,5004 bd3 ba3.5k sqft3601 W Brenwick Dr, Peoria, IL 61614For SaleMLS ID #PA1270781, Sudhir Kallu, Realty Executives Acclaimed. RMLS Alliance as distributed by MLS GRID
- $450,0004 bd3 ba4.2k sqft13526 N Lakewood Dr, Dunlap, IL 61525For SaleMLS ID #PA1271551, Bryson Smith, Keller Williams Premier Realty. RMLS Alliance as distributed by MLS GRID
- $447,5003 bd3 ba3k sqft2612 W Lake Pointe Ter, Peoria, IL 61614For SaleMLS ID #PA1268737, Marilyn R Kohn, RE/MAX Traders Unlimited. RMLS Alliance as distributed by MLS GRID
- $374,9003 bd3 ba2.5k sqft5203 N Prospect Rd, Peoria, IL 61614For SaleMLS ID #PA1270601, Adam J Merrick, Adam Merrick Real Estate. RMLS Alliance as distributed by MLS GRID
