This is not your typical ranch—and the space, flexibility, and personality here are impossible to miss. Just a few blocks from Lincoln School, this home offers Anderson windows throughout, multiple living areas, and a layout that can truly grow and change with you. The massive private primary suite is the showstopper, feeling more like its own wing of the home with a spacious living area, wood-burning fireplace, en-suite bath, walk-in closet, private laundry, and direct access to the deck. It is an incredible primary retreat, but could just as easily function as a beautifully designed in-law quarter, guest suite, or private living space. Downstairs, the finished lower level keeps the surprises coming with a second kitchen setup, additional laundry, and tons of room for entertaining. Think Thanksgiving turkey downstairs, game-day food spread out, and the main kitchen still completely open for guests. Add abundant storage, a spacious deck, mature surroundings, an attached garage, and room for everyone to have their own space—this is one of those homes you simply have to walk through to understand how much it offers.Homes with this much versatility do not come along often. Whether you need room for multi-generational living, guests, entertaining, working from home, or simply want everyone to have space to spread out, this home delivers in a BIG way. The layout is unique, the possibilities are endless, and the amount of usable living space is something you truly have to see!
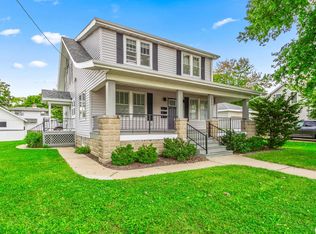
For sale
Price cut: $18K (10/14)
$379,000
339 S Nebraska Ave, Morton, IL 61550
3beds
3,734sqft
Single Family Residence, Residential
Built in 1978
-- sqft lot
$-- Zestimate®
$101/sqft
$-- HOA
What's special
En-suite bathAttached garageMature surroundingsAbundant storageFinished lower levelAnderson windows throughoutSpacious deck
- 13 days
- 1,953
- 52
Likely to sell faster than
Zillow last checked:
Listing updated:
Listed by:
Tricia Yordy 309-360-8798,
Keller Williams Revolution
Source: RMLS Alliance as distributed by MLS GRID,MLS#: PA1270738 Originating MLS: Peoria Area Association of Realtors
Originating MLS: Peoria Area Association of Realtors
Facts & features
Interior
Bedrooms & bathrooms
- Bedrooms: 3
- Bathrooms: 3
- Full bathrooms: 3
Bedroom 1
- Level: Main
- Dimensions: 17ft 7in x 16ft 2in
Bedroom 2
- Level: Main
- Dimensions: 11ft 11in x 13ft 1in
Bedroom 3
- Level: Main
- Dimensions: 11ft 9in x 13ft 1in
Other
- Level: Main
- Dimensions: 13ft 1in x 16ft 9in
Other
- Dimensions: 12ft 4in x 31ft 1in
Other
- Area: 1423
Additional room
- Description: Primary Living Room
- Level: Main
- Dimensions: 14ft 2in x 13ft 5in
Additional room 2
- Description: Basement Kitchen
- Level: Main
- Dimensions: 18ft 1in x 8ft 3in
Family room
- Level: Basement
- Dimensions: 18ft 3in x 16ft 9in
Kitchen
- Level: Main
- Dimensions: 13ft 1in x 16ft 9in
Laundry
- Level: Main
- Dimensions: 7ft 3in x 8ft 6in
Living room
- Level: Main
- Dimensions: 20ft 7in x 14ft 2in
Main level
- Area: 2311
Recreation room
- Level: Basement
- Dimensions: 33ft 3in x 31ft 0in
Heating
- Forced Air
Cooling
- Central Air
Appliances
- Included: Dishwasher, Dryer, Other, Range, Refrigerator, Washer, Gas Water Heater
Features
- In-Law Floorplan
- Windows: Replacement Windows
- Basement: Crawl Space,Full
- Number of fireplaces: 1
- Fireplace features: Master Bedroom, Wood Burning
Interior area
- Total structure area: 2,311
- Total interior livable area: 3,734 sqft
Video & virtual tour
Property
Parking
- Total spaces: 2
- Parking features: Attached
- Attached garage spaces: 2
- Details: Number Of Garage Remotes: 1
Features
- Patio & porch: Deck, Patio
Lot
- Dimensions: 123 x 85 x 124 x 85
- Features: Level
Details
- Parcel number: 060621409029
Construction
Type & style
- Home type: SingleFamily
- Architectural style: Ranch
- Property subtype: Single Family Residence, Residential
Materials
- Brick, Vinyl Siding
- Roof: Shingle
Condition
- New construction: No
- Year built: 1978
Utilities & green energy
- Sewer: Public Sewer
- Water: Public
Community & HOA
Community
- Subdivision: Country Aire
Location
- Region: Morton
Financial & listing details
- Price per square foot: $101/sqft
- Tax assessed value: $300,720
- Annual tax amount: $6,047
- Date on market: 10/3/2026
- Cumulative days on market: 14 days
Estimated market value
Not available
Estimated sales range
Not available
Not available
Price history
| Date | Event | Price |
|---|---|---|
| 10/14/2026 | Price change | $379,000-4.5%$101/sqft |
Source:  RMLS Alliance as distributed by MLS GRID #PA1270738 Report a problem RMLS Alliance as distributed by MLS GRID #PA1270738 Report a problem | ||
| 10/3/2026 | Listed for sale | $397,000$106/sqft |
Source: RMLS Alliance as distributed by MLS GRID #PA1270738 Report a problem | ||
Public tax history
| Year | Property taxes | Tax assessment |
|---|---|---|
| 2025 | $6,048 +3.6% | $100,240 +7.2% |
| 2024 | $5,840 +4.6% | $93,510 +7.3% |
| 2023 | $5,582 +4.7% | $87,110 +8.9% |
| 2022 | $5,329 +4.6% | $80,000 +4% |
| 2021 | $5,092 +3.3% | $76,920 +1% |
| 2020 | $4,928 +0.3% | $76,160 |
| 2019 | $4,915 +1.9% | $76,160 |
| 2018 | $4,825 | $76,160 +1% |
| 2017 | $4,825 +2.6% | $75,410 +4.4% |
| 2016 | $4,701 +7.2% | $72,250 |
| 2015 | $4,387 | -- |
| 2013 | $4,387 | $72,250 |
| 2012 | -- | $72,250 |
| 2011 | -- | $72,250 |
| 2010 | -- | $72,250 |
| 2009 | $3,647 | $72,250 |
Find assessor info on the county website
Monthly payment
Est. payment
Payment breakdown
Explore the cost of this home by adjusting the details. Changes won't be saved.Climate risks
Neighborhood: 61550
Nearby schools
Schools provided by the listing agent
- High: Morton
Source: RMLS Alliance as distributed by MLS GRID. This data may not be complete. We recommend contacting the local school district to confirm school assignments for this home.
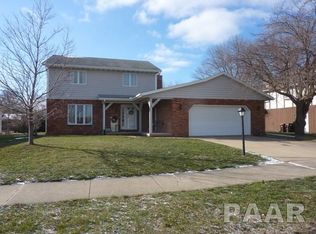
Similar homes
- $429,9004 bd3 ba3k sqft509 E Idlewood St, Morton, IL 61550For Sale
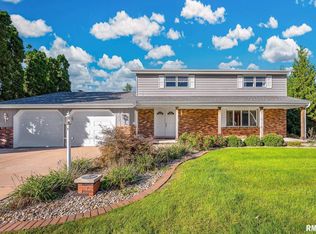
 MLS ID #PA1270770, Alex J Smith, Keller Williams Premier Realty. RMLS Alliance as distributed by MLS GRID
 - $279,0004 bd2 ba2.1k sqft112 Caroline St, Morton, IL 61550For Sale
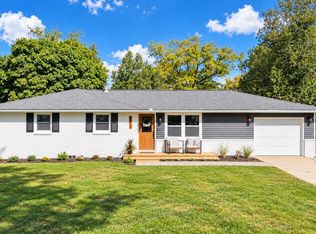 MLS ID #PA1271075, Rickey L Mathis, RE/MAX Traders Unlimited. RMLS Alliance as distributed by MLS GRID
 - $429,9004 bd3 ba3.1k sqft1220 S Main St, Morton, IL 61550For Sale
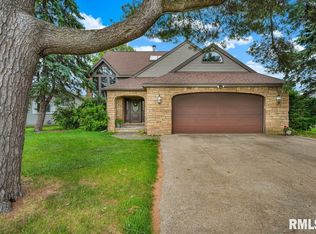 MLS ID #PA1263831, Jennifer L Fielder, Freedom Realty. RMLS Alliance as distributed by MLS GRID
 - $398,0005 bd3 ba2.5k sqft309 E Adams St, Morton, IL 61550For Sale
 MLS ID #PA1270211, Sue R Neihouser, RE/MAX Traders Unlimited. RMLS Alliance as distributed by MLS GRID
 - $329,9004 bd3 ba2.2k sqft3700 Bloomington Rd, East Peoria, IL 61611For SaleMLS ID #PA1270556, Laura L Martin, RE/MAX Traders Unlimited. RMLS Alliance as distributed by MLS GRID
- $379,0004 bd3 ba2.3k sqft206 Glendale Ln, East Peoria, IL 61611For SaleMLS ID #PA1269983, Ryan Blackorby, Jim Maloof Realty, Inc.. RMLS Alliance as distributed by MLS GRID
- $375,0003 bd3 ba2.1k sqft7789 N Wildlife Dr, Hopedale, IL 61747For SaleMLS ID #PA1269216, Brenda Anderson, Keller Williams Premier Realty. RMLS Alliance as distributed by MLS GRID
- $265,0005 bd2 ba1.8k sqft407 E Jefferson St, Morton, IL 61550For SaleMLS ID #PA1270135, Josh Graham, RE/MAX Traders Unlimited. RMLS Alliance as distributed by MLS GRID
- $289,9004 bd2 ba2.2k sqft204 Northshore Dr, Morton, IL 61550For SaleMLS ID #PA1265230, Zachary Oyler, Keller Williams Premier Realty. RMLS Alliance as distributed by MLS GRID
- $485,0004 bd3 ba3.3k sqft499 Norman Dr, Groveland, IL 61535For SaleMLS ID #PA1270847, Shannon L Fonner, Sunflower Real Estate Group, LLC. RMLS Alliance as distributed by MLS GRID
- $374,9003 bd3 ba2.5k sqft5203 N Prospect Rd, Peoria, IL 61614For SaleMLS ID #PA1270601, Adam J Merrick, Adam Merrick Real Estate. RMLS Alliance as distributed by MLS GRID
- $285,0004 bd3 ba2.5k sqft2105 Marigold Dr, Pekin, IL 61554For SaleMLS ID #PA1270964, Susan Anderson, RE/MAX Traders Unlimited. RMLS Alliance as distributed by MLS GRID
- $349,0005 bd4 ba3.7k sqft7514 N Galena Rd, Peoria, IL 61615For SaleMLS ID #PA1269222, Kristine Kniep, RE/MAX Traders Unlimited. RMLS Alliance as distributed by MLS GRID
- $459,9002 bd2 ba3.8k sqft18067 Dee Mac Rd, Mackinaw, IL 61755For SaleMLS ID #PA1266191, Bill J Embry, Henderson-Weir Agency Inc. RMLS Alliance as distributed by MLS GRID
- $289,9004 bd3 ba2.5k sqft103 N Rustic Rd, East Peoria, IL 61611For SaleMLS ID #PA1270828, Adam J Merrick, Adam Merrick Real Estate. RMLS Alliance as distributed by MLS GRID
- $220,0004 bd3 ba2.3k sqft6306 S Cheyenne Dr, Peoria, IL 61607For SaleMLS ID #PA1269233, Adam J Merrick, Adam Merrick Real Estate. RMLS Alliance as distributed by MLS GRID
- $299,9003 bd2 ba1.8k sqft474 Wildwood Dr, Groveland, IL 61535For SaleMLS ID #PA1268113, Gaye Lynn Green, Sunflower Real Estate Group, LLC. RMLS Alliance as distributed by MLS GRID
- $345,0003 bd3 ba3.3k sqft2017 Highwood Ave, Pekin, IL 61554For SaleMLS ID #PA1270230, Mary Ann Ladendorf, RE/MAX Traders Unlimited. RMLS Alliance as distributed by MLS GRID
- $330,0005 bd3 ba2.6k sqft340 Hawthorne Cir, Creve Coeur, IL 61610For SaleMLS ID #PA1269123, Joylene L Frye, Joy's Realty. RMLS Alliance as distributed by MLS GRID
- $385,0005 bd4 ba3.9k sqft6302 N Talisman Ter, Peoria, IL 61615For SaleMLS ID #PA1269629, Leslie Rothan, eXp Realty. RMLS Alliance as distributed by MLS GRID
