Skip main navigation
Sold for $286,900
  • $286,900

    323 S Nebraska Ave, Morton, IL 61550

    3beds
    2,612sqft
    Single Family Residence, Residential
    Built in 1978
    9,801 Square Feet Lot
    $329,200 Zestimate®
    $110/sqft
    $2,631 Estimated rent

    Home value

    $329,200

    $313,000 - $346,000

    $2,631/mo

    Zestimate® history
    Loading
    Loading...

    Owner options

    List your home for rent

    $2,631/mo

    Rent Zestimate®

    Find your next renter with Zillow Rental Manager. Plus, with online applications, you can quickly screen prospective tenants – for free.

    Learn more

    $2,631/mo

    Rent Zestimate®

    Refinance and save

    $2,047/mo

    Est. payment

    Refinancing to a lower rate could help reduce your monthly payments and save thousands over the life of the loan.

    See today's rates

    $2,047/mo

    Est. payment

    Explore your selling options

    Work with a Zillow partner agent

    Leverage their expertise and Zillow's premium Showcase listings to get your home seen by more buyers.

    Get started

    List with your own agent

    Get your home in front of millions of buyers by listing it on Zillow.

    Learn how to do it

    Sell it yourself

    Take full control of how buyers see your home on Zillow by listing For Sale by Owner (FSBO).

    List your home

    What's special

    Stone fireplaceNew roofNew light fixturesSpacious havenCeiling fansPanoramic viewsNew carpet
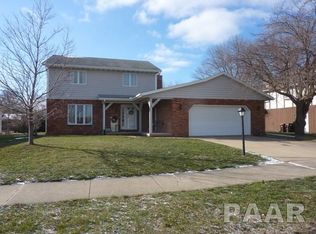
    This exceptional turnkey property offers so much of what you have been searching for and more. With over 2500 finished square feet, this spacious haven provides the perfect blend of comfort and style. Step inside and be greeted by the large foyer open to the spacious living room and dining room. The kitchen overlooks the lower-level family room complete with a stone fireplace, which adds a touch of warmth and elegance, perfect for a large gathering! Adjacent to the family room is the vaulted sunroom that offers panoramic views of the beautifully landscaped backyard, complete with a firepit and patio. 3 bedrooms, including a roomy master suite with his and her closets, new carpet and a full bath complete the upper level. Attention to detail shines throughout this property, with freshly painted walls, plus many new light fixtures, and ceiling fans. Recent upgrades include a BRAND new furnace in 2023 and air condenser in 2019, a new roof in 2018, and siding in 2021. It's all been done for you! Replacement windows on the upper level plus the main picture window are a huge bonus. Basement features a split design with an additional 1000 sq. ft. of space. IDEAL location, close to schools and parks/playgrounds! Don't miss out on the opportunity to make this your forever home! Make your appointment today!

    Zillow last checked:

    Listing updated:

    Listed by:

    Kristine Kniep Pref:309-645-0447,

    RE/MAX Traders Unlimited

    Bought with:

    Sandy Glover, 475103443

    Keller Williams Premier Realty

    Source: RMLS Alliance as distributed by MLS GRID,MLS#: PA1243626MLS LogoOriginating MLS: Peoria Area Association of Realtors

    Facts & features

    Interior

    Bedrooms & bathrooms
    • Bedrooms: 3
    • Bathrooms: 3
    • Full bathrooms: 2
    • 1/2 bathrooms: 1
    Bedroom 1
    • Level: Upper
    • Dimensions: 18ft 8in x 12ft 1in
    Bedroom 2
    • Level: Upper
    • Dimensions: 15ft 5in x 10ft 7in
    Bedroom 3
    • Level: Main
    • Dimensions: 11ft 1in x 10ft 6in
    Other
    • Level: Main
    • Dimensions: 12ft 4in x 10ft 4in
    Other
    • Area: 336
    Additional room
    • Description: Sunroom
    • Level: Lower
    • Dimensions: 15ft 1in x 14ft 7in
    Family room
    • Level: Lower
    • Dimensions: 21ft 7in x 14ft 11in
    Kitchen
    • Level: Main
    • Dimensions: 13ft 6in x 11ft 7in
    Laundry
    • Level: Basement
    Living room
    • Level: Main
    • Dimensions: 16ft 2in x 15ft 8in
    Lower level
    • Area: 720
    Main level
    • Area: 682
    Recreation room
    • Level: Basement
    • Dimensions: 23ft 1in x 14ft 6in
    Upper level
    • Area: 874
    Heating
    • Forced Air
    Cooling
    • Central Air
    Appliances
    • Included: Dishwasher, Disposal, Dryer, Microwave, Range, Refrigerator, Washer, Water Softener Owned, Gas Water Heater
    Features
    • Ceiling Fan(s), Vaulted Ceiling(s)
    • Windows: Replacement Windows, Blinds
    • Basement: Full,Partially Finished
    • Number of fireplaces: 1
    • Fireplace features: Family Room, Wood Burning
    Interior area
    • Total structure area: 2,276
    • Total interior livable area: 2,612 sqft

    Property

    Parking
    • Total spaces: 2
    • Parking features: Attached
    • Attached garage spaces: 2
    • Details: Number Of Garage Remotes: 2
    Features
    • Patio & porch: Patio
    Lot
    • Size: 9,801 sqft
    • Dimensions: 123 x 80
    • Features: Level
    Details
    • Additional structures: Shed(s)
    • Parcel number: 060621409027
    • Zoning description: residential
    • Other equipment: Radon Mitigation System

    Construction

    Type & style
    • Home type: SingleFamily
    • Property subtype: Single Family Residence, Residential
    Materials
    • Brick, Vinyl Siding
    • Foundation: Block
    • Roof: Shingle
    Condition
    • New construction: No
    • Year built: 1978

    Utilities & green energy

    • Sewer: Public Sewer
    • Water: Public

    Community & neighborhood

    Location
    • Region: Morton
    • Subdivision: Country Aire Estates

    Other

    Other facts
    • Road surface type: Paved

    Price history

    DateEventPrice
    8/11/2023Sold$286,900+2.8%$110/sqft
    Source: RMLS Alliance as distributed by MLS GRID #PA1243626 Report a problem
    7/7/2023Pending sale$279,000$107/sqft
    Source: RMLS Alliance as distributed by MLS GRID #PA1243626 Report a problem
    7/6/2023Listed for sale$279,000+12.7%$107/sqft
    Source: RMLS Alliance as distributed by MLS GRID #PA1243626 Report a problem
    7/22/2021Sold$247,500$95/sqft
    Source: RMLS Alliance as distributed by MLS GRID #PA1225290 Report a problem

    Public tax history

    YearProperty taxesTax assessment
    2024$6,106 +4.1%$92,270 +7.3%
    2023$5,864 +4.1%$85,960 +8.9%
    2022$5,633 +12%$78,940 +11%
    2021$5,031 +3.2%$71,120 +1%
    2020$4,872 +0.3%$70,420
    2019$4,859 +1.9%$70,420
    2018$4,771 $70,420 +1%
    2017$4,771 +2.6%$69,720 +4.8%
    2016$4,647 +7.2%$66,530
    2015$4,336 +1%--
    2013$4,292 $66,530
    2012-- $66,530
    2011-- $66,530
    2010-- $66,530
    2009$3,792 $66,530

    Find assessor info on the county website

    Neighborhood: 61550

    Nearby schools

    GreatSchools rating
    Schools provided by the listing agent
    • High: Morton

    Source: RMLS Alliance as distributed by MLS GRID. This data may not be complete. We recommend contacting the local school district to confirm school assignments for this home.

    Get pre-qualified for a loan
    At Zillow Home Loans, we can pre-qualify you in as little as 5 minutes with no impact to your credit score.

    An equal housing lender. NMLS #10287.

    Sell for more on Zillow
    Get a Zillow Showcase℠ listing at no additional cost and you could sell for .
    $329,200
    2% more
    +$6,584
    With Zillow Showcase(estimated)
    $335,784