TALK ABOUT "PERFECTION!" THIS SPECTACULAR HOME IS LOCATED ON SUNSET HILLS GOLF COURSE #2 GREEN! HOME HAS THE FINEST UPDATES INCLUDING ELEGANT CHERRY CABINETS, CHERRY WOOD FLOORS, COPPER SOFFIT, GRANITE COUNTERS + BACKSPLASH, WOOD BEAMS, AND CHERRY STAIRCASE! PHENOMENAL REMODELED FAMILY ROOM, WET BAR, REFRIGERATOR/WINE RACK, ELECTRIC FIREPLACE! EVERY ROOM IS IMPECCABLE!! PLUS; GORGEOUS LANDSCAPE, HUGE DECK, COVERED PATIO, FLAG STONE, AND BEAUTIFUL FENCING!! AMAZING HOME! HOME SOLD "AS IS WITH INSPECTIONS!"
For sale
$345,000
2017 Highwood Ave, Pekin, IL 61554
3beds
3,308sqft
Single Family Residence, Residential
Built in 1974
-- sqft lot
$331,800 Zestimate®
$104/sqft
$-- HOA
What's special
Electric fireplaceGorgeous landscapeBeautiful fencingCopper soffitFlag stoneWet barCovered patio
- 13 days
- 1,118
- 62
Zillow last checked:
Listing updated:
Listed by:
Mary Ann Ladendorf Cell:309-241-5610,
RE/MAX Traders Unlimited
Source: RMLS Alliance as distributed by MLS GRID,MLS#: PA1270230 Originating MLS: Peoria Area Association of Realtors
Originating MLS: Peoria Area Association of Realtors
Facts & features
Interior
Bedrooms & bathrooms
- Bedrooms: 3
- Bathrooms: 3
- Full bathrooms: 3
Bedroom 1
- Level: Upper
- Dimensions: 14ft 4in x 14ft 4in
Bedroom 2
- Level: Lower
- Dimensions: 12ft 7in x 12ft 7in
Bedroom 3
- Level: Upper
- Dimensions: 13ft 8in x 12ft 7in
Other
- Level: Main
- Dimensions: 9ft 7in x 9ft 3in
Other
- Level: Upper
- Dimensions: 17ft 8in x 12ft 5in
Additional room
- Description: Deck
- Level: Additional
- Dimensions: 28ft 0in x 16ft 0in
Additional room 2
- Description: Master Sitting Room
- Level: Upper
- Dimensions: 17ft 8in x 12ft 5in
Family room
- Level: Lower
- Dimensions: 25ft 8in x 17ft 6in
Kitchen
- Level: Main
- Dimensions: 11ft 7in x 9ft 3in
Laundry
- Level: Lower
- Dimensions: 9ft 3in x 5ft 7in
Living room
- Level: Main
- Dimensions: 18ft 4in x 13ft 1in
Lower level
- Area: 2028
Main level
- Area: 532
Upper level
- Area: 748
Heating
- Electric, Forced Air
Cooling
- Central Air
Appliances
- Included: Dishwasher, Disposal, Microwave, Range, Refrigerator, Water Softener Owned, Electric Water Heater
Features
- Wet Bar, Solid Surface Counter
- Windows: Blinds
- Has basement: No
- Number of fireplaces: 1
- Fireplace features: Electric
Interior area
- Total structure area: 3,308
- Total interior livable area: 3,308 sqft
Property
Parking
- Total spaces: 2
- Parking features: Attached
- Attached garage spaces: 2
- Details: Number Of Garage Remotes: 2
Features
- Patio & porch: Deck, Patio
Lot
- Dimensions: 74 x 84 x 81 x 104
- Features: GOn Golf Course
Details
- Parcel number: 101012412016
Construction
Type & style
- Home type: SingleFamily
- Property subtype: Single Family Residence, Residential
Materials
- Brick
- Foundation: Block, Slab
- Roof: Shingle
Condition
- New construction: No
- Year built: 1974
Utilities & green energy
- Sewer: Public Sewer
- Water: Public
Community & HOA
Community
- Subdivision: Sunset Hills
Location
- Region: Pekin
Financial & listing details
- Price per square foot: $104/sqft
- Tax assessed value: $269,520
- Annual tax amount: $7,008
- Date on market: 9/16/2026
- Cumulative days on market: 14 days
Estimated market value
$331,800
$315,000 - $348,000
$2,276/mo
Price history
| Date | Event | Price |
|---|---|---|
| 9/16/2026 | Listed for sale | $345,000$104/sqft |
Source:  RMLS Alliance as distributed by MLS GRID #PA1270230 Report a problem RMLS Alliance as distributed by MLS GRID #PA1270230 Report a problem | ||
Public tax history
| Year | Property taxes | Tax assessment |
|---|---|---|
| 2025 | $7,008 +6.4% | $89,840 +8.2% |
| 2024 | $6,584 +6.1% | $83,050 +7.4% |
| 2023 | $6,203 +10.8% | $77,340 +10% |
| 2022 | $5,596 +4.7% | $70,310 +4% |
| 2021 | $5,343 +0.9% | $67,600 |
| 2020 | $5,296 +1.5% | $67,600 |
| 2019 | $5,219 +2.6% | $67,600 |
| 2018 | $5,088 | $67,600 +1% |
| 2017 | $5,088 +2.7% | $66,930 |
| 2016 | $4,957 +5.4% | $66,930 |
| 2015 | $4,703 +2% | -- |
| 2013 | $4,613 | $66,280 +1.5% |
| 2012 | -- | $65,280 |
| 2011 | -- | $65,280 |
| 2010 | -- | $65,280 -1.5% |
| 2009 | $3,393 | $66,270 |
Find assessor info on the county website
Monthly payment
Est. payment
Payment breakdown
Explore the cost of this home by adjusting the details. Changes won't be saved.Climate risks
Neighborhood: 61554
Nearby schools
Schools provided by the listing agent
- High: Pekin Community
Source: RMLS Alliance as distributed by MLS GRID. This data may not be complete. We recommend contacting the local school district to confirm school assignments for this home.
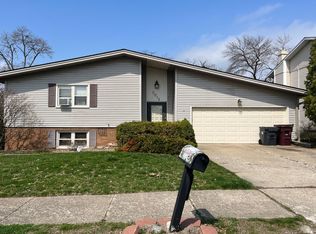
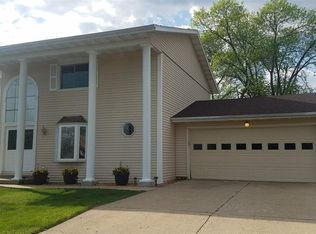

Similar homes
- $239,9003 bd2 ba2.3k sqft1612 Summit Dr, Pekin, IL 61554For Sale

 MLS ID #PA1270113, Sandi J Myers, RE/MAX Traders Unlimited. RMLS Alliance as distributed by MLS GRID
 - $230,0004 bd3 ba2.8k sqft2122 Highwood Ave, Pekin, IL 61554For Sale
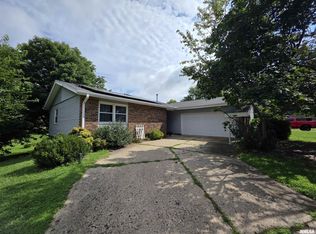 MLS ID #PA1267960, Joe Lee, Jim Maloof Realty, Inc.. RMLS Alliance as distributed by MLS GRID
 - $345,0004 bd4 ba2.8k sqft1825 W Moss Ave, Peoria, IL 61606For Sale
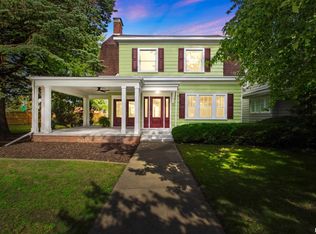 MLS ID #PA1270561, Troy Kerrn, Keller Williams Premier Realty. RMLS Alliance as distributed by MLS GRID
 - $400,0003 bd3 ba2.3k sqft13377 Lakeview Ct, Tremont, IL 61568For Sale
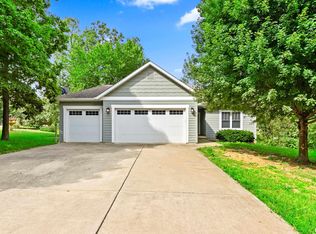 MLS ID #PA1270333, Jane Swank, eXp Realty. RMLS Alliance as distributed by MLS GRID
 - $330,0005 bd3 ba2.6k sqft340 Hawthorne Cir, Creve Coeur, IL 61610For SaleMLS ID #PA1269123, Joylene L Frye, Joy's Realty. RMLS Alliance as distributed by MLS GRID
- $205,0003 bd2 ba1.7k sqft401 Pecan St, Pekin, IL 61554For SaleMLS ID #PA1269994, Jenna Manbeck, eXp Realty. RMLS Alliance as distributed by MLS GRID
- $234,9004 bd3 ba2.7k sqft1302 Jefferson St, Pekin, IL 61554For SaleMLS ID #PA1268124, Mary Ann Ladendorf, RE/MAX Traders Unlimited. RMLS Alliance as distributed by MLS GRID
- $249,9003 bd4 ba2.6k sqft1461 Valle Vista Blvd APT 6, Pekin, IL 61554For SaleMLS ID #PA1270239, Amy McClanahan, Freedom Realty. RMLS Alliance as distributed by MLS GRID
- $215,0005 bd4 ba2.9k sqft1315 Prince St, Pekin, IL 61554For SaleMLS ID #PA1269342, Adam J Merrick, Adam Merrick Real Estate. RMLS Alliance as distributed by MLS GRID
- $189,9004 bd3 ba2.1k sqft606 S 10th St, Pekin, IL 61554For SaleMLS ID #PA1269639, Adam J Merrick, Adam Merrick Real Estate. RMLS Alliance as distributed by MLS GRID
- $280,0005 bd2 ba2.5k sqft3074 Cole Hollow Rd, Pekin, IL 61554For SaleMLS ID #PA1269811, Mari Halliday, Jim Maloof Realty, Inc.. RMLS Alliance as distributed by MLS GRID
- $379,0004 bd3 ba2.3k sqft206 Glendale Ln, East Peoria, IL 61611For SaleMLS ID #PA1269983, Ryan Blackorby, Jim Maloof Realty, Inc.. RMLS Alliance as distributed by MLS GRID
- $314,9004 bd3 ba3.2k sqft131 E Morningside Dr, Peoria, IL 61614For SaleMLS ID #PA1269644, Stephen Schauble, The Royal Realty Company Illin. RMLS Alliance as distributed by MLS GRID
- $324,9003 bd4 ba2.6k sqft506 W Crestwood Dr, Peoria, IL 61614For SaleMLS ID #PA1270213, Jennifer Miller, The Royal Realty Company Illin. RMLS Alliance as distributed by MLS GRID
- $370,0005 bd4 ba3.7k sqft7514 N Galena Rd, Peoria, IL 61615For SaleMLS ID #PA1269222, Kristine Kniep, RE/MAX Traders Unlimited. RMLS Alliance as distributed by MLS GRID
- $242,2503 bd3 ba2.6k sqft126 S Columbus St, North Pekin, IL 61554For SaleMLS ID #PA1268406, Adam J Merrick, Adam Merrick Real Estate. RMLS Alliance as distributed by MLS GRID
- $399,9003 bd3 ba2.1k sqft7789 N Wildlife Dr, Hopedale, IL 61747For SaleMLS ID #PA1269216, Brenda Anderson, Keller Williams Premier Realty. RMLS Alliance as distributed by MLS GRID
- $334,9003 bd3 ba2k sqft122 W Morningside Dr, Peoria, IL 61614For SaleMLS ID #PA1269744, Brian J Monge, Jim Maloof Realty, Inc.. RMLS Alliance as distributed by MLS GRID
- $330,0003 bd4 ba3.5k sqft304 N Locust St, Delavan, IL 61734For SaleMLS ID #PA1261303, Kim Ely, RE/MAX Traders Unlimited. RMLS Alliance as distributed by MLS GRID
- $294,9903 bd2 ba1.7k sqft128 Donald Ct, East Peoria, IL 61611For SaleMLS ID #PA1269600, Jill Barclay, eXp Realty. RMLS Alliance as distributed by MLS GRID
