Character and comfort blend beautifully in this spacious home situated on 2.5 acres at the edge of town. Thoughtfully updated, this property offers the perfect combination of timeless charm and modern convenience. Step through the welcoming foyer where you’ll find an oversized living room w/ fireplace and built-in bookshelves, a sun-filled library/office, and a bright sunroom that flows seamlessly into the living space. The remodeled kitchen features new cabinetry, marble countertops, and a stylish backsplash, along with a cozy breakfast nook. A dining area with built-in cabinetry has functionality and elegance. Hardwood floors, fresh paint, and charming windows add character.The main floor family room impresses with its vaulted ceiling, French doors, and modern flair. The main floor laundry facilities. Upstairs, you’ll find three generous bedrooms with shared bathrooms to accommodate everyone. A recent addition expands the home with three versatile bonus rooms—perfect for an office, fitness room, hobby space, or even an extra bedroom (without closet). The upper level offers even more possibilities as a rec room, bedroom, or private suite. With quality insulation and soundproofing, this space is ideal for flexible living arrangements. The basement provides extra usable space for storage and hobbies. Outside, the 2.5-acre setting delivers privacy, space, and a true connection to the outdoors—whether you’re relaxing, entertaining, or enjoying the peaceful surroundings.
For sale
$330,000
304 N Locust St, Delavan, IL 61734
3beds
3,545sqft
Single Family Residence, Residential
Built in 1938
2.5 Acres Lot
$308,100 Zestimate®
$93/sqft
$-- HOA
What's special
Generous bedroomsShared bathroomsVersatile bonus roomsFresh paintMain floor laundry facilitiesCharming windowsBright sunroom
- 346 days
- 813
- 65
Zillow last checked:
Listing updated:
Listed by:
Kim Ely Mobile:309-645-3561,
RE/MAX Traders Unlimited
Source: RMLS Alliance as distributed by MLS GRID,MLS#: PA1261303 Originating MLS: Peoria Area Association of Realtors
Originating MLS: Peoria Area Association of Realtors
Facts & features
Interior
Bedrooms & bathrooms
- Bedrooms: 3
- Bathrooms: 4
- Full bathrooms: 3
- 1/2 bathrooms: 1
Bedroom 1
- Level: Upper
- Dimensions: 25ft 0in x 15ft 0in
Bedroom 2
- Level: Upper
- Dimensions: 13ft 0in x 11ft 0in
Bedroom 3
- Level: Upper
- Dimensions: 14ft 0in x 12ft 0in
Other
- Level: Main
- Dimensions: 19ft 0in x 12ft 0in
Other
- Level: Main
- Dimensions: 10ft 0in x 10ft 0in
Other
- Area: 0
Additional room
- Description: SUNROOM
- Level: Main
- Dimensions: 16ft 0in x 10ft 0in
Additional room 2
- Description: FITNESS ROOM
- Level: Main
- Dimensions: 19ft 0in x 13ft 0in
Family room
- Level: Main
- Dimensions: 20ft 0in x 17ft 0in
Kitchen
- Level: Main
- Dimensions: 16ft 0in x 12ft 0in
Laundry
- Level: Main
- Dimensions: 7ft 0in x 7ft 0in
Living room
- Level: Main
- Dimensions: 30ft 0in x 15ft 0in
Main level
- Area: 2288
Recreation room
- Level: Upper
- Dimensions: 23ft 0in x 18ft 0in
Upper level
- Area: 1257
Heating
- Baseboard, Forced Air
Cooling
- Zoned, Central Air
Appliances
- Included: Dishwasher, Range, Refrigerator, Gas Water Heater
Features
- Solid Surface Counter, Ceiling Fan(s)
- Basement: Partial
- Number of fireplaces: 2
- Fireplace features: Gas Log, Living Room, Master Bedroom
Interior area
- Total structure area: 3,545
- Total interior livable area: 3,545 sqft
Property
Lot
- Size: 2.5 Acres
- Dimensions: 370 x 346 x 369 x 298
- Features: Corner Lot, Extra Lot
Details
- Parcel number: 212109204006
- Zoning description: RESIDENTIAL
Construction
Type & style
- Home type: SingleFamily
- Property subtype: Single Family Residence, Residential
Materials
- Wood Siding
- Foundation: Block
- Roof: Shake
Condition
- New construction: No
- Year built: 1938
Utilities & green energy
- Sewer: Septic Tank
- Water: Public
Community & HOA
Community
- Subdivision: Templeton
Location
- Region: Delavan
Financial & listing details
- Price per square foot: $93/sqft
- Tax assessed value: $355,860
- Annual tax amount: $9,509
- Date on market: 10/2/2025
- Cumulative days on market: 347 days
- Road surface type: Paved
Estimated market value
$308,100
$293,000 - $324,000
$2,622/mo
Price history
| Date | Event | Price |
|---|---|---|
| 6/4/2026 | Price change | $330,000-5.7%$93/sqft |
Source:  RMLS Alliance as distributed by MLS GRID #PA1261303 Report a problem RMLS Alliance as distributed by MLS GRID #PA1261303 Report a problem | ||
| 2/4/2026 | Price change | $350,000-5.4%$99/sqft |
Source: RMLS Alliance as distributed by MLS GRID #PA1261303 Report a problem | ||
| 11/11/2025 | Price change | $370,000-7.5%$104/sqft |
Source: RMLS Alliance as distributed by MLS GRID #PA1261303 Report a problem | ||
| 10/2/2025 | Listed for sale | $400,000+86%$113/sqft |
Source: RMLS Alliance as distributed by MLS GRID #PA1261303 Report a problem | ||
| 5/26/2015 | Sold | $215,000-10.2%$61/sqft |
Source: RMLS Alliance as distributed by MLS GRID #PA1150682 Report a problem | ||
| 8/23/2014 | Price change | $239,500-11.3%$68/sqft |
Source: RE/MAX UNLIMITED #1150682 Report a problem | ||
| 3/8/2014 | Listed for sale | $269,900$76/sqft |
Source: RE/MAX Unlimited #1150682 Report a problem | ||
Public tax history
| Year | Property taxes | Tax assessment |
|---|---|---|
| 2024 | $9,111 +5.1% | $118,620 +10.1% |
| 2023 | $8,667 +6.8% | $107,750 +10.1% |
| 2022 | $8,117 +4.3% | $97,870 +4% |
| 2021 | $7,780 -0.6% | $94,100 |
| 2020 | $7,829 +29.4% | $94,100 +27% |
| 2019 | $6,048 -0.6% | $74,100 |
| 2018 | $6,085 | $74,100 +58.4% |
| 2017 | $6,085 +55.8% | $46,770 |
| 2016 | $3,904 +48.3% | $46,770 |
| 2015 | $2,632 | -- |
| 2013 | $2,632 | $46,770 |
| 2012 | -- | $46,770 |
| 2011 | -- | $46,770 |
| 2010 | -- | $46,770 |
| 2009 | $2,602 | $46,770 |
Find assessor info on the county website
Monthly payment
Est. payment
Payment breakdown
Explore the cost of this home by adjusting the details. Changes won't be saved.Climate risks
Neighborhood: 61734
Nearby schools
Schools provided by the listing agent
- High: Delavan
Source: RMLS Alliance as distributed by MLS GRID. This data may not be complete. We recommend contacting the local school district to confirm school assignments for this home.
Similar homes
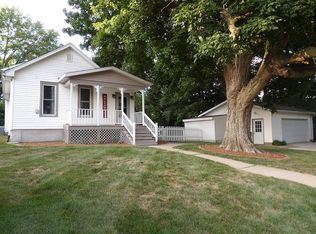
- $190,0003 bd2 ba2.4k sqft503 S Walnut St, Delavan, IL 61734For Sale
 MLS ID #PA1266771, Mari Halliday, Jim Maloof Realty, Inc.. RMLS Alliance as distributed by MLS GRID
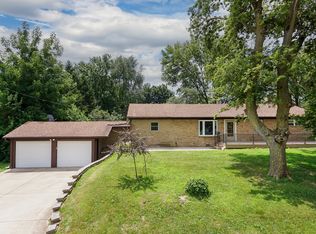
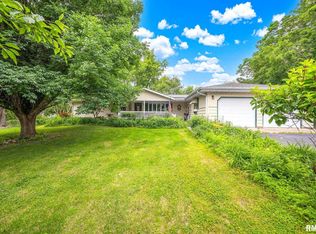
 - $299,0003 bd3 ba2.7k sqft220 S Pleasant Hill Rd, East Peoria, IL 61611For Sale
 MLS ID #PA1270021, Kristine Kniep, RE/MAX Traders Unlimited. RMLS Alliance as distributed by MLS GRID
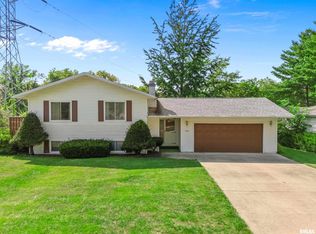
 - $330,0005 bd3 ba2.6k sqft340 Hawthorne Cir, Creve Coeur, IL 61610For Sale
 MLS ID #PA1269123, Joylene L Frye, Joy's Realty. RMLS Alliance as distributed by MLS GRID
 - $275,0004 bd2 ba2.6k sqft13911 Townline Rd, Green Valley, IL 61534For Sale
 MLS ID #PA1269683, Rick Simpson, Jim Maloof Realty, Inc.. RMLS Alliance as distributed by MLS GRID
 - $339,9003 bd2 ba1.8k sqft474 Wildwood Dr, Groveland, IL 61535For SaleMLS ID #PA1268113, Gaye Lynn Green, Sunflower Real Estate Group, LLC. RMLS Alliance as distributed by MLS GRID
- $425,0003 bd3 ba2.1k sqft7789 N Wildlife Dr, Hopedale, IL 61747For SaleMLS ID #PA1269216, Brenda Anderson, Keller Williams Premier Realty. RMLS Alliance as distributed by MLS GRID
- $249,9003 bd2 ba2.2k sqft2700 Bloomington Rd, East Peoria, IL 61611For SaleMLS ID #PA1269202, Victoria L Stiel, RE/MAX Traders Unlimited. RMLS Alliance as distributed by MLS GRID
- $310,0003 bd2 ba3.9k sqft1017 N Logan St, Lincoln, IL 62656For SaleMLS ID #PA1268812, Pam J Mason, Century 21 Lincoln National Re. RMLS Alliance as distributed by MLS GRID
- $325,0004 bd3 ba2.3k sqft3105 Bloomington Rd, East Peoria, IL 61611For SaleMLS ID #PA1269828, Ryan Tucker, Keller Williams Revolution. RMLS Alliance as distributed by MLS GRID
- $275,0003 bd3 ba3k sqft300 N Sunset Dr, Manito, IL 61546For SaleMLS ID #PA1269928, Jeff Wagoner, Jim Maloof Realty, Inc.. RMLS Alliance as distributed by MLS GRID
- $215,0003 bd2 ba2.3k sqft931 1575th St, Lincoln, IL 62656For SaleMLS ID #CA1046032, Seth A Goodman, ME Realty. RMLS Alliance as distributed by MLS GRID
- $299,9004 bd2 ba2.2k sqft204 Northshore Dr, Morton, IL 61550For SaleMLS ID #PA1265230, Zachary Oyler, Keller Williams Premier Realty. RMLS Alliance as distributed by MLS GRID
- $239,9003 bd2 ba2.8k sqft15 Olympia Fields Dr, Pekin, IL 61554For SaleMLS ID #PA1269089, Mary Ann Ladendorf, RE/MAX Traders Unlimited. RMLS Alliance as distributed by MLS GRID
- $245,0004 bd2 ba1.9k sqft14380 Grandview Dr, Manito, IL 61546For SaleMLS ID #PA1268493, Linda P Kepple, Keller Williams Premier Realty. RMLS Alliance as distributed by MLS GRID
- $230,0003 bd3 ba1.9k sqft1802 Springfield Rd, East Peoria, IL 61611For SaleMLS ID #PA1269157, Bryson Smith, Keller Williams Premier Realty. RMLS Alliance as distributed by MLS GRID
- $239,9003 bd2 ba1.9k sqft1508 Springfield Rd, East Peoria, IL 61611For SaleMLS ID #PA1268148, Kelly A Rupp, Coldwell Banker Real Estate Group. RMLS Alliance as distributed by MLS GRID
- $225,0004 bd3 ba2.6k sqft1005 Coolidge Ave, Pekin, IL 61554For SaleMLS ID #PA1269630, Amanda Pope, Gallery Homes Real Estate. RMLS Alliance as distributed by MLS GRID
- $389,0003 bd3 ba2.9k sqft1516 N Union St, Lincoln, IL 62656For SaleMLS ID #CA1045651, Seth A Goodman, ME Realty. RMLS Alliance as distributed by MLS GRID
- $275,0003 bd3 ba2.1k sqft148 Cracklewood Ln, East Peoria, IL 61611For SaleMLS ID #PA1269622, Karen K Ballard, Century 21 Lincoln National Re. RMLS Alliance as distributed by MLS GRID
