Welcome home to this spacious 5 bedroom home designed for comfort and entertaining! Enjoy the open living room and informal dining space with vaulted ceilings. Updated kitchen with quartz counter tops, stainless steel appliances, and a breakfast bar. Generous size primary suite with double closets and full bathroom. You will love relaxing outdoors on the deck overlooking the fenced yard. New furnace and A/C 2024. Plenty of space for everyone both inside and out! Schedule your showing today.
For sale
Price cut: $9.9K (9/3)
$215,000
1315 Prince St, Pekin, IL 61554
5beds
2,916sqft
Single Family Residence, Residential
Built in 1979
8,276 Square Feet Lot
$242,400 Zestimate®
$74/sqft
$-- HOA
What's special
Fenced yardInformal dining spaceUpdated kitchenVaulted ceilingsBreakfast barStainless steel appliancesQuartz counter tops
- 49 days
- 455
- 45
Zillow last checked:
Listing updated:
Listed by:
Adam J Merrick homes@adammerrick.com,
Adam Merrick Real Estate,
Alison R Reed,
Adam Merrick Real Estate
Source: RMLS Alliance as distributed by MLS GRID,MLS#: PA1269342 Originating MLS: Peoria Area Association of Realtors
Originating MLS: Peoria Area Association of Realtors
Facts & features
Interior
Bedrooms & bathrooms
- Bedrooms: 5
- Bathrooms: 4
- Full bathrooms: 3
- 1/2 bathrooms: 1
Bedroom 1
- Level: Upper
- Dimensions: 16ft 0in x 18ft 0in
Bedroom 2
- Level: Upper
- Dimensions: 12ft 0in x 12ft 0in
Bedroom 3
- Level: Upper
- Dimensions: 12ft 0in x 12ft 0in
Bedroom 4
- Level: Lower
- Dimensions: 14ft 0in x 10ft 0in
Bedroom 5
- Level: Lower
- Dimensions: 11ft 0in x 10ft 0in
Other
- Level: Main
- Dimensions: 13ft 0in x 12ft 0in
Additional room
- Description: FOYER
- Level: Main
- Dimensions: 17ft 8in x 6ft 9in
Family room
- Level: Lower
- Dimensions: 22ft 0in x 13ft 0in
Kitchen
- Level: Main
- Dimensions: 13ft 0in x 12ft 0in
Laundry
- Level: Lower
- Dimensions: 11ft 0in x 6ft 0in
Living room
- Level: Main
- Dimensions: 16ft 5in x 9ft 3in
Lower level
- Area: 940
Main level
- Area: 1085
Upper level
- Area: 891
Heating
- Forced Air
Cooling
- Central Air
Appliances
- Included: Dishwasher, Microwave, Range, Refrigerator, Gas Water Heater
Features
- Solid Surface Counter, Ceiling Fan(s)
- Has basement: No
- Number of fireplaces: 1
- Fireplace features: Gas Log, Living Room
Interior area
- Total structure area: 2,916
- Total interior livable area: 2,916 sqft
Property
Parking
- Total spaces: 4
- Parking features: Attached
- Attached garage spaces: 4
- Details: Number Of Garage Remotes: 0
Features
- Patio & porch: Deck
Lot
- Size: 8,276 Square Feet
- Dimensions: 75 x 110
- Features: Level
Details
- Parcel number: 041002239008
Construction
Type & style
- Home type: SingleFamily
- Property subtype: Single Family Residence, Residential
Materials
- Frame, Aluminum Siding
- Foundation: Block
- Roof: Shingle
Condition
- New construction: No
- Year built: 1979
Utilities & green energy
- Sewer: Public Sewer
- Water: Public
- Utilities for property: Cable Available
Community & HOA
Community
- Subdivision: Maus
Location
- Region: Pekin
Financial & listing details
- Price per square foot: $74/sqft
- Tax assessed value: $163,380
- Annual tax amount: $4,744
- Date on market: 8/18/2026
- Cumulative days on market: 107 days
- Road surface type: Paved
Estimated market value
$242,400
$230,000 - $255,000
$2,438/mo
Price history
| Date | Event | Price |
|---|---|---|
| 9/3/2026 | Price change | $215,000-4.4%$74/sqft |
Source:  RMLS Alliance as distributed by MLS GRID #PA1269342 Report a problem RMLS Alliance as distributed by MLS GRID #PA1269342 Report a problem | ||
| 8/28/2026 | Price change | $224,900-2.2%$77/sqft |
Source: RMLS Alliance as distributed by MLS GRID #PA1269342 Report a problem | ||
| 8/21/2026 | Price change | $229,900-4.2%$79/sqft |
Source: RMLS Alliance as distributed by MLS GRID #PA1269342 Report a problem | ||
| 8/18/2026 | Listed for sale | $239,9000%$82/sqft |
Source: RMLS Alliance as distributed by MLS GRID #PA1269342 Report a problem | ||
| 6/16/2026 | Listing removed | $240,000$82/sqft |
Source: RMLS Alliance as distributed by MLS GRID #PA1265743 Report a problem | ||
| 5/31/2026 | Price change | $240,000-2%$82/sqft |
Source: RMLS Alliance as distributed by MLS GRID #PA1265743 Report a problem | ||
| 5/6/2026 | Price change | $245,000-2%$84/sqft |
Source: RMLS Alliance as distributed by MLS GRID #PA1265743 Report a problem | ||
| 4/20/2026 | Listed for sale | $249,900+22.9%$86/sqft |
Source: RMLS Alliance as distributed by MLS GRID #PA1265743 Report a problem | ||
| 3/14/2025 | Sold | $203,400+1.8%$70/sqft |
Source:  MRED as distributed by MLS GRID #12162354 Report a problem MRED as distributed by MLS GRID #12162354 Report a problem | ||
| 1/17/2025 | Price change | $199,900-7%$69/sqft |
Source: BHHS broker feed #12162354 Report a problem | ||
| 12/21/2024 | Price change | $215,000-6.5%$74/sqft |
Source: BHHS broker feed #12162354 Report a problem | ||
| 11/9/2024 | Price change | $229,900-6.2%$79/sqft |
Source: BHHS broker feed #12162354 Report a problem | ||
| 10/11/2024 | Price change | $245,000-5.4%$84/sqft |
Source: BHHS broker feed #12162354 Report a problem | ||
| 9/12/2024 | Listed for sale | $259,000+92%$89/sqft |
Source: BHHS broker feed #12162354 Report a problem | ||
| 9/23/2009 | Listing removed | $134,900$46/sqft |
Source: Jim Maloof Realtor #1108390 Report a problem | ||
| 6/1/2009 | Price change | $134,900-3.6%$46/sqft |
Source: Jim Maloof Realtor #1108390 Report a problem | ||
| 4/5/2009 | Price change | $139,900-1.5%$48/sqft |
Source: Coldwell Banker** #1102919 Report a problem | ||
| 10/9/2008 | Listed for sale | $142,000$49/sqft |
Source: Coldwell Banker** #1102919 Report a problem | ||
Public tax history
| Year | Property taxes | Tax assessment |
|---|---|---|
| 2025 | $4,744 +4.5% | $54,460 +7.4% |
| 2024 | $4,540 +20.6% | $50,710 +7.7% |
| 2023 | $3,764 +7.5% | $47,090 +7.2% |
| 2022 | $3,503 +5.6% | $43,910 +4.8% |
| 2021 | $3,318 +0.9% | $41,880 |
| 2020 | $3,289 +1.4% | $41,880 |
| 2019 | $3,243 +2.6% | $41,880 |
| 2018 | $3,160 | $41,880 -2.6% |
| 2017 | $3,160 -0.4% | $42,980 +2% |
| 2016 | $3,172 +5.4% | $42,130 |
| 2015 | $3,010 +2.2% | -- |
| 2013 | $2,944 | $41,310 |
| 2012 | -- | $41,310 |
| 2011 | -- | $41,310 |
| 2010 | -- | $41,310 -16.6% |
| 2009 | $3,254 | $49,540 |
Find assessor info on the county website
Monthly payment
Est. payment
Payment breakdown
Explore the cost of this home by adjusting the details. Changes won't be saved.Climate risks
Neighborhood: 61554
Nearby schools
Schools provided by the listing agent
- High: Pekin Community
Source: RMLS Alliance as distributed by MLS GRID. This data may not be complete. We recommend contacting the local school district to confirm school assignments for this home.
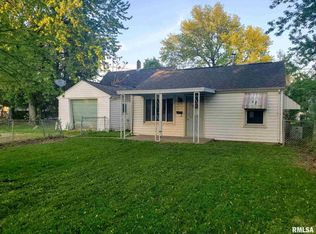
Similar homes
- $239,9005 bd3 ba2.4k sqft1208 Timber Ln, Pekin, IL 61554For Sale
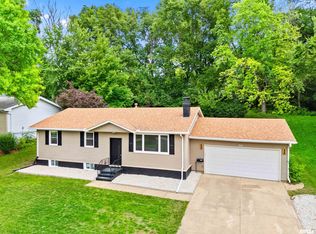
 MLS ID #PA1270746, Jennifer M Bradshaw, RE/MAX Traders Unlimited. RMLS Alliance as distributed by MLS GRID
 - $209,0004 bd2 ba1.8k sqft1 Dominion Ct, Pekin, IL 61554For Sale
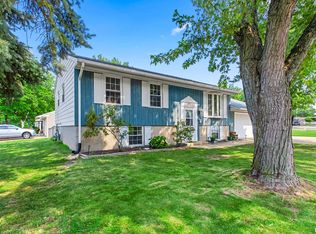 MLS ID #PA1270657, Amy Harris, eXp Realty. RMLS Alliance as distributed by MLS GRID
 - $189,9004 bd3 ba2.1k sqft606 S 10th St, Pekin, IL 61554For Sale
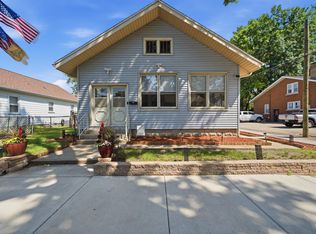 MLS ID #PA1269639, Adam J Merrick, Adam Merrick Real Estate. RMLS Alliance as distributed by MLS GRID
 - $234,9004 bd3 ba2.7k sqft1302 Jefferson St, Pekin, IL 61554For Sale
 MLS ID #PA1268124, Mary Ann Ladendorf, RE/MAX Traders Unlimited. RMLS Alliance as distributed by MLS GRID
 - $225,0005 bd3 ba2.9k sqft1104 S 10th St, Pekin, IL 61554For SaleMLS ID #PA1268720, Jennifer M Bradshaw, RE/MAX Traders Unlimited. RMLS Alliance as distributed by MLS GRID
- $199,9003 bd2 ba1.7k sqft401 Pecan St, Pekin, IL 61554For SaleMLS ID #PA1269994, Jenna Manbeck, eXp Realty. RMLS Alliance as distributed by MLS GRID
- $219,9004 bd2 ba2.1k sqft1526 Glendale Ave, Pekin, IL 61554For SaleMLS ID #PA1270380, Gary L Allen, Freedom Realty. RMLS Alliance as distributed by MLS GRID
- $197,9004 bd2 ba1.6k sqft306 Pontiac Rd, Marquette Heights, IL 61554For SaleMLS ID #PA1270751, Daisy Bouillon, Sunflower Real Estate Group, LLC. RMLS Alliance as distributed by MLS GRID
- $179,9994 bd2 ba1.5k sqft203 Arrow St, Pekin, IL 61554For SaleMLS ID #PA1269722, Dori Scotti, Jim Maloof Realty, Inc.. RMLS Alliance as distributed by MLS GRID
- $179,9004 bd2 ba1.5k sqft803 S 13th St, Pekin, IL 61554For SaleMLS ID #PA1268719, Jennifer M Bradshaw, RE/MAX Traders Unlimited. RMLS Alliance as distributed by MLS GRID
- $242,2503 bd3 ba2.6k sqft126 S Columbus St, North Pekin, IL 61554For SaleMLS ID #PA1268406, Adam J Merrick, Adam Merrick Real Estate. RMLS Alliance as distributed by MLS GRID
- $225,0004 bd3 ba2.1k sqft503 W Muller Rd, East Peoria, IL 61611For SaleMLS ID #PA1270110, Abigail King, eXp Realty. RMLS Alliance as distributed by MLS GRID
- $224,9004 bd2 ba1.8k sqft1342 Lakeview Ave, East Peoria, IL 61611For SaleMLS ID #PA1270676, Alex J Smith, Keller Williams Premier Realty. RMLS Alliance as distributed by MLS GRID
- $109,5004 bd2 ba1.9k sqft205 Parkway Ln, Pekin, IL 61554For SaleMLS ID #PA1269505, Jennifer M Bradshaw, RE/MAX Traders Unlimited. RMLS Alliance as distributed by MLS GRID
- $225,0004 bd3 ba3.1k sqft1013 S Schmidt Ave, Peoria, IL 61605For SaleMLS ID #PA1270133, Josh Graham, RE/MAX Traders Unlimited. RMLS Alliance as distributed by MLS GRID
- $255,0004 bd3 ba2.3k sqft105 Karen Dr, East Peoria, IL 61611For SaleMLS ID #PA1270767, Jordan Myers, eXp Realty. RMLS Alliance as distributed by MLS GRID
- $214,9003 bd2 ba1.7k sqft1614 Springfield Rd, East Peoria, IL 61611For SaleMLS ID #PA1269583, Zachary Oyler, Keller Williams Premier Realty. RMLS Alliance as distributed by MLS GRID
- $209,9003 bd3 ba2.8k sqft727 Oakwood Rd, East Peoria, IL 61611For SaleMLS ID #PA1267715, Adam J Merrick, Adam Merrick Real Estate. RMLS Alliance as distributed by MLS GRID
- $230,0003 bd3 ba1.9k sqft1802 Springfield Rd, East Peoria, IL 61611For SaleMLS ID #PA1269157, Bryson Smith, Keller Williams Premier Realty. RMLS Alliance as distributed by MLS GRID
- $235,0004 bd3 ba2.3k sqft2922 W Gilbert Ave, Peoria, IL 61604For SaleMLS ID #PA1270118, Amanda Yemm, Gallery Homes Real Estate. RMLS Alliance as distributed by MLS GRID
