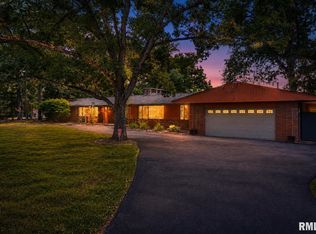
Some homes simply have presence. Gracefully situated on a beautifully landscaped half-acre lot in The Oaks, this exceptional residence stands apart with timeless design, remarkable craftsmanship, and the character every Dunlap buyer yearns to find. Thoughtfully enhanced over the years, the home features a large addition, which added a third garage stall and an expanded primary suite complete with a gorgeous bathroom and three walk-in closets. The balance of the upper level features 3 spacious bedrooms and 2 additional full bathrooms. The kitchen is both elegant and functional, showcasing custom Roecker cabinetry, an oversized leathered granite island, quartz countertops, and a GE appliance package. Rich millwork, custom wood and tile inlays, and a sun-filled four-season room add warmth and architectural interest throughout the main level. The finished lower level offers additional living space, a private office, and plumbing for a future full bath. Outside, magazine-worthy landscaping, a beautiful fountain, elegant curb appeal, and an inviting patio create an unforgettable setting. Located in the highly sought-after Dunlap School District, this is more than a home, it's a timeless statement of quality, craftsmanship, and enduring style.
For sale
$725,000
933 W Grand Oak Dr, Peoria, IL 61615
4beds
4,570sqft
Single Family Residence, Residential
Built in 1994
0.47 Acres Lot
$689,900 Zestimate®
$159/sqft
$17/mo HOA
What's special
- 21 days
- 4,861
- 126
Zillow last checked:
Listing updated:
Listed by:
Kavan Shay Mobile:309-472-9398,
Jim Maloof Realty, Inc.,
Danielle Amey,
Jim Maloof Realty, Inc.
Source: RMLS Alliance as distributed by MLS GRID,MLS#: PA1269109 Originating MLS: Peoria Area Association of Realtors
Originating MLS: Peoria Area Association of Realtors
Facts & features
Interior
Bedrooms & bathrooms
- Bedrooms: 4
- Bathrooms: 4
- Full bathrooms: 3
- 1/2 bathrooms: 1
Bedroom 1
- Level: Upper
- Dimensions: 19ft 0in x 18ft 0in
Bedroom 2
- Level: Upper
- Dimensions: 12ft 0in x 12ft 0in
Bedroom 3
- Level: Upper
- Dimensions: 12ft 0in x 10ft 0in
Bedroom 4
- Level: Upper
- Dimensions: 13ft 0in x 13ft 0in
Other
- Level: Main
- Dimensions: 15ft 0in x 12ft 0in
Other
- Level: Main
- Dimensions: 12ft 0in x 15ft 0in
Other
- Area: 1068
Additional room
- Description: Sunroom
- Level: Main
- Dimensions: 12ft 0in x 13ft 0in
Family room
- Level: Main
- Dimensions: 16ft 0in x 19ft 0in
Kitchen
- Level: Main
- Dimensions: 17ft 0in x 18ft 0in
Laundry
- Level: Main
- Dimensions: 10ft 0in x 6ft 0in
Living room
- Level: Main
- Dimensions: 17ft 0in x 13ft 0in
Main level
- Area: 1646
Recreation room
- Level: Basement
- Dimensions: 38ft 0in x 15ft 0in
Upper level
- Area: 1856
Heating
- Forced Air
Cooling
- Central Air
Appliances
- Included: Dishwasher, Disposal, Range Hood, Microwave, Range, Refrigerator, Water Softener Owned, Washer, Gas Water Heater
Features
- Solid Surface Counter, Ceiling Fan(s), High Speed Internet
- Windows: Window Treatments
- Basement: Finished,Full
- Number of fireplaces: 1
- Fireplace features: Family Room, Gas Log
Interior area
- Total structure area: 3,502
- Total interior livable area: 4,570 sqft
Property
Parking
- Total spaces: 3
- Parking features: Attached, Garage Faces Side
- Attached garage spaces: 3
- Details: Number Of Garage Remotes: 1
Features
- Levels: Two
- Patio & porch: Patio
Lot
- Size: 0.47 Acres
- Dimensions: 142 x 36 x 169 x 85 x 160
- Features: Level, Sloped
Details
- Parcel number: 0929428005
Construction
Type & style
- Home type: SingleFamily
- Property subtype: Single Family Residence, Residential
Materials
- Frame, Brick, Cedar
- Foundation: Concrete Perimeter
- Roof: Shingle
Condition
- New construction: No
- Year built: 1994
Utilities & green energy
- Sewer: Septic Tank
- Water: Public
- Utilities for property: Cable Available
Community & HOA
Community
- Subdivision: The Oaks
HOA
- Has HOA: Yes
- HOA fee: $200 annually
Location
- Region: Peoria
Financial & listing details
- Price per square foot: $159/sqft
- Tax assessed value: $442,170
- Annual tax amount: $12,982
- Date on market: 8/8/2026
- Cumulative days on market: 10 days
- Road surface type: Paved
Estimated market value
$689,900
$655,000 - $724,000
$3,888/mo
Price history
| Date | Event | Price |
|---|---|---|
| 8/19/2026 | Listed for sale | $725,000$159/sqft |
Source:  RMLS Alliance as distributed by MLS GRID #PA1269109 Report a problem RMLS Alliance as distributed by MLS GRID #PA1269109 Report a problem | ||
Public tax history
| Year | Property taxes | Tax assessment |
|---|---|---|
| 2024 | $11,645 +8.9% | $147,390 +9% |
| 2023 | $10,693 -3.3% | $135,220 +1.3% |
| 2022 | $11,056 +4.1% | $133,450 +5% |
| 2021 | $10,618 +0.2% | $127,090 +1% |
| 2020 | $10,595 -2.3% | $125,830 -2% |
| 2019 | $10,846 +1.2% | $128,400 +0.4% |
| 2018 | $10,717 -1.7% | $127,900 -1% |
| 2017 | $10,902 -0.2% | $129,190 |
| 2016 | $10,924 +2% | $129,190 +2% |
| 2015 | $10,714 +4.9% | $126,660 +0.9% |
| 2014 | $10,214 -1% | $125,540 -1.2% |
| 2013 | $10,321 +0% | $127,070 -4.9% |
| 2011 | $10,319 | $133,550 -5.7% |
| 2010 | -- | $141,550 +0.4% |
| 2009 | $10,723 +9.7% | $140,980 +2% |
| 2008 | $9,779 +11.3% | $138,210 +8.7% |
| 2007 | $8,782 +3.5% | $127,120 +3.2% |
| 2006 | $8,484 +2.8% | $123,190 +8.7% |
| 2005 | $8,257 +11.2% | $113,350 +8.6% |
| 1998 | $7,424 | $104,400 |
Find assessor info on the county website
Monthly payment
Est. payment
Payment breakdown
Explore the cost of this home by adjusting the details. Changes won't be saved.Climate risks
Neighborhood: 61615
Nearby schools
Schools provided by the listing agent
- Elementary: Banner
- Middle: Dunlap Middle
- High: Dunlap
Source: RMLS Alliance as distributed by MLS GRID. This data may not be complete. We recommend contacting the local school district to confirm school assignments for this home.
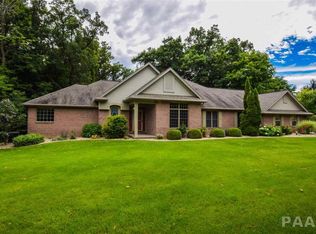


Similar homes
- $579,9006 bd4 ba4k sqft10539 N Sleepy Hollow Rd, Peoria, IL 61615For Sale
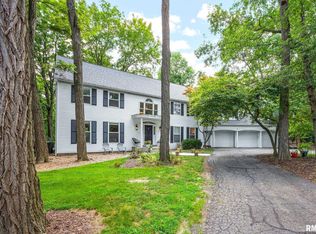
 MLS ID #PA1268797, Melissa R Stevenson, Keller Williams Revolution. RMLS Alliance as distributed by MLS GRID
 - $529,9003 bd4 ba4.3k sqft319 W Ravinwoods Rd, Peoria, IL 61615For Sale
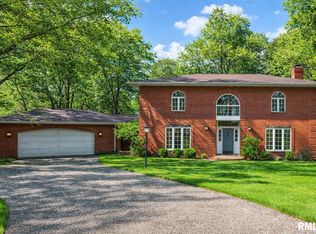 MLS ID #PA1265721, Kavan Shay, Jim Maloof Realty, Inc.. RMLS Alliance as distributed by MLS GRID
 - $549,9004 bd5 ba4.8k sqft9825 N Route 91, Peoria, IL 61615For Sale
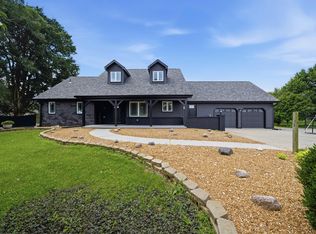 MLS ID #PA1269144, Adam J Merrick, Adam Merrick Real Estate. RMLS Alliance as distributed by MLS GRID
 - $569,0003 bd3 ba2.5k sqft204 W Detweiller Dr, Peoria, IL 61615For Sale
 MLS ID #PA1269256, Ryan Blackorby, Jim Maloof Realty, Inc.. RMLS Alliance as distributed by MLS GRID
 - $619,9005 bd4 ba4.4k sqft11215 N Country Ridge Ln, Dunlap, IL 61525For SaleMLS ID #PA1269695, Cindy Shu, Jim Maloof Realty, Inc.. RMLS Alliance as distributed by MLS GRID
- $699,9005 bd5 ba5.1k sqft4928 N Deermeadow Dr, Peoria, IL 61615For SaleMLS ID #PA1269075, Amy L Weaver, Coldwell Banker Real Estate Group. RMLS Alliance as distributed by MLS GRID
- $399,9005 bd4 ba3.7k sqft7514 N Galena Rd, Peoria, IL 61615For SaleMLS ID #PA1269222, Kristine Kniep, RE/MAX Traders Unlimited. RMLS Alliance as distributed by MLS GRID
- $679,9004 bd4 ba4.3k sqft16113 W Wayside Ln, Trivoli, IL 61569For SaleMLS ID #PA1269573, Michelle Largent, RE/MAX Traders Unlimited. RMLS Alliance as distributed by MLS GRID
- $635,0005 bd5 ba4.5k sqft11020 N Ruby Ct, Dunlap, IL 61525For SaleMLS ID #PA1268584, Sara Skolaski, eXp Realty. RMLS Alliance as distributed by MLS GRID
- $589,0005 bd3 ba3.8k sqft309 W Eagle Nest Rd, Dunlap, IL 61525For SaleMLS ID #PA1269098, Kim Washburn, Keller Williams Premier Realty. RMLS Alliance as distributed by MLS GRID
- $474,9005 bd4 ba5.4k sqft2306 W Brooklyn Pl, Dunlap, IL 61525For SaleMLS ID #PA1269332, Iman Monla, Jim Maloof Realty, Inc.. RMLS Alliance as distributed by MLS GRID
- $990,0006 bd5 ba4.3k sqft2929 Windpointe Dr, Peoria, IL 61614For SaleMLS ID #PA1268275, Amber Neal, Jim Maloof Realty, Inc.. RMLS Alliance as distributed by MLS GRID
- $499,9006 bd4 ba3.5k sqft4110 W Annbriar Dr, Peoria, IL 61615For SaleMLS ID #PA1269277, Adam J Merrick, Adam Merrick Real Estate. RMLS Alliance as distributed by MLS GRID
- $749,9004 bd3 ba3.7k sqft3600 Broadway St, Pekin, IL 61554For SaleMLS ID #PA1267128, Mary Ann Ladendorf, RE/MAX Traders Unlimited. RMLS Alliance as distributed by MLS GRID
- $599,0006 bd6 ba5.4k sqft4902 N Weaverridge Blvd, Peoria, IL 61615For SaleMLS ID #PA1266542, Candace Martin, eXp Realty. RMLS Alliance as distributed by MLS GRID
- $895,0004 bd4 ba4.6k sqft501 E High Point Rd, Peoria, IL 61614For SaleMLS ID #PA1262121, Mark D Ferrill, RE/MAX Traders Unlimited. RMLS Alliance as distributed by MLS GRID
- $524,5004 bd3 ba3.2k sqft2717 W Woods Edge Dr, Peoria, IL 61614For SaleMLS ID #PA1267830, Marilyn R Kohn, RE/MAX Traders Unlimited. RMLS Alliance as distributed by MLS GRID
- $599,9006 bd5 ba4.3k sqft3519 W Oak Creek Ct, Dunlap, IL 61525For SaleMLS ID #PA1268120, Mark A Rosenberg, Oakwood Real Estate. RMLS Alliance as distributed by MLS GRID
