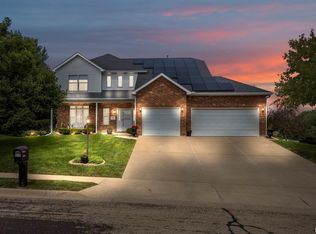
Welcome to this exceptional Dunlap property, one of the largest homes in the subdivision! Situated on a beautiful wooded lot, this spacious home offers an inviting layout with a bright sunroom, perfect for enjoying natural light year-round. The kitchen features all-new stainless steel appliances, a stunning Viking stove, and Summit island beverage cooler. Roof 2018, temperature-controlled workshop provides an ideal space for hobbies, projects, or additional storage. With its generous size, wooded setting, thoughtful updates, and versatile spaces, this home offers a wonderful combination of comfort and functionality. Don’t miss the opportunity to make this impressive property your new home!
Sold for $473,700
Zillow last checked:
Listing updated:
Bought with:
Amanda Wilton, 475.213401
eXp Realty
Source: RMLS Alliance as distributed by MLS GRID,MLS#: PA1269332 Originating MLS: Peoria Area Association of Realtors
Originating MLS: Peoria Area Association of Realtors
Price history
| Date | Event | Price |
|---|---|---|
| 9/30/2026 | Sold | $473,700-0.3%$88/sqft |
Source:  RMLS Alliance as distributed by MLS GRID #PA1269332 Report a problem RMLS Alliance as distributed by MLS GRID #PA1269332 Report a problem | ||
| 8/29/2026 | Pending sale | $474,900$88/sqft |
Source: RMLS Alliance as distributed by MLS GRID #PA1269332 Report a problem | ||
| 8/24/2026 | Listed for sale | $474,900+28.4%$88/sqft |
Source: RMLS Alliance as distributed by MLS GRID #PA1269332 Report a problem | ||
| 1/8/2024 | Sold | $370,000-5.1%$68/sqft |
Source: RMLS Alliance as distributed by MLS GRID #PA1250904 Report a problem | ||
| 11/2/2023 | Price change | $389,900-1.5%$72/sqft |
Source: RMLS Alliance as distributed by MLS GRID #PA1246080 Report a problem | ||
| 10/20/2023 | Listed for sale | $395,700+24%$73/sqft |
Source: RMLS Alliance as distributed by MLS GRID #PA1246080 Report a problem | ||
| 9/20/2016 | Listing removed | $319,000$59/sqft |
Source: Keller Williams - Keller Williams Premier Realty #1174640 Report a problem | ||
| 8/19/2016 | Price change | $319,000-1.5%$59/sqft |
Source: Keller Williams - Keller Williams Premier Realty #1174640 Report a problem | ||
| 7/30/2016 | Price change | $324,000-1.8%$60/sqft |
Source: Keller Williams - Keller Williams Premier Realty #1174640 Report a problem | ||
| 7/8/2016 | Price change | $329,900-2.9%$61/sqft |
Source: Keller Williams - Keller Williams Premier Realty #1174640 Report a problem | ||
| 6/18/2016 | Listed for sale | $339,900+6.3%$63/sqft |
Source: Keller Williams - Keller Williams Premier Realty #1174640 Report a problem | ||
| 11/3/2011 | Listing removed | $319,900$59/sqft |
Source: Jim Maloof Peoria #1127075 Report a problem | ||
| 8/10/2011 | Price change | $319,900-3%$59/sqft |
Source: Jim Maloof Realtor #1127075 Report a problem | ||
| 7/15/2011 | Price change | $329,900-1.5%$61/sqft |
Source: Jim Maloof Realtor #1127075 Report a problem | ||
| 5/25/2011 | Price change | $334,900-1.5%$62/sqft |
Source: Jim Maloof Realtor #1127075 Report a problem | ||
| 5/4/2011 | Price change | $339,900-1.4%$63/sqft |
Source: Jim Maloof Realtor #1127075 Report a problem | ||
| 4/7/2011 | Price change | $344,900-1.4%$64/sqft |
Source: Jim Maloof Realtor #1127075 Report a problem | ||
| 2/11/2011 | Listed for sale | $349,900-2%$65/sqft |
Source: Jim Maloof / Realtor #1124214 Report a problem | ||
| 1/15/2009 | Listing removed | $357,000$66/sqft |
Source: Listhub #1101396 Report a problem | ||
| 9/13/2008 | Listed for sale | $357,000+815.4%$66/sqft |
Source: Listhub #1101396 Report a problem | ||
| 2/12/1999 | Sold | $39,000$7/sqft |
Source: Public Record Report a problem | ||
Sell for more on Zillow
Get a Zillow Showcase℠ listing at no additional cost and you could sell for .
$473,900
2% more
+$9,478
With Zillow Showcase(estimated)
$483,378
