Skip main navigation
Sold for $393,000
  • $393,000

    2305 W Monica Dr, Dunlap, IL 61525

    4beds
    3,404sqft
    Single Family Residence, Residential
    Built in 1998
    0.31 Acres Lot
    $445,900 Zestimate®
    $115/sqft
    $3,535 Estimated rent

    Home value

    $445,900

    $424,000 - $468,000

    $3,535/mo

    Zestimate® history
    Loading
    Loading...

    Owner options

    List your home for rent

    $3,535/mo

    Rent Zestimate®

    Find your next renter with Zillow Rental Manager. Plus, with online applications, you can quickly screen prospective tenants – for free.

    Learn more

    $3,535/mo

    Rent Zestimate®

    Refinance and save

    $3,136/mo

    Est. payment

    Refinancing to a lower rate could help reduce your monthly payments and save thousands over the life of the loan.

    See today's rates

    $3,136/mo

    Est. payment

    Explore your selling options

    Work with a Zillow partner agent

    Leverage their expertise and Zillow's premium Showcase listings to get your home seen by more buyers.

    Get started

    List with your own agent

    Get your home in front of millions of buyers by listing it on Zillow.

    Learn how to do it

    Sell it yourself

    Take full control of how buyers see your home on Zillow by listing For Sale by Owner (FSBO).

    List your home

    What's special

    Large rec roomBasketball courtGleaming hardwood floors throughoutCustom cabinetryNew appliancesNew ceramic title flooringHalf bath
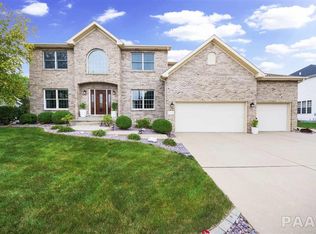
    Welcome home to Dover Pointe Subdivision! This spacious two story partial brick home is located in Dunlap School District. Featuring 4 bedrooms, 3.5 bathrooms, 3 car garage and over 3,400 finished sqft. Main floor boasts gleaming hardwood floors throughout the expansive floor plan. Main floor laundry, half bath, two living spaces, formal dining and a completely updated kitchen. Lamb brothers remodeled the kitchen, new appliances, custom cabinetry and new hardwood floors in 2019. The upper level features 4 bedrooms with a shared bathroom and an update primary suite. Newly remodeled primary bathroom with new ceramic title flooring, bathtub, walk-in shower and double vanity. Walk-in closet with built-in organizers. Great basement to entertain in with a large rec room, workout area, full bathroom a wet bar along with newer LVP flooring throughout. Corner lot with tons of mature landscaping, composite deck & basketball court. Roof was replaced in 18' water heater in 21', HVAC in 19' and the home features a complete solar panel system that was installed 4 years ago and is paid in full. Schedule your showing today!

    Zillow last checked:

    Listing updated:

    Listed by:

    Jordan Myers Pref:309-648-3169,

    eXp Realty

    Bought with:

    Chad R Jones, 475101213

    Jim Maloof Realty, Inc.

    Source: RMLS Alliance as distributed by MLS GRID,MLS#: PA1244938MLS LogoOriginating MLS: Peoria Area Association of Realtors

    Facts & features

    Interior

    Bedrooms & bathrooms
    • Bedrooms: 4
    • Bathrooms: 4
    • Full bathrooms: 3
    • 1/2 bathrooms: 1
    Bedroom 1
    • Level: Upper
    • Dimensions: 16ft 0in x 16ft 0in
    Bedroom 2
    • Level: Upper
    • Dimensions: 13ft 0in x 13ft 0in
    Bedroom 3
    • Level: Upper
    • Dimensions: 12ft 0in x 10ft 0in
    Bedroom 4
    • Level: Upper
    • Dimensions: 12ft 0in x 10ft 0in
    Other
    • Level: Main
    • Dimensions: 11ft 0in x 15ft 0in
    Other
    • Level: Main
    Other
    • Level: Basement
    • Dimensions: 11ft 0in x 13ft 0in
    Other
    • Area: 1000
    Additional room
    • Description: Gym
    • Level: Basement
    • Dimensions: 12ft 0in x 11ft 0in
    Additional room 2
    • Description: Storage
    • Level: Basement
    • Dimensions: 31ft 0in x 11ft 0in
    Family room
    • Level: Main
    • Dimensions: 19ft 0in x 16ft 0in
    Kitchen
    • Level: Main
    • Dimensions: 14ft 0in x 15ft 0in
    Laundry
    • Level: Main
    • Dimensions: 10ft 0in x 7ft 0in
    Living room
    • Level: Main
    • Dimensions: 13ft 0in x 15ft 0in
    Main level
    • Area: 1202
    Recreation room
    • Level: Basement
    • Dimensions: 32ft 0in x 13ft 0in
    Upper level
    • Area: 1202
    Heating
    • Forced Air
    Cooling
    • Central Air
    Appliances
    • Included: Dishwasher, Disposal, Dryer, Range Hood, Microwave, Range, Refrigerator, Washer, Water Softener Owned
    Features
    • Bar, Ceiling Fan(s), High Speed Internet, Solid Surface Counter, Wet Bar
    • Windows: Window Treatments, Blinds
    • Basement: Finished,Full
    • Number of fireplaces: 1
    • Fireplace features: Family Room, Gas Starter, Gas Log
    Interior area
    • Total structure area: 2,404
    • Total interior livable area: 3,404 sqft

    Property

    Parking
    • Total spaces: 3
    • Parking features: Attached
    • Attached garage spaces: 3
    • Details: Number Of Garage Remotes: 0
    Features
    • Levels: Two
    Lot
    • Size: 0.31 Acres
    • Dimensions: 110.26 x 130 x 104.3 x 121
    • Features: Corner Lot, Level, Sloped
    Details
    • Parcel number: 0930254012
    • Zoning description: Residential

    Construction

    Type & style
    • Home type: SingleFamily
    • Property subtype: Single Family Residence, Residential
    Materials
    • Brick, Vinyl Siding
    • Roof: Shingle
    Condition
    • New construction: No
    • Year built: 1998

    Utilities & green energy

    • Sewer: Public Sewer
    • Water: Public
    • Utilities for property: Cable Available

    Community & HOA

    Community
    • Subdivision: Dover Pointe
    HOA
    • Has HOA: Yes
    • Services included: Activities
    • HOA fee: $200 annually
    Location
    • Region: Dunlap

    Financial & listing details

    • Price per square foot: $115/sqft
    • Tax assessed value: $304,380
    • Annual tax amount: $7,431
    • Date on market: 8/30/2023
    • Cumulative days on market: 3 days
    • Road surface type: Paved

    Price history

    DateEventPrice
    10/13/2023Sold$393,000+0.8%$115/sqft
    Source: RMLS Alliance as distributed by MLS GRID #PA1244938 Report a problem
    9/2/2023Pending sale$389,900$115/sqft
    Source: RMLS Alliance as distributed by MLS GRID #PA1244938 Report a problem
    8/30/2023Listed for sale$389,900$115/sqft
    Source: RMLS Alliance as distributed by MLS GRID #PA1244938 Report a problem

    Public tax history

    YearProperty taxesTax assessment
    2024$8,099 +4.7%$101,460 +5%
    2023$7,739 +8.3%$96,630 +8.8%
    2022$7,144 +4%$88,780 +5%
    2021$6,869 +0.4%$84,550 +1%
    2020$6,839 -2.8%$83,710 -3%
    2019$7,038 -4.6%$86,300 -5.4%
    2018$7,376 -3.6%$91,220 -3%
    2017$7,649 -0.1%$94,040
    2016$7,658 +2.3%$94,040 +3%
    2015$7,488 +6.9%$91,300 +1.2%
    2014$7,004 +1.1%$90,190 +1%
    2013$6,930 +2.6%$89,300 -2.2%
    2011$6,754 -0.8%$91,300 -1.6%
    2010$6,806 +3.1%$92,780 +1.7%
    2009$6,602 -2.6%$91,230 -3%
    2008$6,777 +13.2%$94,010 +11.3%
    2007$5,986 +3.7%$84,440 +3.5%
    2006$5,775 +4.2%$81,550 +3.1%
    2005$5,542 +592.4%$79,110 +625.1%
    1998$800 $10,910
    Find assessor info on the county website

    Neighborhood: 61525

    Nearby schools

    GreatSchools rating
    Schools provided by the listing agent
    • Elementary: Hickory Grove
    • Middle: Dunlap Middle
    • High: Dunlap

    Source: RMLS Alliance as distributed by MLS GRID. This data may not be complete. We recommend contacting the local school district to confirm school assignments for this home.

    Get pre-qualified for a loan
    At Zillow Home Loans, we can pre-qualify you in as little as 5 minutes with no impact to your credit score.

    An equal housing lender. NMLS #10287.

    Sell for more on Zillow
    Get a Zillow Showcase℠ listing at no additional cost and you could sell for .
    $445,900
    2% more
    +$8,918
    With Zillow Showcase(estimated)
    $454,818