Set on nearly 3.5 acres at the end of a cul-de-sac, this custom-built 4-5BR/3.5BA ranch pairs impressive craftsmanship with room to roam. Enjoy lake rights for year-round fun: swim, fish, ice-skate or launch a paddle board or non-motorized boat whenever adventure calls. A charming 24’ x 6’ covered front porch and 9’ double entry doors introduce an open, split-bedroom floorplan with 10’ ceilings. The fireplace anchors the great room, flowing into a polished kitchen with full-extend/soft-close cabinetry, quartz countertops, stainless steel appliances & a generous walk-in pantry. Nearby, the dining room has a slider to a 17 ’x 12’ covered patio. Main floor laundry keeps chores convenient, while the home office can readily become a 5th bedroom. Spacious primary suite with tray ceiling, WIC & barn doors to a luxurious bathroom appointed with a soaking tub, dual vanities & a tiled shower with dual showerheads. The finished walkout lower level expands the fun featuring a large family room with built-in entertainment center, rec room with wet bar & slider to a 14 ’x 14’ patio. Bonus 19’ x 11’ exercise/toy room, 21’ x 16’ workshop & 12’ x 8’ storage room handle hobbies and gear with ease. Outside, the expansive lot offers a playset, generous garden space & uncommon elbow room. A heated 3-stall garage includes rear double doors for a riding mower. Experience the privacy & quality for yourself - schedule your private showing today.
Pending
$679,900
16113 W Wayside Ln, Trivoli, IL 61569
4beds
4,318sqft
Single Family Residence, Residential
Built in 2020
3.48 Acres Lot
$-- Zestimate®
$157/sqft
$42/mo HOA
What's special
Open split-bedroom floorplanGenerous garden spacePolished kitchenFinished walkout lower levelGenerous walk-in pantryEnd of a cul-de-sacQuartz countertops
- 53 days
- 146
- 5
Likely to sell faster than
Zillow last checked:
Listing updated:
Listed by:
Michelle Largent Mobile:309-208-7446,
RE/MAX Traders Unlimited
Source: RMLS Alliance as distributed by MLS GRID,MLS#: PA1269573 Originating MLS: Peoria Area Association of Realtors
Originating MLS: Peoria Area Association of Realtors
Facts & features
Interior
Bedrooms & bathrooms
- Bedrooms: 4
- Bathrooms: 4
- Full bathrooms: 3
- 1/2 bathrooms: 1
Bedroom 1
- Level: Main
- Dimensions: 16ft 2in x 14ft 0in
Bedroom 2
- Level: Main
- Dimensions: 12ft 2in x 11ft 6in
Bedroom 3
- Level: Main
- Dimensions: 11ft 8in x 11ft 7in
Bedroom 4
- Level: Basement
- Dimensions: 14ft 2in x 13ft 2in
Other
- Level: Main
- Dimensions: 13ft 8in x 1107ft 0in
Other
- Level: Main
- Dimensions: 12ft 5in x 11ft 1in
Other
- Area: 1900
Additional room
- Description: Exercise Room
- Level: Basement
- Dimensions: 19ft 3in x 11ft 3in
Additional room 2
- Description: Entry
- Level: Main
- Dimensions: 8ft 3in x 7ft 2in
Family room
- Level: Basement
- Dimensions: 34ft 0in x 15ft 9in
Great room
- Level: Main
- Dimensions: 18ft 7in x 17ft 11in
Kitchen
- Level: Main
- Dimensions: 16ft 1in x 11ft 6in
Laundry
- Level: Main
- Dimensions: 10ft 6in x 8ft 2in
Main level
- Area: 2418
Recreation room
- Level: Basement
- Dimensions: 24ft 8in x 14ft 8in
Heating
- Propane, Forced Air, Propane Rented
Cooling
- Central Air
Appliances
- Included: Dishwasher, Disposal, Range Hood, Microwave, Range, Refrigerator, Other, Water Softener Owned, Gas Water Heater
Features
- Bar, Wet Bar, Solid Surface Counter, Ceiling Fan(s)
- Windows: Window Treatments
- Basement: Egress Window(s),Finished,Full
- Number of fireplaces: 1
- Fireplace features: Gas Starter, Great Room, Wood Burning
Interior area
- Total structure area: 2,418
- Total interior livable area: 4,318 sqft
Video & virtual tour
Property
Parking
- Total spaces: 3
- Parking features: Attached
- Attached garage spaces: 3
- Details: Number Of Garage Remotes: 2
Features
- Patio & porch: Patio, Porch
Lot
- Size: 3.48 Acres
- Dimensions: 71 x 492 x 203 x 569 x 332
- Features: Cul-De-Sac
Details
- Parcel number: 1605151001
- Zoning description: RES
Construction
Type & style
- Home type: SingleFamily
- Architectural style: Ranch
- Property subtype: Single Family Residence, Residential
Materials
- Frame, Brick, Vinyl Siding
- Foundation: Concrete Perimeter
- Roof: Shingle
Condition
- New construction: No
- Year built: 2020
Utilities & green energy
- Sewer: Septic Tank
- Water: Public
Green energy
- Energy efficient items: High Efficiency Heating, High Efficiency Air Cond
Community & HOA
Community
- Subdivision: Country Lane Acres
HOA
- Has HOA: Yes
- HOA fee: $500 annually
Location
- Region: Trivoli
Financial & listing details
- Price per square foot: $157/sqft
- Tax assessed value: $525,000
- Annual tax amount: $12,294
- Date on market: 8/25/2026
- Cumulative days on market: 52 days
- Road surface type: Paved
Estimated market value
Not available
Estimated sales range
Not available
Not available
Price history
| Date | Event | Price |
|---|---|---|
| 8/30/2026 | Pending sale | $679,900$157/sqft |
Source:  RMLS Alliance as distributed by MLS GRID #PA1269573 Report a problem RMLS Alliance as distributed by MLS GRID #PA1269573 Report a problem | ||
| 8/25/2026 | Listed for sale | $679,900+1331.4%$157/sqft |
Source: RMLS Alliance as distributed by MLS GRID #PA1269573 Report a problem | ||
| 5/6/2020 | Sold | $47,500+5.6%$11/sqft |
Source: Public Record Report a problem | ||
| 8/6/2019 | Sold | $45,000-18.2%$10/sqft |
Source: Public Record Report a problem | ||
| 4/20/2016 | Sold | $55,000$13/sqft |
Source: Public Record Report a problem | ||
Public tax history
| Year | Property taxes | Tax assessment |
|---|---|---|
| 2025 | $12,294 +0.4% | $175,000 +1.5% |
| 2024 | $12,246 +9.5% | $172,330 +10% |
| 2023 | $11,179 +6.5% | $156,660 +6.8% |
| 2022 | $10,495 -1.6% | $146,640 +3.5% |
| 2021 | $10,670 +817.5% | $141,650 +817.4% |
| 2020 | $1,163 -5.8% | $15,440 -1% |
| 2019 | $1,234 -46% | $15,600 -46.7% |
| 2018 | $2,283 -0.4% | $29,250 |
| 2017 | $2,293 +1264.1% | $29,250 +1266.8% |
| 2016 | $168 +1.8% | $2,140 +2.9% |
| 2015 | $165 +1.5% | $2,080 |
| 2014 | $163 -0.5% | $2,080 -0.5% |
| 2013 | $164 | $2,090 |
Find assessor info on the county website
Monthly payment
Est. payment
Payment breakdown
Explore the cost of this home by adjusting the details. Changes won't be saved.Climate risks
Neighborhood: 61569
Nearby schools
Schools provided by the listing agent
- Elementary: Farmington Centrl
- Middle: Farmington
- High: Farmington
Source: RMLS Alliance as distributed by MLS GRID. This data may not be complete. We recommend contacting the local school district to confirm school assignments for this home.

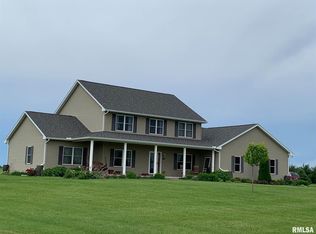
Similar homes
- $405,0003 bd3 ba2.6k sqft16221 W Sommerfield Rd, Trivoli, IL 61569For Sale
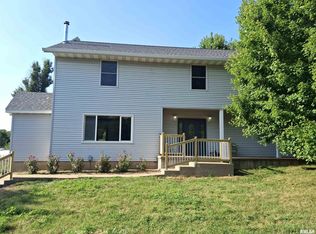
 MLS ID #PA1268799, Renee J Lewis, Jim Maloof Realty, Inc.. RMLS Alliance as distributed by MLS GRID
 - $575,0005 bd1 ba3.1k sqft29676 E Northrup Rd, Trivoli, IL 61569For Sale
 MLS ID #PA1268828, Tonya Crawford, R & R Realty. RMLS Alliance as distributed by MLS GRID
 - $599,5004 bd4 ba5k sqft12524 W Downing Pl, Brimfield, IL 61517For Sale
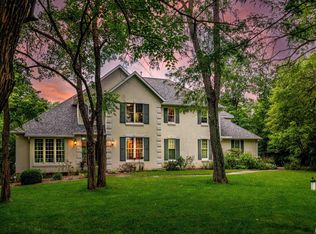 MLS ID #PA1268559, Carol L Rapp, Gallery Homes Real Estate. RMLS Alliance as distributed by MLS GRID
 - $629,9994 bd3 ba2.9k sqft6421 W Legion Hall Rd, Dunlap, IL 61525Active
 MLS ID #12757002, Misael Chacon, Beycome Brokerage Realty LLC. MRED as distributed by MLS GRID
 - $450,0004 bd4 ba4.1k sqft16002 W Devils Washboard Rd, Glasford, IL 61533For SaleMLS ID #PA1270829, Adam J Merrick, Adam Merrick Real Estate. RMLS Alliance as distributed by MLS GRID
- $499,9004 bd5 ba4.8k sqft9825 N Route 91, Peoria, IL 61615For SaleMLS ID #PA1269144, Adam J Merrick, Adam Merrick Real Estate. RMLS Alliance as distributed by MLS GRID
- $674,9994 bd3 ba3.6k sqft1621 Grandlake Ct, Pekin, IL 61554New ConstructionMLS ID #CA1044411, Blake Leman, Premier Farm Realty Group LLC. RMLS Alliance as distributed by MLS GRID
- $720,0004 bd2 ba5.5k sqft522 N Main St, Hanna City, IL 61536For SaleMLS ID #PA1265355, Justin Ball, RE/MAX Traders Unlimited. RMLS Alliance as distributed by MLS GRID
- $519,9003 bd4 ba4.3k sqft319 W Ravinwoods Rd, Peoria, IL 61615For SaleMLS ID #PA1270293, Kavan Shay, Jim Maloof Realty, Inc.. RMLS Alliance as distributed by MLS GRID
- $865,0004 bd4 ba4.6k sqft501 E High Point Rd, Peoria, IL 61614For SaleMLS ID #PA1270477, Mark D Ferrill, RE/MAX Traders Unlimited. RMLS Alliance as distributed by MLS GRID
- $875,0005 bd6 ba5.3k sqft5725 W Forestwood Dr, Peoria, IL 61615For SaleMLS ID #PA1270869, Bo Hessing, RE/MAX Traders Unlimited. RMLS Alliance as distributed by MLS GRID
- $530,0003 bd3 ba2.5k sqft204 W Detweiller Dr, Peoria, IL 61615For SaleMLS ID #PA1269256, Ryan Blackorby, Jim Maloof Realty, Inc.. RMLS Alliance as distributed by MLS GRID
- $549,9006 bd4 ba5k sqft1125 E Myrtle St, Canton, IL 61520For SaleMLS ID #PA1269091, Samantha J Braden, Rhoades Real Estate & Land Auc. RMLS Alliance as distributed by MLS GRID
- $545,0004 bd3 ba3.5k sqft3735 Grandview Ct, Pekin, IL 61554New ConstructionMLS ID #PA1271066, Mary Ann Ladendorf, RE/MAX Traders Unlimited. RMLS Alliance as distributed by MLS GRID
- $485,0004 bd3 ba3.3k sqft499 Norman Dr, Groveland, IL 61535For SaleMLS ID #PA1270847, Shannon L Fonner, Sunflower Real Estate Group, LLC. RMLS Alliance as distributed by MLS GRID
- $799,0004 bd5 ba5.1k sqft216 Hidden Brook Dr, Groveland, IL 61535For SaleMLS ID #PA1265938, Lisa Crocker, Keller Williams Premier Realty. RMLS Alliance as distributed by MLS GRID
- $699,9005 bd5 ba5.1k sqft4928 N Deermeadow Dr, Peoria, IL 61615For SaleMLS ID #PA1269075, Amy L Weaver, Coldwell Banker Real Estate Group. RMLS Alliance as distributed by MLS GRID
- $444,5003 bd2 ba2.7k sqft28829 N Bitner Rd, Glasford, IL 61533For SaleMLS ID #PA1269266, Lisa Inman, Move Smart Realty. RMLS Alliance as distributed by MLS GRID
- $415,0003 bd5 ba4.6k sqft7807 W Rosewood Ct, Edwards, IL 61528For SaleMLS ID #PA1267680, Wendy S Kolbus, RE/MAX Traders Unlimited. RMLS Alliance as distributed by MLS GRID
