Skip main navigation
Sold for $529,000
  • $529,000

    16109 W Wayside Ln, Trivoli, IL 61569

    4beds
    3,567sqft
    Single Family Residence, Residential
    Built in 2009
    2.93 Acres Lot
    $583,000 Zestimate®
    $148/sqft
    $3,562 Estimated rent

    Home value

    $583,000

    $554,000 - $612,000

    $3,562/mo

    Zestimate® history
    Loading
    Loading...

    Owner options

    List your home for rent

    $3,562/mo

    Rent Zestimate®

    Find your next renter with Zillow Rental Manager. Plus, with online applications, you can quickly screen prospective tenants – for free.

    Learn more

    $3,562/mo

    Rent Zestimate®

    Refinance and save

    $4,302/mo

    Est. payment

    Refinancing to a lower rate could help reduce your monthly payments and save thousands over the life of the loan.

    See today's rates

    $4,302/mo

    Est. payment

    Explore your selling options

    Work with a Zillow partner agent

    Leverage their expertise and Zillow's premium Showcase listings to get your home seen by more buyers.

    Get started

    List with your own agent

    Get your home in front of millions of buyers by listing it on Zillow.

    Learn how to do it

    Sell it yourself

    Take full control of how buyers see your home on Zillow by listing For Sale by Owner (FSBO).

    List your home

    What's special

    Electric fireplaceCountry lane acresHot tubHuge hot tubPrimary suiteFire pitPrivate den
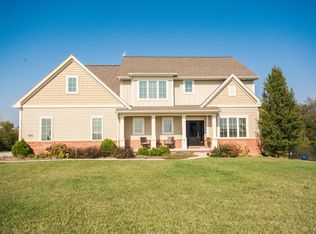
    Experience the epitome of luxury country living with this beautiful 4 bedroom, 3.5 bathroom home on 2.93 acres! Country Lane Acres is a high-end 12 lot subdivision offering great privacy and is conveniently located between Hanna City and Trivoli. Do you and your family love having access to water? Well, this is the property for you! Enjoy endless summer fun in the resort-style saltwater pool; relax at the end of a long day in the huge hot tub; or fish, swim, and kayak in the fully stocked 3 acre neighborhood pond! Great main floor layout includes the primary suite and private den/office. Three more generously sized bedrooms and a full bathroom can be found upstairs. Head downstairs to enjoy the large rec room with custom built-ins, electric fireplace, massive wet bar, full bathroom, and flexible entertaining spaces. In addition to the pool and hot tub, the fully fenced backyard oasis boasts a raised Trex deck and bluestone patio with fire pit. The useable, level lot has a large additional storage shed and is partially wooded, further enhancing privacy. Newer roof, furnace, water heater, and kitchen appliances. Great low tax rate! This property offers seemingly endless amenities while balancing the best of both neighborhood and rural, country living-- hurry and schedule a private tour today!

    Zillow last checked:

    Listing updated:

    Listed by:

    Kavan Shay Pref:309-472-9398,

    Jim Maloof Realty, Inc.,

    Brad J Belser,

    Jim Maloof Realty, Inc.

    Bought with:

    Kavan Shay, 475156492

    Jim Maloof Realty, Inc.

    Source: RMLS Alliance as distributed by MLS GRID,MLS#: PA1249783MLS LogoOriginating MLS: Peoria Area Association of Realtors

    Facts & features

    Interior

    Bedrooms & bathrooms
    • Bedrooms: 4
    • Bathrooms: 4
    • Full bathrooms: 3
    • 1/2 bathrooms: 1
    Bedroom 1
    • Level: Main
    • Dimensions: 14ft 0in x 17ft 0in
    Bedroom 2
    • Level: Upper
    • Dimensions: 12ft 0in x 18ft 0in
    Bedroom 3
    • Level: Upper
    • Dimensions: 14ft 0in x 15ft 0in
    Bedroom 4
    • Level: Upper
    • Dimensions: 14ft 0in x 10ft 0in
    Other
    • Level: Main
    • Dimensions: 10ft 0in x 13ft 0in
    Other
    • Level: Main
    • Dimensions: 12ft 0in x 11ft 0in
    Other
    • Area: 861
    Additional room
    • Description: Loft
    • Level: Upper
    • Dimensions: 11ft 0in x 7ft 0in
    Family room
    • Level: Basement
    • Dimensions: 24ft 0in x 19ft 0in
    Kitchen
    • Level: Main
    • Dimensions: 12ft 0in x 11ft 0in
    Laundry
    • Level: Main
    • Dimensions: 9ft 0in x 9ft 0in
    Living room
    • Level: Main
    • Dimensions: 26ft 0in x 13ft 0in
    Main level
    • Area: 1650
    Recreation room
    • Level: Basement
    • Dimensions: 12ft 0in x 29ft 0in
    Upper level
    • Area: 1056
    Heating
    • Propane, Forced Air, Heat Pump, Propane Rented
    Cooling
    • Central Air, Whole House Fan, Heat Pump
    Appliances
    • Included: Dishwasher, Microwave, Range, Refrigerator, Water Softener Owned, Gas Water Heater
    Features
    • Bar, Vaulted Ceiling(s), Wet Bar, Solid Surface Counter
    • Basement: Daylight,Egress Window(s),Finished,Full
    • Attic: Storage
    • Number of fireplaces: 1
    • Fireplace features: Electric, Family Room
    Interior area
    • Total structure area: 2,706
    • Total interior livable area: 3,567 sqft

    Property

    Parking
    • Total spaces: 2
    • Parking features: Attached
    • Attached garage spaces: 2
    • Details: Number Of Garage Remotes: 1
    Features
    • Levels: Two
    • Patio & porch: Deck, Patio
    • Pool features: In Ground
    • Spa features: Bath
    Lot
    • Size: 2.93 Acres
    • Features: Cul-De-Sac, Level, Wooded
    Details
    • Additional structures: Shed(s)
    • Parcel number: 1605151002
    • Other equipment: Radon Mitigation System

    Construction

    Type & style
    • Home type: SingleFamily
    • Property subtype: Single Family Residence, Residential
    Materials
    • Frame, Vinyl Siding
    • Foundation: Block
    • Roof: Shingle
    Condition
    • New construction: No
    • Year built: 2009

    Utilities & green energy

    • Sewer: Septic Tank
    • Water: Public

    Community & HOA

    Community
    • Subdivision: Country Lane Acres
    HOA
    • Has HOA: Yes
    • Services included: Lake Rights, Maintenance Road, Snow Removal
    • HOA fee: $350 annually
    Location
    • Region: Trivoli

    Financial & listing details

    • Price per square foot: $148/sqft
    • Tax assessed value: $478,440
    • Annual tax amount: $9,690
    • Date on market: 4/25/2024
    • Cumulative days on market: 1 day
    • Road surface type: Paved

    Price history

    DateEventPrice
    7/31/2024Sold$529,000$148/sqft
    Source: RMLS Alliance as distributed by MLS GRID #PA1249783 Report a problem
    4/26/2024Pending sale$529,000$148/sqft
    Source: RMLS Alliance as distributed by MLS GRID #PA1249783 Report a problem
    4/25/2024Listed for sale$529,000+32.3%$148/sqft
    Source: RMLS Alliance as distributed by MLS GRID #PA1249783 Report a problem
    5/1/2019Sold$400,000-9.1%$112/sqft
    Source: RMLS Alliance as distributed by MLS GRID #PA1198202 Report a problem
    3/7/2019Price change$439,900-1.1%$123/sqft
    Source: Keller Williams Premier Realty #1198202 Report a problem
    1/17/2019Price change$445,000-3.3%$125/sqft
    Source: Keller Williams Premier Realty #1198202 Report a problem
    10/24/2018Price change$460,000-3.2%$129/sqft
    Source: Keller Williams Premier Realty #1198202 Report a problem
    9/13/2018Listed for sale$475,000+48.4%$133/sqft
    Source: Keller Williams Premier Realty #1198202 Report a problem
    6/28/2013Sold$320,000-1.5%$90/sqft
    Source: RMLS Alliance as distributed by MLS GRID #PA1141790 Report a problem
    3/26/2013Price change$324,900-1.5%$91/sqft
    Source: Keller Williams Premier Realty #1141790 Report a problem
    2/20/2013Price change$329,900-5.7%$92/sqft
    Source: Keller Williams Premier Realty #1141790 Report a problem
    10/23/2012Price change$349,900-2.8%$98/sqft
    Source: Jim Maloof Realtor #1137664 Report a problem
    8/28/2012Price change$359,900-2.7%$101/sqft
    Source: Jim Maloof Realtor #1137664 Report a problem
    8/4/2012Listed for sale$369,900+516.5%$104/sqft
    Source: Jim Maloof Realtor #1137664 Report a problem
    9/13/2007Sold$60,000$17/sqft
    Source: Public Record Report a problem

    Public tax history

    YearProperty taxesTax assessment
    2024$11,300 +9.6%$159,480 +10%
    2023$10,313 +6.4%$144,980 +6.7%
    2022$9,690 +2.2%$135,850 +3%
    2021$9,484 +1.1%$131,900 +1%
    2020$9,384 -1.8%$130,590 -1%
    2019$9,558 +13.9%$131,910 +16.2%
    2018$8,392 -0.4%$113,510
    2017$8,428 +2%$113,510 -2.4%
    2016$8,261 +2.3%$116,260 +7.8%
    2015$8,078 +2%$107,800 +0.5%
    2014$7,921 -0.6%$107,260 -0.5%
    2013$7,966 -11.9%$107,800 -12%
    2011$9,046 +2.3%$122,530 +1.9%
    2010$8,839 +0.5%$120,260 +1.3%
    2009$8,795 $118,720
    Find assessor info on the county website

    Neighborhood: 61569

    Nearby schools

    GreatSchools rating
    Schools provided by the listing agent
    • High: Farmington

    Source: RMLS Alliance as distributed by MLS GRID. This data may not be complete. We recommend contacting the local school district to confirm school assignments for this home.

    Get pre-qualified for a loan
    At Zillow Home Loans, we can pre-qualify you in as little as 5 minutes with no impact to your credit score.

    An equal housing lender. NMLS #10287.

    Sell for more on Zillow
    Get a Zillow Showcase℠ listing at no additional cost and you could sell for .
    $583,000
    2% more
    +$11,660
    With Zillow Showcase(estimated)
    $594,660