Experience the perfect combination of elegance, space, and comfort in this exceptional 6-bedroom, 4-bath home situated on over 1 acre with a creek in the backyard. Designed with both everyday living and entertaining in mind, this home offers impressive features at every turn. Step inside to soaring 15-foot ceilings and spectacular floor-to-ceiling windows that bathe the home in natural light. The inviting living room centers around a beautiful fireplace, while the spacious kitchen opens through French doors to the deck, creating a seamless transition between indoor and outdoor living. The main-floor primary suite offers a private retreat with his-and-her closets and a jetted soaking tub and separate shower. A convenient main-floor laundry room and a finished walkout basement provide the flexibility and functionality today's buyers are looking for. Outside, enjoy the beauty and space of the 1.5-acre lot, complete with a creek, oversized 3-car garage, and concrete driveway. Additional highlights include three thermostats for customized comfort throughout the home, solar panels installed in 2018, and a furnace and central air system that are approximately five years old. This remarkable property offers the space to live, entertain, and relax—all in a setting you'll be proud to call home. (Some new carpet is being installed in 2 rooms)
For sale
$549,900
1125 E Myrtle St, Canton, IL 61520
6beds
5,020sqft
Single Family Residence, Residential
Built in 1997
1.15 Acres Lot
$519,500 Zestimate®
$110/sqft
$-- HOA
What's special
Beautiful fireplaceSpectacular floor-to-ceiling windowsMain-floor primary suitePrivate retreatSpacious kitchenFinished walkout basementJetted soaking tub
- 63 days
- 375
- 10
Zillow last checked:
Listing updated:
Listed by:
Samantha J Braden Office:309-647-8811,
Rhoades Real Estate & Land Auc
Source: RMLS Alliance as distributed by MLS GRID,MLS#: PA1269091 Originating MLS: Peoria Area Association of Realtors
Originating MLS: Peoria Area Association of Realtors
Facts & features
Interior
Bedrooms & bathrooms
- Bedrooms: 6
- Bathrooms: 4
- Full bathrooms: 3
- 1/2 bathrooms: 1
Bedroom 1
- Level: Main
- Dimensions: 13ft 1in x 15ft 5in
Bedroom 2
- Level: Upper
- Dimensions: 13ft 5in x 10ft 11in
Bedroom 3
- Level: Upper
- Dimensions: 17ft 4in x 15ft 3in
Bedroom 4
- Level: Upper
- Dimensions: 9ft 11in x 11ft 3in
Bedroom 5
- Level: Upper
- Dimensions: 13ft 9in x 13ft 3in
Other
- Level: Main
- Dimensions: 15ft 0in x 14ft 0in
Other
- Area: 1578
Additional room
- Description: 6th Bedroom
- Level: Basement
- Dimensions: 21ft 5in x 15ft 6in
Additional room 2
- Description: Foyer
- Level: Main
- Dimensions: 8ft 0in x 15ft 0in
Family room
- Level: Basement
- Dimensions: 14ft 0in x 34ft 0in
Kitchen
- Level: Main
- Dimensions: 21ft 0in x 26ft 0in
Laundry
- Level: Main
- Dimensions: 11ft 5in x 8ft 5in
Living room
- Level: Main
- Dimensions: 19ft 0in x 18ft 0in
Main level
- Area: 1578
Recreation room
- Level: Basement
- Dimensions: 17ft 1in x 26ft 0in
Upper level
- Area: 1864
Heating
- Forced Air, Solar
Cooling
- Central Air
Appliances
- Included: Dishwasher, Dryer, Microwave, Refrigerator, Washer, Gas Water Heater
Features
- High Speed Internet
- Basement: Finished,Full
- Number of fireplaces: 1
- Fireplace features: Family Room, Gas Log, Kitchen
Interior area
- Total structure area: 3,442
- Total interior livable area: 5,020 sqft
Property
Parking
- Total spaces: 3
- Parking features: Attached, Oversized
- Attached garage spaces: 3
- Details: Number Of Garage Remotes: 1
Features
- Levels: Two
- Patio & porch: Deck
- Waterfront features: Creek
Lot
- Size: 1.15 Acres
- Features: Level
Details
- Parcel number: 090826204067
Construction
Type & style
- Home type: SingleFamily
- Property subtype: Single Family Residence, Residential
Materials
- Block, Brick, Vinyl Siding
- Foundation: Concrete Perimeter
- Roof: Shingle
Condition
- New construction: No
- Year built: 1997
Utilities & green energy
- Sewer: Public Sewer
- Water: Public
- Utilities for property: Cable Available
Green energy
- Energy efficient items: High Efficiency Air Cond, Water Heater
Community & HOA
Community
- Subdivision: None
Location
- Region: Canton
Financial & listing details
- Price per square foot: $110/sqft
- Tax assessed value: $400,600
- Annual tax amount: $11,215
- Date on market: 8/7/2026
- Cumulative days on market: 40 days
Estimated market value
$519,500
$494,000 - $545,000
Not available
Price history
| Date | Event | Price |
|---|---|---|
| 8/31/2026 | Listed for sale | $549,900$110/sqft |
Source:  RMLS Alliance as distributed by MLS GRID #PA1269091 Report a problem RMLS Alliance as distributed by MLS GRID #PA1269091 Report a problem | ||
Public tax history
| Year | Property taxes | Tax assessment |
|---|---|---|
| 2024 | $10,732 -2.2% | $133,400 +13.6% |
| 2023 | $10,978 +2.8% | $117,470 +4.5% |
| 2022 | $10,680 | $112,410 +4% |
| 2021 | -- | $108,050 +4.4% |
| 2020 | $10,143 | $103,450 +6% |
| 2019 | -- | $97,550 +1.9% |
| 2018 | $8,935 | $95,690 |
| 2017 | $8,935 -0.9% | $95,690 +1.5% |
| 2016 | $9,019 +5.5% | $94,280 +3.8% |
| 2015 | $8,551 | $90,860 +2.6% |
| 2013 | $8,551 | $88,540 +3.5% |
| 2012 | -- | $85,550 |
| 2011 | -- | $85,550 -5.9% |
| 2008 | -- | $90,910 |
Find assessor info on the county website
Monthly payment
Est. payment
Payment breakdown
Explore the cost of this home by adjusting the details. Changes won't be saved.Climate risks
Neighborhood: 61520
Nearby schools
Schools provided by the listing agent
- High: Canton
Source: RMLS Alliance as distributed by MLS GRID. This data may not be complete. We recommend contacting the local school district to confirm school assignments for this home.

Similar homes
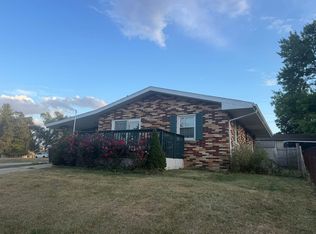
- $279,9005 bd3 ba4.3k sqft7 Marlee Dr, Canton, IL 61520For Sale
 MLS ID #PA1268422, Scarlett Rademacker, Keller Williams Revolution. RMLS Alliance as distributed by MLS GRID
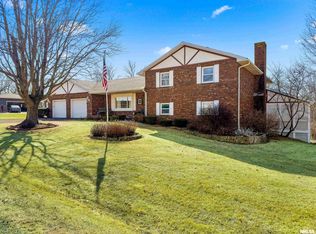
 - $575,0005 bd1 ba3.1k sqft29676 E Northrup Rd, Trivoli, IL 61569For Sale
 MLS ID #PA1268828, Tonya Crawford, R & R Realty. RMLS Alliance as distributed by MLS GRID
 - $444,5003 bd2 ba2.7k sqft28829 N Bitner Rd, Glasford, IL 61533For Sale
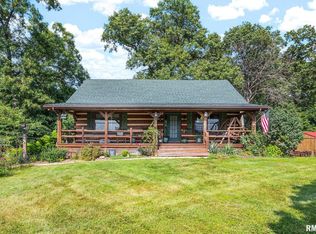 MLS ID #PA1269266, Lisa Inman, Move Smart Realty. RMLS Alliance as distributed by MLS GRID
 - $499,9003 bd2 ba3.4k sqft23707 N Wee Ma Tuk Rd, Cuba, IL 61427For Sale
 MLS ID #PA1266810, Michaeline D Harrison, Jim Maloof Realty, Inc.. RMLS Alliance as distributed by MLS GRID
 - $405,0003 bd3 ba2.6k sqft16221 W Sommerfield Rd, Trivoli, IL 61569For SaleMLS ID #PA1268799, Renee J Lewis, Jim Maloof Realty, Inc.. RMLS Alliance as distributed by MLS GRID
- $720,0004 bd2 ba5.5k sqft522 N Main St, Hanna City, IL 61536For SaleMLS ID #PA1265355, Justin Ball, RE/MAX Traders Unlimited. RMLS Alliance as distributed by MLS GRID
