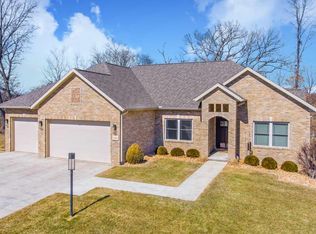
Here it is! Gorgeous New Construction in Highly desired Grandview Estates. Beautiful maple hardwood floors, maple cabinets, amazing tile, quartz, and awesome lighting! Finished bonus room is perfect for multi uses: Office, toy room, gaming room or crafting! And, Finished basement, too! Plus, side load 3 stall garage!! Location! Location! Move Right In!! Spectacular Value!
Pending
$545,000
3735 Grandview Ct, Pekin, IL 61554
4beds
3,540sqft
Single Family Residence, Residential
Built in 2025
0.45 Acres Lot
$534,200 Zestimate®
$154/sqft
$-- HOA
What's special
Finished basementAwesome lightingFinished bonus roomBeautiful maple hardwood floorsAmazing tileMaple cabinets
- 310 days
- 44
- 4
Zillow last checked:
Listing updated:
Listed by:
Mary Ann Ladendorf Cell:309-241-5610,
RE/MAX Traders Unlimited
Source: RMLS Alliance as distributed by MLS GRID,MLS#: PA1262685 Originating MLS: Peoria Area Association of Realtors
Originating MLS: Peoria Area Association of Realtors
Facts & features
Interior
Bedrooms & bathrooms
- Bedrooms: 4
- Bathrooms: 3
- Full bathrooms: 3
Bedroom 1
- Level: Main
- Dimensions: 14ft 11in x 13ft 2in
Bedroom 2
- Level: Main
- Dimensions: 12ft 1in x 11ft 7in
Bedroom 3
- Level: Main
- Dimensions: 11ft 6in x 10ft 7in
Bedroom 4
- Level: Basement
- Dimensions: 13ft 2in x 12ft 0in
Other
- Level: Main
- Dimensions: 11ft 8in x 11ft 1in
Other
- Level: Upper
- Dimensions: 30ft 0in x 14ft 0in
Other
- Area: 1380
Family room
- Level: Basement
- Dimensions: 43ft 1in x 25ft 0in
Great room
- Level: Main
- Dimensions: 22ft 2in x 21ft 9in
Kitchen
- Level: Main
- Dimensions: 15ft 7in x 14ft 3in
Laundry
- Level: Main
- Dimensions: 11ft 8in x 7ft 3in
Main level
- Area: 1740
Upper level
- Area: 420
Heating
- Forced Air
Cooling
- Central Air
Appliances
- Included: Dishwasher, Range Hood, Microwave, Range, Refrigerator, Gas Water Heater
Features
- Solid Surface Counter, Ceiling Fan(s)
- Basement: Egress Window(s),Partially Finished
- Number of fireplaces: 1
- Fireplace features: Gas Log, Great Room
Interior area
- Total structure area: 2,160
- Total interior livable area: 3,540 sqft
Property
Parking
- Total spaces: 3
- Parking features: Attached
- Attached garage spaces: 3
- Details: Number Of Garage Remotes: 3
Features
- Patio & porch: Patio
Lot
- Size: 0.45 Acres
- Dimensions: 135 x 130 x 107 x 195
- Features: Cul-De-Sac, Level
Details
- Parcel number: 050532107009
Construction
Type & style
- Home type: SingleFamily
- Property subtype: Single Family Residence, Residential
Materials
- Frame, Brick, Vinyl Siding
- Foundation: Concrete Perimeter
- Roof: Shingle
Condition
- New construction: Yes
- Year built: 2025
Utilities & green energy
- Sewer: Public Sewer
- Water: Public
Community & HOA
Community
- Subdivision: Grandview Estates
Location
- Region: Pekin
Financial & listing details
- Price per square foot: $154/sqft
- Tax assessed value: $690
- Annual tax amount: $20
- Date on market: 12/3/2025
- Cumulative days on market: 296 days
Estimated market value
$534,200
$507,000 - $561,000
$3,258/mo
Price history
| Date | Event | Price |
|---|---|---|
| 7/17/2026 | Pending sale | $545,000$154/sqft |
Source:  RMLS Alliance as distributed by MLS GRID #PA1262685 Report a problem RMLS Alliance as distributed by MLS GRID #PA1262685 Report a problem | ||
| 5/4/2026 | Price change | $545,000-3.5%$154/sqft |
Source: RMLS Alliance as distributed by MLS GRID #PA1262685 Report a problem | ||
| 12/3/2025 | Listed for sale | $564,900$160/sqft |
Source: RMLS Alliance as distributed by MLS GRID #PA1262685 Report a problem | ||
Public tax history
| Year | Property taxes | Tax assessment |
|---|---|---|
| 2025 | $20 +6.5% | $230 +9.5% |
| 2024 | $19 +7.9% | $210 +10.5% |
| 2023 | $18 +4.6% | $190 +5.6% |
| 2022 | $17 +5.9% | $180 +5.9% |
| 2021 | $16 +0.9% | $170 |
| 2020 | $16 +1.4% | $170 |
| 2019 | $16 +2.6% | $170 |
| 2018 | $15 | $170 |
| 2017 | $15 +2.7% | $170 |
| 2016 | $15 +2.8% | $170 |
| 2015 | $14 +2% | -- |
| 2013 | $14 | $170 |
| 2012 | -- | $170 |
| 2011 | -- | $170 +13.3% |
| 2010 | -- | $150 -11.8% |
| 2009 | $12 | $170 |
Find assessor info on the county website
Monthly payment
Est. payment
Payment breakdown
Explore the cost of this home by adjusting the details. Changes won't be saved.Climate risks
Neighborhood: 61554
Nearby schools
Schools provided by the listing agent
- Elementary: Starke
- Middle: Edison
- High: Pekin Community
Source: RMLS Alliance as distributed by MLS GRID. This data may not be complete. We recommend contacting the local school district to confirm school assignments for this home.
Similar homes
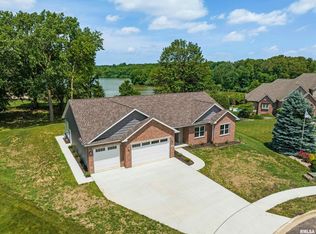
- $579,9005 bd4 ba2.7k sqft1617 Grandlake Ct, Pekin, IL 61554For Sale

 MLS ID #PA1268215, Steffi Tanner, The Real Estate Group Inc.. RMLS Alliance as distributed by MLS GRID
 - $674,9994 bd3 ba2.8k sqft1621 Grandlake Ct, Pekin, IL 61554New Construction
 MLS ID #CA1044411, Blake Leman, Premier Farm Realty Group LLC. RMLS Alliance as distributed by MLS GRID
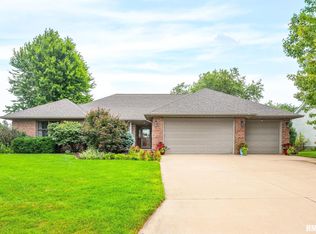
 - $535,0004 bd4 ba4.1k sqft1920 Susan Hope Dr, Pekin, IL 61554For Sale
 MLS ID #PA1268823, Traci Buttrum, The Real Estate Group Inc.. RMLS Alliance as distributed by MLS GRID
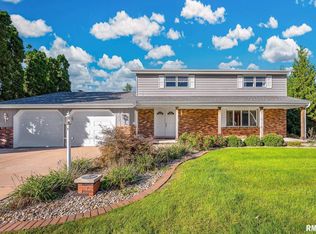
 - $429,9004 bd3 ba3k sqft509 E Idlewood St, Morton, IL 61550For Sale
 MLS ID #PA1270770, Alex J Smith, Keller Williams Premier Realty. RMLS Alliance as distributed by MLS GRID
 - $525,0004 bd5 ba4k sqft8215 W Robertson Rd, Edwards, IL 61528For SaleMLS ID #PA1270761, Linda P Kepple, Keller Williams Premier Realty. RMLS Alliance as distributed by MLS GRID
- $539,9004 bd3 ba3.7k sqft10014 N Garden Ln, Peoria, IL 61615New ConstructionMLS ID #PA1270919, Brian J Monge, Jim Maloof Realty, Inc.. RMLS Alliance as distributed by MLS GRID
- $549,9004 bd5 ba4.8k sqft9825 N Route 91, Peoria, IL 61615For SaleMLS ID #PA1269144, Adam J Merrick, Adam Merrick Real Estate. RMLS Alliance as distributed by MLS GRID
- $319,9003 bd2 ba1.7k sqft18923 State Route 9, Pekin, IL 61554For SaleMLS ID #PA1270011, Kibbie L Christenberry, Kaebel, REALTOR®. RMLS Alliance as distributed by MLS GRID
- $549,0003 bd3 ba2.5k sqft204 W Detweiller Dr, Peoria, IL 61615For SaleMLS ID #PA1269256, Ryan Blackorby, Jim Maloof Realty, Inc.. RMLS Alliance as distributed by MLS GRID
- $524,5004 bd3 ba3.2k sqft2717 W Woods Edge Dr, Peoria, IL 61614For SaleMLS ID #PA1267830, Marilyn R Kohn, RE/MAX Traders Unlimited. RMLS Alliance as distributed by MLS GRID
- $345,0003 bd3 ba3.3k sqft2017 Highwood Ave, Pekin, IL 61554For SaleMLS ID #PA1270230, Mary Ann Ladendorf, RE/MAX Traders Unlimited. RMLS Alliance as distributed by MLS GRID
- $400,0003 bd3 ba2.3k sqft13377 Lakeview Ct, Tremont, IL 61568For SaleMLS ID #PA1270333, Jane Swank, eXp Realty. RMLS Alliance as distributed by MLS GRID
- $519,9003 bd4 ba4.3k sqft319 W Ravinwoods Rd, Peoria, IL 61615For SaleMLS ID #PA1270293, Kavan Shay, Jim Maloof Realty, Inc.. RMLS Alliance as distributed by MLS GRID
- $799,0004 bd5 ba5.1k sqft216 Hidden Brook Dr, Groveland, IL 61535For SaleMLS ID #PA1265938, Lisa Crocker, Keller Williams Premier Realty. RMLS Alliance as distributed by MLS GRID
- $450,0004 bd4 ba3.4k sqft6009 N Wickwood Rd, Peoria, IL 61614For SaleMLS ID #PA1270653, Jason W Catton, Realty Executives Acclaimed. RMLS Alliance as distributed by MLS GRID
- $280,0005 bd2 ba2.5k sqft3074 Cole Hollow Rd, Pekin, IL 61554For SaleMLS ID #PA1269811, Mari Halliday, Jim Maloof Realty, Inc.. RMLS Alliance as distributed by MLS GRID
- $275,0004 bd4 ba3k sqft609 S 3rd St, Pekin, IL 61554For SaleMLS ID #PA1269717, Mackenzie Price, RE/MAX Traders Unlimited. RMLS Alliance as distributed by MLS GRID
- $379,0004 bd3 ba2.3k sqft206 Glendale Ln, East Peoria, IL 61611For SaleMLS ID #PA1269983, Ryan Blackorby, Jim Maloof Realty, Inc.. RMLS Alliance as distributed by MLS GRID
