Luxury lakefront living in desirable Lake Whitehurst Cliffs! This stunning 4-bedroom, 3.5-bath home offers over 5,000 sq. ft. of beautifully designed living space with panoramic lake views. Spacious open living areas, walkout basement with bar, private dock, and a 3-stall attached garage make this home perfect for entertaining and everyday living. Enjoy the best of waterfront living with exceptional space, comfort, and breathtaking views!
For sale
Price cut: $10K (8/31)
$535,000
1920 Susan Hope Dr, Pekin, IL 61554
4beds
4,113sqft
Single Family Residence, Residential
Built in 2003
-- sqft lot
$515,600 Zestimate®
$130/sqft
$25/mo HOA
What's special
- 76 days
- 571
- 25
Zillow last checked:
Listing updated:
Listed by:
Traci Buttrum Mobile:309-267-2359,
The Real Estate Group Inc.
Source: RMLS Alliance as distributed by MLS GRID,MLS#: PA1268823 Originating MLS: Peoria Area Association of Realtors
Originating MLS: Peoria Area Association of Realtors
Facts & features
Interior
Bedrooms & bathrooms
- Bedrooms: 4
- Bathrooms: 4
- Full bathrooms: 3
- 1/2 bathrooms: 1
Bedroom 1
- Level: Main
- Dimensions: 17ft 0in x 15ft 0in
Bedroom 2
- Level: Main
- Dimensions: 14ft 0in x 11ft 0in
Bedroom 3
- Level: Main
- Dimensions: 17ft 0in x 13ft 0in
Bedroom 4
- Level: Basement
- Dimensions: 16ft 0in x 12ft 0in
Other
- Area: 1610
Additional room
- Description: Bar Area
- Level: Basement
- Dimensions: 18ft 0in x 16ft 0in
Additional room 2
- Description: Workshop/Storage Area
- Level: Basement
- Dimensions: 47ft 0in x 17ft 0in
Great room
- Level: Main
- Dimensions: 22ft 0in x 15ft 0in
Kitchen
- Level: Main
- Dimensions: 23ft 0in x 15ft 0in
Laundry
- Level: Main
- Dimensions: 11ft 0in x 7ft 0in
Living room
- Level: Main
- Dimensions: 18ft 0in x 17ft 0in
Main level
- Area: 2503
Recreation room
- Level: Basement
- Dimensions: 36ft 0in x 16ft 0in
Heating
- Forced Air
Cooling
- Central Air
Appliances
- Included: Dishwasher, Disposal, Microwave, Range, Refrigerator, Other, Water Softener Owned, Tankless Water Heater
Features
- Bar, Wet Bar, Solid Surface Counter, Ceiling Fan(s), High Speed Internet
- Windows: Window Treatments
- Basement: Finished,Full
- Number of fireplaces: 1
- Fireplace features: Gas Log, Living Room
Interior area
- Total structure area: 2,503
- Total interior livable area: 4,113 sqft
Property
Parking
- Total spaces: 3
- Parking features: Attached
- Attached garage spaces: 3
- Details: Number Of Garage Remotes: 1
Features
- Patio & porch: Deck, Patio
- Exterior features: Dock
- Has view: Yes
- View description: Lake
- Has water view: Yes
- Water view: Lake
Lot
- Dimensions: 100 x 170 x 165 x 100
- Features: Level, Other
Details
- Parcel number: 040426204015
Construction
Type & style
- Home type: SingleFamily
- Architectural style: Ranch
- Property subtype: Single Family Residence, Residential
Materials
- Brick, Vinyl Siding
- Roof: Shingle
Condition
- New construction: No
- Year built: 2003
Utilities & green energy
- Electric: Photovoltaics Seller Owned
- Sewer: Public Sewer
- Water: Public
- Utilities for property: Cable Available
Community & HOA
Community
- Subdivision: Lake Whitehurst Cliffs
HOA
- Has HOA: Yes
- HOA fee: $300 annually
Location
- Region: Pekin
Financial & listing details
- Price per square foot: $130/sqft
- Tax assessed value: $402,480
- Annual tax amount: $10,461
- Date on market: 7/30/2026
- Cumulative days on market: 77 days
Estimated market value
$515,600
$490,000 - $541,000
$2,915/mo
Price history
| Date | Event | Price |
|---|---|---|
| 8/31/2026 | Price change | $535,000-1.8%$130/sqft |
Source:  RMLS Alliance as distributed by MLS GRID #PA1268823 Report a problem RMLS Alliance as distributed by MLS GRID #PA1268823 Report a problem | ||
| 8/6/2026 | Price change | $545,000-3.5%$133/sqft |
Source: RMLS Alliance as distributed by MLS GRID #PA1268823 Report a problem | ||
| 7/30/2026 | Listed for sale | $565,000+88.3%$137/sqft |
Source: RMLS Alliance as distributed by MLS GRID #PA1268823 Report a problem | ||
| 6/1/2018 | Sold | $300,000-9.1%$73/sqft |
Source: RMLS Alliance as distributed by MLS GRID #PA1185050 Report a problem | ||
| 5/13/2018 | Pending sale | $329,900$80/sqft |
Source: Coldwell Banker The Real Estate Group #1185050 Report a problem | ||
| 3/15/2018 | Price change | $329,900-1.5%$80/sqft |
Source: Coldwell Banker The Real Estate Group #1185050 Report a problem | ||
| 9/24/2017 | Price change | $334,900-1.5%$81/sqft |
Source: Coldwell Banker The Real Estate Group #1185050 Report a problem | ||
| 6/21/2017 | Price change | $339,900-8.1%$83/sqft |
Source: Coldwell Banker The Real Estate Group #1185050 Report a problem | ||
| 4/19/2017 | Listed for sale | $369,900$90/sqft |
Source: Jim Maloof/REALTOR #1182924 Report a problem | ||
Public tax history
| Year | Property taxes | Tax assessment |
|---|---|---|
| 2025 | $10,462 +3.9% | $134,160 +7.4% |
| 2024 | $10,065 +4.4% | $124,910 +7.7% |
| 2023 | $9,638 +5.7% | $115,990 +7.2% |
| 2022 | $9,118 +7.6% | $108,160 +8.2% |
| 2021 | $8,478 +2.3% | $100,000 |
| 2020 | $8,284 +0.7% | $100,000 |
| 2019 | $8,223 +8% | $100,000 |
| 2018 | $7,613 | $100,000 -14.1% |
| 2017 | $7,613 -13.3% | $116,390 +2% |
| 2016 | $8,780 +5.1% | $114,100 |
| 2015 | $8,355 +1.9% | -- |
| 2013 | $8,198 | $114,100 |
| 2012 | -- | $114,100 |
| 2011 | -- | $114,100 -14.6% |
| 2010 | -- | $133,630 -1.5% |
| 2009 | $8,322 | $135,730 |
Find assessor info on the county website
Monthly payment
Est. payment
Payment breakdown
Explore the cost of this home by adjusting the details. Changes won't be saved.Climate risks
Neighborhood: 61554
Nearby schools
Schools provided by the listing agent
- High: Pekin Community
Source: RMLS Alliance as distributed by MLS GRID. This data may not be complete. We recommend contacting the local school district to confirm school assignments for this home.
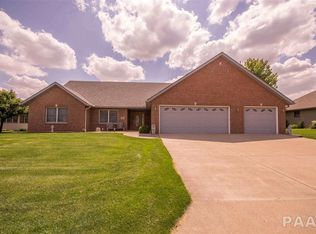
Similar homes
- $285,0004 bd3 ba2.5k sqft2105 Marigold Dr, Pekin, IL 61554For Sale

 MLS ID #PA1270964, Susan Anderson, RE/MAX Traders Unlimited. RMLS Alliance as distributed by MLS GRID
 - $485,0004 bd3 ba3.3k sqft499 Norman Dr, Groveland, IL 61535For Sale
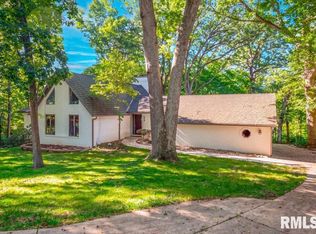 MLS ID #PA1270847, Shannon L Fonner, Sunflower Real Estate Group, LLC. RMLS Alliance as distributed by MLS GRID
 - $579,9005 bd4 ba2.7k sqft1617 Grandlake Ct, Pekin, IL 61554For Sale
 MLS ID #PA1268215, Steffi Tanner, The Real Estate Group Inc.. RMLS Alliance as distributed by MLS GRID
 - $399,7505 bd3 ba2.1k sqft1820 Parkfield Dr, Pekin, IL 61554For Sale
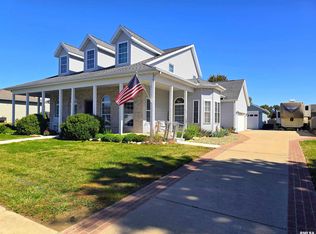 MLS ID #PA1270854, Kibbie L Christenberry, Kaebel, REALTOR®. RMLS Alliance as distributed by MLS GRID
 - $474,9004 bd4 ba5.4k sqft429 South St, Pekin, IL 61554For SaleMLS ID #PA1269410, Jessica Ball, RE/MAX Traders Unlimited. RMLS Alliance as distributed by MLS GRID
- $549,9004 bd5 ba4.8k sqft9825 N Route 91, Peoria, IL 61615For SaleMLS ID #PA1269144, Adam J Merrick, Adam Merrick Real Estate. RMLS Alliance as distributed by MLS GRID
- $450,0004 bd4 ba4.1k sqft16002 W Devils Washboard Rd, Glasford, IL 61533For SaleMLS ID #PA1270829, Adam J Merrick, Adam Merrick Real Estate. RMLS Alliance as distributed by MLS GRID
- $519,9003 bd4 ba4.3k sqft319 W Ravinwoods Rd, Peoria, IL 61615For SaleMLS ID #PA1270293, Kavan Shay, Jim Maloof Realty, Inc.. RMLS Alliance as distributed by MLS GRID
- $674,9994 bd3 ba3.6k sqft1621 Grandlake Ct, Pekin, IL 61554New ConstructionMLS ID #CA1044411, Blake Leman, Premier Farm Realty Group LLC. RMLS Alliance as distributed by MLS GRID
- $345,0003 bd3 ba3.3k sqft2017 Highwood Ave, Pekin, IL 61554For SaleMLS ID #PA1270230, Mary Ann Ladendorf, RE/MAX Traders Unlimited. RMLS Alliance as distributed by MLS GRID
- $495,0006 bd4 ba4.2k sqft1700 W Moss Ave, Peoria, IL 61606For SaleMLS ID #PA1270666, Zachary Oyler, Keller Williams Premier Realty. RMLS Alliance as distributed by MLS GRID
- $530,0003 bd3 ba2.5k sqft204 W Detweiller Dr, Peoria, IL 61615For SaleMLS ID #PA1269256, Ryan Blackorby, Jim Maloof Realty, Inc.. RMLS Alliance as distributed by MLS GRID
- $524,5004 bd3 ba3.2k sqft2717 W Woods Edge Dr, Peoria, IL 61614For SaleMLS ID #PA1267830, Marilyn R Kohn, RE/MAX Traders Unlimited. RMLS Alliance as distributed by MLS GRID
- $539,9004 bd3 ba3.7k sqft10014 N Garden Ln, Peoria, IL 61615New ConstructionMLS ID #PA1270919, Brian J Monge, Jim Maloof Realty, Inc.. RMLS Alliance as distributed by MLS GRID
- $330,0005 bd3 ba2.6k sqft340 Hawthorne Cir, Creve Coeur, IL 61610For SaleMLS ID #PA1269123, Joylene L Frye, Joy's Realty. RMLS Alliance as distributed by MLS GRID
- $429,9004 bd3 ba3k sqft509 E Idlewood St, Morton, IL 61550For SaleMLS ID #PA1270770, Alex J Smith, Keller Williams Premier Realty. RMLS Alliance as distributed by MLS GRID
- $280,0005 bd2 ba2.5k sqft3074 Cole Hollow Rd, Pekin, IL 61554For SaleMLS ID #PA1269811, Mari Halliday, Jim Maloof Realty, Inc.. RMLS Alliance as distributed by MLS GRID
- $275,0004 bd4 ba3k sqft609 S 3rd St, Pekin, IL 61554For SaleMLS ID #PA1269717, Mackenzie Price, RE/MAX Traders Unlimited. RMLS Alliance as distributed by MLS GRID
