Welcome to 8215 W Robertson Rd! This spacious 4-bedroom, 3 full and 2 half bath home offers inviting living spaces and plenty of room to spread out. Step inside to a bright living room and elegant formal dining room, perfect for everyday living and entertaining. The spacious kitchen is the heart of the home, featuring abundant cabinetry, a large center island, and a breakfast nook overlooking the deck and backyard. The family room impresses with a soaring ceiling and skylights, built-in shelving, and a cozy gas fireplace. Upstairs, retreat to the generous primary suite with a walk-in closet and private ensuite. Three additional bedrooms offer plenty of flexibility for family, guests, a home office, or hobby space. The finished lower level adds even more room to enjoy with a spacious rec room, convenient wet bar, and full bathroom. Outside, take advantage of both a deck and patio overlooking the spacious bi-level backyard. With multiple gathering spaces indoors and out, this home offers space and versatility on every level! *Contingent on seller finding a home of their choice
Pending
$525,000
8215 W Robertson Rd, Edwards, IL 61528
4beds
4,033sqft
Single Family Residence, Residential
Built in 2000
1.21 Acres Lot
$532,000 Zestimate®
$130/sqft
$17/mo HOA
What's special
- 24 days
- 1,059
- 58
Zillow last checked:
Listing updated:
Listed by:
Linda P Kepple 309-303-5742,
Keller Williams Premier Realty
Source: RMLS Alliance as distributed by MLS GRID,MLS#: PA1270761 Originating MLS: Peoria Area Association of Realtors
Facts & features
Interior
Bedrooms & bathrooms
- Bedrooms: 4
- Bathrooms: 5
- Full bathrooms: 3
- 1/2 bathrooms: 2
Bedroom 1
- Level: Upper
- Dimensions: 15ft 3in x 19ft 4in
Bedroom 2
- Level: Upper
- Dimensions: 12ft 4in x 13ft 8in
Bedroom 3
- Level: Upper
- Dimensions: 16ft 0in x 11ft 2in
Bedroom 4
- Level: Upper
- Dimensions: 17ft 1in x 23ft 6in
Other
- Level: Main
- Dimensions: 12ft 0in x 15ft 11in
Other
- Level: Main
- Dimensions: 11ft 1in x 13ft 5in
Other
- Area: 941
Additional room
- Description: Foyer
- Level: Main
- Dimensions: 16ft 11in x 13ft 0in
Additional room 2
- Description: Wet Bar
- Level: Basement
- Dimensions: 8ft 2in x 11ft 6in
Family room
- Level: Main
- Dimensions: 19ft 1in x 15ft 7in
Kitchen
- Level: Main
- Dimensions: 15ft 7in x 15ft 1in
Laundry
- Level: Main
- Dimensions: 12ft 1in x 7ft 4in
Living room
- Level: Main
- Dimensions: 14ft 8in x 12ft 1in
Main level
- Area: 1452
Recreation room
- Level: Basement
- Dimensions: 93ft 4in x 96ft 1in
Upper level
- Area: 1640
Heating
- Forced Air, Propane Rented
Cooling
- Central Air
Appliances
- Included: Dishwasher, Range Hood, Microwave, Range, Refrigerator, Water Softener Owned, Water Purifier, Gas Water Heater
Features
- Ceiling Fan(s), Wet Bar
- Windows: Skylight(s), Blinds
- Basement: Full,Partially Finished
- Number of fireplaces: 1
- Fireplace features: Family Room, Gas Log
Interior area
- Total structure area: 3,092
- Total interior livable area: 4,033 sqft
Property
Parking
- Total spaces: 3
- Parking features: Attached
- Attached garage spaces: 3
- Details: Number Of Garage Remotes: 0
Features
- Levels: Two
- Patio & porch: Deck, Patio
Lot
- Size: 1.21 Acres
- Dimensions: 241.45 x 287.11 x 125.46 x 309
- Features: Wooded
Details
- Parcel number: 0832451006
Construction
Type & style
- Home type: SingleFamily
- Property subtype: Single Family Residence, Residential
Materials
- Frame, Brick, Vinyl Siding
- Foundation: Concrete Perimeter
- Roof: Shingle
Condition
- New construction: No
- Year built: 2000
Utilities & green energy
- Sewer: Septic Tank
- Water: Private, Ejector Pump
Community & HOA
Community
- Subdivision: Fargo Ridge
HOA
- Has HOA: Yes
- Services included: Maintenance/Well, Utilities
- HOA fee: $200 annually
Location
- Region: Edwards
Financial & listing details
- Price per square foot: $130/sqft
- Tax assessed value: $460,770
- Annual tax amount: $10,117
- Date on market: 10/5/2026
- Cumulative days on market: 18 days
Estimated market value
$532,000
$505,000 - $559,000
$3,818/mo
Price history
| Date | Event | Price |
|---|---|---|
| 10/10/2026 | Pending sale | $525,000$130/sqft |
Source:  RMLS Alliance as distributed by MLS GRID #PA1270761 Report a problem | ||
| 10/8/2026 | Listed for sale | $525,000+31.3%$130/sqft |
Source: RMLS Alliance as distributed by MLS GRID #PA1270761 Report a problem | ||
| 8/21/2020 | Sold | $400,000-4.7%$99/sqft |
Source: RMLS Alliance as distributed by MLS GRID #PA1212752 Report a problem | ||
| 7/6/2020 | Pending sale | $419,900$104/sqft |
Source: Keller Williams Premier Realty #PA1212752 Report a problem | ||
| 5/25/2020 | Price change | $419,900-4.5%$104/sqft |
Source: Keller Williams Premier Realty #PA1212752 Report a problem | ||
| 4/21/2020 | Price change | $439,900-6.4%$109/sqft |
Source: Keller Williams Premier Realty #PA1212752 Report a problem | ||
| 3/31/2020 | Price change | $469,900-6%$117/sqft |
Source: Keller Williams Premier Realty #PA1212752 Report a problem | ||
| 3/3/2020 | Price change | $499,900-5.7%$124/sqft |
Source: Keller Williams Premier Realty #PA1212752 Report a problem | ||
| 2/19/2020 | Listed for sale | $529,900+1505.8%$131/sqft |
Source: Keller Williams Premier Realty #PA1212752 Report a problem | ||
| 1/31/2000 | Sold | $33,000$8/sqft |
Source: Public Record Report a problem | ||
Public tax history
| Year | Property taxes | Tax assessment |
|---|---|---|
| 2025 | $10,118 +4.4% | $153,590 +5% |
| 2024 | $9,694 +5.8% | $146,280 +6% |
| 2023 | $9,165 -4.6% | $138,000 -3.6% |
| 2022 | $9,610 +4.1% | $143,190 +5% |
| 2021 | $9,234 +21.7% | $136,370 +21.2% |
| 2020 | $7,590 -0.3% | $112,500 -2% |
| 2019 | $7,614 -0.8% | $114,800 -1.4% |
| 2018 | $7,678 -5.3% | $116,470 -4% |
| 2017 | $8,106 -1.3% | $121,350 -1% |
| 2016 | $8,210 +3.5% | $122,620 +4% |
| 2015 | $7,931 +11.6% | $117,910 +8.9% |
| 2014 | $7,106 +1.9% | $108,250 +2% |
| 2013 | $6,976 +3.8% | $106,130 -0.5% |
| 2011 | $6,718 -1.4% | $106,670 -1.6% |
| 2010 | $6,810 +2% | $108,350 +0.7% |
| 2009 | $6,678 +4% | $107,590 +3.3% |
| 2008 | $6,420 -4.8% | $104,150 +0.8% |
| 2007 | $6,742 +5.8% | $103,350 +3.9% |
| 2006 | $6,371 +3.6% | $99,510 +2.6% |
| 2005 | $6,149 +5210.9% | $96,970 +5198.9% |
| 1998 | $116 | $1,830 |
Find assessor info on the county website
Monthly payment
Est. payment
Payment breakdown
Explore the cost of this home by adjusting the details. Changes won't be saved.Climate risks
Neighborhood: 61528
Nearby schools
Schools provided by the listing agent
- High: Dunlap
Source: RMLS Alliance as distributed by MLS GRID. This data may not be complete. We recommend contacting the local school district to confirm school assignments for this home.

Similar homes
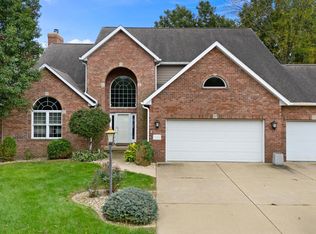
- $400,0003 bd5 ba4.6k sqft7807 W Rosewood Ct, Edwards, IL 61528For Sale

 MLS ID #PA1267680, Wendy S Kolbus, RE/MAX Traders Unlimited. RMLS Alliance as distributed by MLS GRID
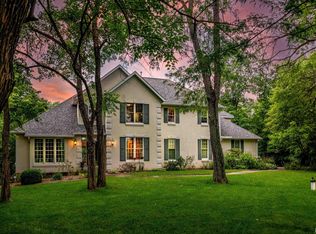
- $539,0005 bd4 ba5k sqft5434 W Stonebridge Ct, Peoria, IL 61615For Sale
 MLS ID #PA1271163, Linda P Kepple, Keller Williams Premier Realty. RMLS Alliance as distributed by MLS GRID
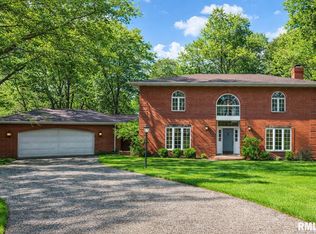
- $599,5004 bd4 ba5k sqft12524 W Downing Pl, Brimfield, IL 61517For Sale
 MLS ID #PA1268559, Carol L Rapp, Gallery Homes Real Estate. RMLS Alliance as distributed by MLS GRID
- $519,9003 bd4 ba4.3k sqft319 W Ravinwoods Rd, Peoria, IL 61615For Sale
 MLS ID #PA1270293, Kavan Shay, Jim Maloof Realty, Inc.. RMLS Alliance as distributed by MLS GRID
- $499,9004 bd5 ba4.8k sqft9825 N Route 91, Peoria, IL 61615For SaleMLS ID #PA1269144, Adam J Merrick, Adam Merrick Real Estate. RMLS Alliance as distributed by MLS GRID
- $470,0005 bd4 ba3.8k sqft10861 N Glenfield Dr, Dunlap, IL 61525For SaleMLS ID #PA1271245, Jordan Myers, eXp Realty. RMLS Alliance as distributed by MLS GRID
- $530,0003 bd3 ba2.5k sqft204 W Detweiller Dr, Peoria, IL 61615For SaleMLS ID #PA1269256, Ryan Blackorby, Jim Maloof Realty, Inc.. RMLS Alliance as distributed by MLS GRID
- $425,0004 bd4 ba2.9k sqft10904 N Jason Dr, Dunlap, IL 61525For SaleMLS ID #PA1270108, Melissa R Stevenson, Keller Williams Revolution. RMLS Alliance as distributed by MLS GRID
- $569,9006 bd4 ba4k sqft10539 N Sleepy Hollow Rd, Peoria, IL 61615For SaleMLS ID #PA1268797, Melissa R Stevenson, Keller Williams Revolution. RMLS Alliance as distributed by MLS GRID
- $559,9006 bd5 ba4.3k sqft3519 W Oak Creek Ct, Dunlap, IL 61525For SaleMLS ID #PA1270074, Mari Halliday, Jim Maloof Realty, Inc.. RMLS Alliance as distributed by MLS GRID
- $499,9004 bd3 ba3.2k sqft2717 W Woods Edge Dr, Peoria, IL 61614For SaleMLS ID #PA1267830, Marilyn R Kohn, RE/MAX Traders Unlimited. RMLS Alliance as distributed by MLS GRID
- $585,0004 bd4 ba5k sqft5022 S Diamond Point, Mapleton, IL 61547For SaleMLS ID #PA1270178, Rhonda R McGath, eXp Realty. RMLS Alliance as distributed by MLS GRID
- $539,9004 bd3 ba3.7k sqft10014 N Garden Ln, Peoria, IL 61615New ConstructionMLS ID #PA1270919, Brian J Monge, Jim Maloof Realty, Inc.. RMLS Alliance as distributed by MLS GRID
- $450,0004 bd4 ba3.4k sqft6009 N Wickwood Rd, Peoria, IL 61614For SaleMLS ID #PA1270653, Jason W Catton, Realty Executives Acclaimed. RMLS Alliance as distributed by MLS GRID
- $450,0004 bd4 ba4.1k sqft16002 W Devils Washboard Rd, Glasford, IL 61533For SaleMLS ID #PA1270829, Adam J Merrick, Adam Merrick Real Estate. RMLS Alliance as distributed by MLS GRID
- $399,5004 bd3 ba3.5k sqft3601 W Brenwick Dr, Peoria, IL 61614For SaleMLS ID #PA1270781, Sudhir Kallu, Realty Executives Acclaimed. RMLS Alliance as distributed by MLS GRID
- $405,0006 bd4 ba4.6k sqft1434 W Tiffany Dr, Peoria, IL 61614For SaleMLS ID #PA1270142, Amanda Yemm, Gallery Homes Real Estate. RMLS Alliance as distributed by MLS GRID
