Looking for a remarkable property? From the moment you enter the two story foyer you know this home has it all. 6 Bedroom 5 full baths located on a private Cu-de-sac in a gated community. Interior amenities include main floor bedroom, formal and informal dining area, kitchen with granite countertops, chef cooktop - terrazzo tile throughout the common areas. Living Room with fireplace, electric blinds, surround sound. Primary bedroom is huge with tray ceilings and amazing private bath with walk in shower and jetted soaker tub. New carpet in all 6 bedrooms. Lower level has family room with bar, fireplace and walk out patio. Exterior feels like your own retreat and the perfect setting for multi seasonal entertaining. In ground pool with newer pump, auto cover, slide and fountains. Property has over 3 acres partially wooded and entirely fenced. Multi level deck and patio with pergola with electric for fans and lighting as well as a hardline gas hookup for grilling and composite decking. Property acreage features large workshop, gazebo, electric and landscaping lighting as well as irrigation on the 3 acres. Home has upgrades too many to mention but includes - chip finish flooring in the 3 car attached garage, whole home generator, on demand water heater, media closet on the main floor and family room, upgraded air conditioning with booster for the upper level, reverse osmosis, dual sump pump with alarms, water softener system. This is an amazing home and ready to impress!
For sale
Price cut: $135K (8/17)
$990,000
2929 Windpointe Dr, Peoria, IL 61614
6beds
4,306sqft
Single Family Residence, Residential
Built in 1999
3.36 Acres Lot
$925,500 Zestimate®
$230/sqft
$117/mo HOA
What's special
Surround soundElectric and landscaping lightingChef cooktopLarge workshopKitchen with granite countertopsTwo story foyerElectric blinds
- 90 days
- 1,002
- 56
Zillow last checked:
Listing updated:
Listed by:
Amber Neal Mobile:309-696-9310,
Jim Maloof Realty, Inc.
Source: RMLS Alliance as distributed by MLS GRID,MLS#: PA1268275 Originating MLS: Peoria Area Association of Realtors
Originating MLS: Peoria Area Association of Realtors
Facts & features
Interior
Bedrooms & bathrooms
- Bedrooms: 6
- Bathrooms: 5
- Full bathrooms: 5
Bedroom 1
- Level: Upper
- Dimensions: 21ft 0in x 18ft 0in
Bedroom 2
- Level: Upper
- Dimensions: 14ft 0in x 10ft 0in
Bedroom 3
- Level: Upper
- Dimensions: 13ft 0in x 12ft 0in
Bedroom 4
- Level: Upper
- Dimensions: 16ft 0in x 12ft 0in
Bedroom 5
- Level: Main
- Dimensions: 12ft 0in x 10ft 0in
Other
- Level: Main
- Dimensions: 13ft 0in x 12ft 0in
Other
- Level: Main
- Dimensions: 21ft 0in x 12ft 0in
Other
- Area: 1200
Additional room
- Description: Bedroom 6
- Level: Basement
- Dimensions: 21ft 0in x 12ft 0in
Family room
- Level: Basement
- Dimensions: 32ft 0in x 36ft 0in
Kitchen
- Level: Main
- Dimensions: 17ft 0in x 14ft 0in
Laundry
- Level: Main
- Dimensions: 9ft 0in x 6ft 0in
Living room
- Level: Main
- Dimensions: 16ft 0in x 15ft 0in
Main level
- Area: 1529
Upper level
- Area: 1577
Heating
- Forced Air
Cooling
- Central Air
Appliances
- Included: Dishwasher, Disposal, Dryer, Microwave, Range, Refrigerator, Other, Water Softener Owned, Washer, Water Purifier, Tankless Water Heater, Gas Water Heater
Features
- Central Vacuum, Ceiling Fan(s), High Speed Internet
- Windows: Replacement Windows, Window Treatments, Blinds
- Basement: Finished,Full
- Number of fireplaces: 2
- Fireplace features: Family Room, Gas Starter, Gas Log, Living Room
Interior area
- Total structure area: 3,106
- Total interior livable area: 4,306 sqft
Property
Parking
- Total spaces: 3
- Parking features: Attached
- Attached garage spaces: 3
- Details: Number Of Garage Remotes: 2
Features
- Levels: Two
- Patio & porch: Deck, Patio
- Pool features: In Ground
- Spa features: Bath
Lot
- Size: 3.36 Acres
- Dimensions: 3.36
- Features: Extra Lot, Wooded
Details
- Additional structures: Outbuilding
- Additional parcels included: 1418155016
- Parcel number: 1418155023
- Zoning description: Residential
- Other equipment: Intercom
Construction
Type & style
- Home type: SingleFamily
- Property subtype: Single Family Residence, Residential
Materials
- Frame, EIFS
- Foundation: Concrete Perimeter
- Roof: Shingle
Condition
- New construction: No
- Year built: 1999
Utilities & green energy
- Sewer: Public Sewer
- Water: Ejector Pump, Public
- Utilities for property: Cable Available
Green energy
- Energy efficient items: Water Heater
Community & HOA
Community
- Security: Security System
- Subdivision: Windpointe
HOA
- Has HOA: Yes
- Services included: Maintenance Road, Other, Snow Removal
- HOA fee: $1,400 annually
Location
- Region: Peoria
Financial & listing details
- Price per square foot: $230/sqft
- Annual tax amount: $12,930
- Date on market: 7/12/2026
- Cumulative days on market: 91 days
Estimated market value
$925,500
$879,000 - $972,000
$4,331/mo
Price history
| Date | Event | Price |
|---|---|---|
| 8/17/2026 | Price change | $990,000-12%$230/sqft |
Source:  RMLS Alliance as distributed by MLS GRID #PA1268275 Report a problem RMLS Alliance as distributed by MLS GRID #PA1268275 Report a problem | ||
| 7/12/2026 | Listed for sale | $1,125,000$261/sqft |
Source: RMLS Alliance as distributed by MLS GRID #PA1268275 Report a problem | ||
Public tax history
Tax history is unavailable.
Monthly payment
Est. payment
Payment breakdown
Explore the cost of this home by adjusting the details. Changes won't be saved.Climate risks
Neighborhood: 61614
Nearby schools
Schools provided by the listing agent
- High: Richwoods
Source: RMLS Alliance as distributed by MLS GRID. This data may not be complete. We recommend contacting the local school district to confirm school assignments for this home.
Similar homes
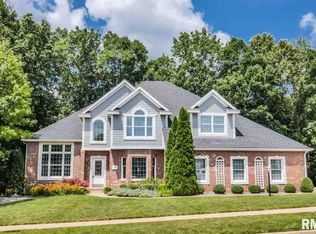
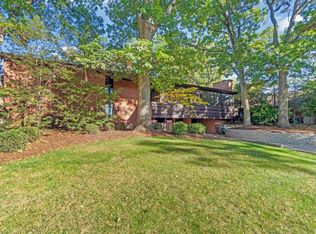
- $865,0004 bd4 ba4.6k sqft501 E High Point Rd, Peoria, IL 61614For Sale
 MLS ID #PA1270477, Ryan Cannon, RE/MAX Traders Unlimited. RMLS Alliance as distributed by MLS GRID
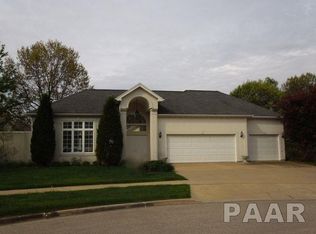
 - $999,9004 bd5 ba5.3k sqft11303 Pauli Rd, Dunlap, IL 61525For Sale
 MLS ID #PA1268363, Adam King, Jim Maloof Realty, Inc.. RMLS Alliance as distributed by MLS GRID
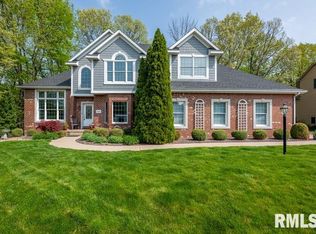
 - $500,0005 bd4 ba4k sqft5907 N Elm Ln, Peoria, IL 61614Active
 MLS ID #12760298, Misael Chacon, Beycome Brokerage Realty LLC. MRED as distributed by MLS GRID
 - $524,5004 bd3 ba3.2k sqft2717 W Woods Edge Dr, Peoria, IL 61614For Sale
 MLS ID #PA1267830, Marilyn R Kohn, RE/MAX Traders Unlimited. RMLS Alliance as distributed by MLS GRID
 - $549,9004 bd5 ba4.8k sqft9825 N Route 91, Peoria, IL 61615For SaleMLS ID #PA1269144, Adam J Merrick, Adam Merrick Real Estate. RMLS Alliance as distributed by MLS GRID
- $525,0004 bd5 ba4k sqft8215 W Robertson Rd, Edwards, IL 61528For SaleMLS ID #PA1270761, Linda P Kepple, Keller Williams Premier Realty. RMLS Alliance as distributed by MLS GRID
- $519,9003 bd4 ba4.3k sqft319 W Ravinwoods Rd, Peoria, IL 61615For SaleMLS ID #PA1270293, Kavan Shay, Jim Maloof Realty, Inc.. RMLS Alliance as distributed by MLS GRID
- $699,9005 bd5 ba5.1k sqft4928 N Deermeadow Dr, Peoria, IL 61615For SaleMLS ID #PA1269075, Amy L Weaver, Coldwell Banker Real Estate Group. RMLS Alliance as distributed by MLS GRID
- $539,9004 bd3 ba3.7k sqft10014 N Garden Ln, Peoria, IL 61615New ConstructionMLS ID #PA1270919, Brian J Monge, Jim Maloof Realty, Inc.. RMLS Alliance as distributed by MLS GRID
- $549,0003 bd3 ba2.5k sqft204 W Detweiller Dr, Peoria, IL 61615For SaleMLS ID #PA1269256, Ryan Blackorby, Jim Maloof Realty, Inc.. RMLS Alliance as distributed by MLS GRID
- $845,0005 bd5 ba3.6k sqft4100 W Vistaridge Ct, Peoria, IL 61615New ConstructionMLS ID #PA1270116, Marilyn R Kohn, RE/MAX Traders Unlimited. RMLS Alliance as distributed by MLS GRID
- $495,0006 bd4 ba4.2k sqft1700 W Moss Ave, Peoria, IL 61606For SaleMLS ID #PA1270666, Zachary Oyler, Keller Williams Premier Realty. RMLS Alliance as distributed by MLS GRID
- $579,0006 bd6 ba5.4k sqft4902 N Weaverridge Blvd, Peoria, IL 61615For SaleMLS ID #PA1266542, Candace Martin, eXp Realty. RMLS Alliance as distributed by MLS GRID
- $849,0003 bd3 ba3.2k sqft1806 S 14th St, Pekin, IL 61554For SaleMLS ID #PA1265584, Mary Ann Ladendorf, RE/MAX Traders Unlimited. RMLS Alliance as distributed by MLS GRID
- $514,9003 bd3 ba3k sqft2610 W Lauren Ln, Peoria, IL 61614New ConstructionMLS ID #PA1266750, Marilyn R Kohn, RE/MAX Traders Unlimited. RMLS Alliance as distributed by MLS GRID
- $599,5004 bd4 ba5k sqft12524 W Downing Pl, Brimfield, IL 61517For SaleMLS ID #PA1268559, Carol L Rapp, Gallery Homes Real Estate. RMLS Alliance as distributed by MLS GRID
- $499,0005 bd5 ba3.8k sqft3803 W Crimson Rd, Dunlap, IL 61525For SaleMLS ID #PA1267582, Gopi Kancherla, Realty Executives Acclaimed. RMLS Alliance as distributed by MLS GRID
- $569,9006 bd5 ba4.3k sqft3519 W Oak Creek Ct, Dunlap, IL 61525For SaleMLS ID #PA1270074, Mari Halliday, Jim Maloof Realty, Inc.. RMLS Alliance as distributed by MLS GRID
