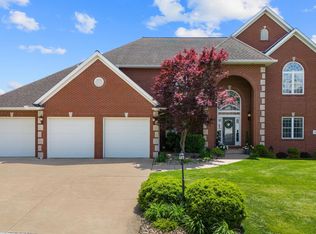
Welcome to this custom built, high end new construction residence in Weaverridge Golf Community offering over 3600sqft living space. This home is loaded with special touches and construction details, but let’s start with the sweeping golf course views on 11th, 13th and 14th fairways. Located at the end of the private cul-de-sac, allows for a great walkout basement and privacy year round while enjoying the views from the stone patio and fire pit areas. This 5 BR, 4.5 bath home offers a Great Room and Gourmet Kitchen with luxury Amish cabinetry, Quartz tops and an open plan leading to sliders and deck. The main floor office/den is a much sought after feature for your enjoyment! The spacious Primary Suite will be your private retreat at the end of the evening. It features double walk in closets, double vanities, a separate soaker tub and shower with rainfall shower head. The walkout lower level offers great living and entertaining space with 5th bedroom, recreation room and full bath and would make a wonderful in-law living or guest area! This unique golf course neighborhood offers a public clubhouse with wonderful restaurant with views of the golf course from the outdoor dining area if you are too tired at the end of the day to cook! There is also a pool, lovely playground and tennis/pickle ball court for your enjoyment. This is a unique opportunity to have a new construction in a prime, mature neighborhood!
New construction
$845,000
4100 W Vistaridge Ct, Peoria, IL 61615
5beds
3,633sqft
Single Family Residence, Residential
Built in 2026
0.39 Acres Lot
$825,500 Zestimate®
$233/sqft
$29/mo HOA
What's special
Great walkout basementLovely playgroundQuartz topsDouble vanitiesDouble walk in closetsGreat roomSpacious primary suite
- 28 days
- 976
- 39
Zillow last checked:
Listing updated:
Listed by:
Marilyn R Kohn Mobile:309-696-7559,
RE/MAX Traders Unlimited,
Lauren Kohn,
RE/MAX Traders Unlimited
Source: RMLS Alliance as distributed by MLS GRID,MLS#: PA1270116 Originating MLS: Peoria Area Association of Realtors
Originating MLS: Peoria Area Association of Realtors
Facts & features
Interior
Bedrooms & bathrooms
- Bedrooms: 5
- Bathrooms: 5
- Full bathrooms: 4
- 1/2 bathrooms: 1
Bedroom 1
- Level: Upper
- Dimensions: 16ft 0in x 15ft 0in
Bedroom 2
- Level: Upper
- Dimensions: 13ft 6in x 12ft 2in
Bedroom 3
- Level: Upper
- Dimensions: 13ft 9in x 11ft 5in
Bedroom 4
- Level: Upper
- Dimensions: 13ft 8in x 11ft 5in
Bedroom 5
- Level: Basement
- Dimensions: 13ft 4in x 11ft 8in
Other
- Level: Main
- Dimensions: 12ft 2in x 11ft 2in
Other
- Area: 868
Family room
- Level: Basement
- Dimensions: 28ft 4in x 17ft 1in
Great room
- Level: Main
- Dimensions: 17ft 4in x 16ft 0in
Kitchen
- Level: Main
- Dimensions: 27ft 1in x 12ft 5in
Laundry
- Level: Main
- Dimensions: 12ft 2in x 6ft 4in
Main level
- Area: 1231
Upper level
- Area: 1534
Heating
- Forced Air
Cooling
- Zoned, Central Air
Appliances
- Included: Dishwasher, Disposal, Range Hood, Microwave, Range, Refrigerator, Tankless Water Heater, Gas Water Heater
Features
- Solid Surface Counter, Ceiling Fan(s)
- Basement: Daylight,Finished,Full,Partially Finished
- Number of fireplaces: 1
- Fireplace features: Gas Log, Great Room
Interior area
- Total structure area: 2,765
- Total interior livable area: 3,633 sqft
Video & virtual tour
Property
Parking
- Total spaces: 3
- Parking features: Attached, Tandem, Paved
- Attached garage spaces: 3
- Details: Number Of Garage Remotes: 1
Features
- Levels: Two
- Patio & porch: Deck, Patio
- Has view: Yes
- View description: Golf Course
Lot
- Size: 0.39 Acres
- Dimensions: 165 x 166 x 194 x 45 x 54 x 53
- Features: Cul-De-Sac, Wooded, Sloped
Details
- Parcel number: 1324305017
- Zoning description: Res
Construction
Type & style
- Home type: SingleFamily
- Property subtype: Single Family Residence, Residential
Materials
- Stone
- Foundation: Concrete Perimeter
- Roof: Shingle
Condition
- New construction: Yes
- Year built: 2026
Utilities & green energy
- Sewer: Public Sewer
- Water: Public
Community & HOA
Community
- Subdivision: Weaverridge
HOA
- Has HOA: Yes
- Services included: Pool, Tennis Court(s), Play Area, Clubhouse
- HOA fee: $350 annually
Location
- Region: Peoria
Financial & listing details
- Price per square foot: $233/sqft
- Tax assessed value: $20,640
- Annual tax amount: $624
- Date on market: 9/12/2026
- Cumulative days on market: 156 days
- Road surface type: Paved
Estimated market value
$825,500
$784,000 - $867,000
$4,389/mo
Price history
| Date | Event | Price |
|---|---|---|
| 9/12/2026 | Listed for sale | $845,000$233/sqft |
Source:  RMLS Alliance as distributed by MLS GRID #PA1270116 Report a problem RMLS Alliance as distributed by MLS GRID #PA1270116 Report a problem | ||
| 9/8/2026 | Listing removed | $845,000$233/sqft |
Source: RMLS Alliance as distributed by MLS GRID #PA1269409 Report a problem | ||
| 9/3/2026 | Price change | $845,000-2.3%$233/sqft |
Source: RMLS Alliance as distributed by MLS GRID #PA1269409 Report a problem | ||
| 8/19/2026 | Listed for sale | $865,000$238/sqft |
Source: RMLS Alliance as distributed by MLS GRID #PA1269409 Report a problem | ||
| 7/26/2026 | Listing removed | $865,000$238/sqft |
Source: RMLS Alliance as distributed by MLS GRID #PA1264787 Report a problem | ||
| 4/10/2026 | Listed for sale | $865,000+3360%$238/sqft |
Source: RMLS Alliance as distributed by MLS GRID #PA1264787 Report a problem | ||
| 6/5/2025 | Sold | $25,000-58.7%$7/sqft |
Source: Public Record Report a problem | ||
| 6/14/2005 | Sold | $60,500$17/sqft |
Source: Public Record Report a problem | ||
Public tax history
| Year | Property taxes | Tax assessment |
|---|---|---|
| 2025 | $624 +3.6% | $6,880 +6% |
| 2024 | $603 +5.8% | $6,490 +10% |
| 2023 | $570 +4.5% | $5,900 +7.1% |
| 2022 | $545 +1% | $5,510 +4% |
| 2021 | $540 -0.7% | $5,300 |
| 2020 | $543 +0.9% | $5,300 |
| 2019 | $538 -77.8% | $5,300 -78.3% |
| 2018 | $2,424 -0.6% | $24,430 -2% |
| 2017 | $2,439 +0.7% | $24,930 |
| 2016 | $2,421 +4% | $24,930 +4% |
| 2015 | $2,327 +3% | $23,970 -0.8% |
| 2014 | $2,259 +2.2% | $24,160 +1% |
| 2013 | $2,211 +3669.9% | $23,920 +3366.7% |
| 2006 | $59 +3.9% | $690 +1.5% |
| 2005 | $56 +18.7% | $680 +17.2% |
| 1998 | $48 | $580 |
Find assessor info on the county website
Monthly payment
Est. payment
Payment breakdown
Explore the cost of this home by adjusting the details. Changes won't be saved.Climate risks
Neighborhood: 61615
Nearby schools
Schools provided by the listing agent
- High: Richwoods
Source: RMLS Alliance as distributed by MLS GRID. This data may not be complete. We recommend contacting the local school district to confirm school assignments for this home.
Similar homes
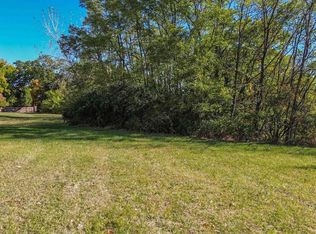
- $699,9005 bd5 ba5.1k sqft4928 N Deermeadow Dr, Peoria, IL 61615For Sale
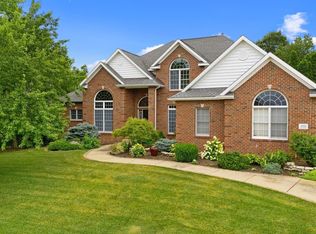
 MLS ID #PA1269075, Amy L Weaver, Coldwell Banker Real Estate Group. RMLS Alliance as distributed by MLS GRID
 - $865,0004 bd4 ba4.6k sqft501 E High Point Rd, Peoria, IL 61614For Sale
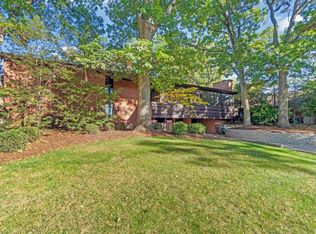 MLS ID #PA1270477, Ryan Cannon, RE/MAX Traders Unlimited. RMLS Alliance as distributed by MLS GRID
 - $549,9004 bd5 ba4.8k sqft9825 N Route 91, Peoria, IL 61615For Sale
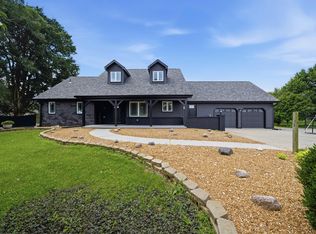 MLS ID #PA1269144, Adam J Merrick, Adam Merrick Real Estate. RMLS Alliance as distributed by MLS GRID
 - $579,0006 bd6 ba5.4k sqft4902 N Weaverridge Blvd, Peoria, IL 61615For Sale
 MLS ID #PA1266542, Candace Martin, eXp Realty. RMLS Alliance as distributed by MLS GRID
 - $990,0006 bd5 ba4.3k sqft2929 Windpointe Dr, Peoria, IL 61614For SaleMLS ID #PA1268275, Amber Neal, Jim Maloof Realty, Inc.. RMLS Alliance as distributed by MLS GRID
- $539,9004 bd3 ba3.7k sqft10014 N Garden Ln, Peoria, IL 61615New ConstructionMLS ID #PA1270919, Brian J Monge, Jim Maloof Realty, Inc.. RMLS Alliance as distributed by MLS GRID
- $519,9003 bd4 ba4.3k sqft319 W Ravinwoods Rd, Peoria, IL 61615For SaleMLS ID #PA1270293, Kavan Shay, Jim Maloof Realty, Inc.. RMLS Alliance as distributed by MLS GRID
- $450,0004 bd4 ba3.4k sqft6009 N Wickwood Rd, Peoria, IL 61614For SaleMLS ID #PA1270653, Jason W Catton, Realty Executives Acclaimed. RMLS Alliance as distributed by MLS GRID
- $524,5004 bd3 ba3.2k sqft2717 W Woods Edge Dr, Peoria, IL 61614For SaleMLS ID #PA1267830, Marilyn R Kohn, RE/MAX Traders Unlimited. RMLS Alliance as distributed by MLS GRID
- $549,0003 bd3 ba2.5k sqft204 W Detweiller Dr, Peoria, IL 61615For SaleMLS ID #PA1269256, Ryan Blackorby, Jim Maloof Realty, Inc.. RMLS Alliance as distributed by MLS GRID
- $424,9006 bd4 ba4.6k sqft1434 W Tiffany Dr, Peoria, IL 61614For SaleMLS ID #PA1270142, Amanda Yemm, Gallery Homes Real Estate. RMLS Alliance as distributed by MLS GRID
- $460,0003 bd3 ba3k sqft2612 W Lake Pointe Ter, Peoria, IL 61614For SaleMLS ID #PA1268737, Marilyn R Kohn, RE/MAX Traders Unlimited. RMLS Alliance as distributed by MLS GRID
- $849,0003 bd3 ba3.2k sqft1806 S 14th St, Pekin, IL 61554For SaleMLS ID #PA1265584, Mary Ann Ladendorf, RE/MAX Traders Unlimited. RMLS Alliance as distributed by MLS GRID
- $474,8004 bd4 ba3.9k sqft5727 W Deer Park Dr, Peoria, IL 61615New ConstructionMLS ID #PA1256522, Michelle Largent, RE/MAX Traders Unlimited. RMLS Alliance as distributed by MLS GRID
- $799,0004 bd5 ba5.1k sqft216 Hidden Brook Dr, Groveland, IL 61535For SaleMLS ID #PA1265938, Lisa Crocker, Keller Williams Premier Realty. RMLS Alliance as distributed by MLS GRID
- $999,9004 bd5 ba5.3k sqft11303 Pauli Rd, Dunlap, IL 61525For SaleMLS ID #PA1268363, Adam King, Jim Maloof Realty, Inc.. RMLS Alliance as distributed by MLS GRID
- $474,8004 bd4 ba3.7k sqft5624 W Woodbriar Ln, Peoria, IL 61615New ConstructionMLS ID #PA1256520, Michelle Largent, RE/MAX Traders Unlimited. RMLS Alliance as distributed by MLS GRID
