Welcome to your new home in the making, at 5624 W Woodbriar Lane—a brand-new (not yet built) construction opportunity, nestled in the heart of a serene, gated community. This spacious ranch is designed with your comfort & lifestyle in mind. Picture waking up in one the 4 spacious bedrooms, with 2 main floor suites offering peaceful retreats that cater to diverse needs & lifestyles. The 3.5 bathrooms ensure convenience for both family members & guests alike. The heart of this home is the open floorplan, seamlessly connecting the great room with its soaring cathedral ceiling to the gourmet kitchen, adorned with a walk-in pantry—the chef’s dream! Imagine hosting gatherings where conversations flow as easily as the layout of your home; from the great room to the dining area. The finished walkout lower level provides versatile additional space for entertainment or relaxation. The main floor home office offers a quiet sanctuary. Convenience is key with handy access to The Shoppes at Grand Prairie for all your shopping needs. The monthly fee covers yard maintenance & snow removal so you can enjoy a worry-free lifestyle focusing on what truly matters. This property embraces community through shared common areas—promoting a sense of belonging amongst residents. Your new home at 5624 W Woodbriar Lane is more than just a house—it's a foundation for building memories in a vibrant & inclusive community.
New construction
$474,800
5624 W Woodbriar Ln, Peoria, IL 61615
4beds
3,794sqft
:
Get pre-qualified$3,757/mo
Single Family Residence, Residential
Built in 2025
7,797 Square Feet Lot
$471,000 Zestimate®
$125/sqft
$350/mo HOA
What's special
- 517 days |
- 133 |
- 1 |
Zillow last checked:
Listing updated:
Listed by:
Michelle Largent Mobile:309-208-7446,
RE/MAX Traders Unlimited
Source: RMLS Alliance as distributed by MLS GRID,MLS#: PA1256520 Originating MLS: Peoria Area Association of Realtors
Originating MLS: Peoria Area Association of Realtors
Facts & features
Interior
Bedrooms & bathrooms
- Bedrooms: 4
- Bathrooms: 4
- Full bathrooms: 3
- 1/2 bathrooms: 1
Bedroom 1
- Level: Main
- Dimensions: 17ft 11in x 15ft 7in
Bedroom 2
- Level: Main
- Dimensions: 13ft 11in x 12ft 11in
Bedroom 3
- Level: Basement
- Dimensions: 15ft 5in x 13ft 8in
Bedroom 4
- Level: Basement
- Dimensions: 14ft 6in x 13ft 11in
Other
- Level: Main
- Dimensions: 21ft 1in x 11ft 2in
Other
- Level: Main
- Dimensions: 12ft 3in x 9ft 1in
Other
- Area: 1420
Family room
- Level: Basement
- Dimensions: 31ft 9in x 23ft 7in
Great room
- Level: Main
- Dimensions: 25ft 1in x 16ft 11in
Kitchen
- Level: Main
- Dimensions: 15ft 8in x 11ft 2in
Laundry
- Level: Main
- Dimensions: 7ft 9in x 6ft 6in
Main level
- Area: 2374
Heating
- Forced Air
Cooling
- Central Air
Appliances
- Included: Dishwasher, Disposal, Dryer, Microwave, Range, Refrigerator, Washer, Gas Water Heater
Features
- Solid Surface Counter
- Basement: Egress Window(s),Finished,Full
Interior area
- Total structure area: 2,374
- Total interior livable area: 3,794 sqft
Property
Parking
- Total spaces: 2
- Parking features: Attached
- Attached garage spaces: 2
- Details: Number Of Garage Remotes: 2
Features
- Patio & porch: Deck, Patio
Lot
- Size: 7,797 Square Feet
- Dimensions: 43 x 132 x 77 x 147
- Features: Level
Details
- Parcel number: 1315281003
- Zoning description: R3
Construction
Type & style
- Home type: SingleFamily
- Architectural style: Ranch
- Property subtype: Single Family Residence, Residential
Materials
- Frame, EIFS
- Foundation: Concrete Perimeter
- Roof: Shingle
Condition
- New construction: Yes
- Year built: 2025
Utilities & green energy
- Sewer: Public Sewer
- Water: Ejector Pump, Public
- Utilities for property: Cable Available
Green energy
- Energy efficient items: High Efficiency Heating, High Efficiency Air Cond
Community & HOA
Community
- Subdivision: Village Grande at Ancient Oaks
HOA
- Has HOA: Yes
- Services included: Maintenance Grounds, Maintenance Road, Snow Removal
- HOA fee: $350 monthly
Location
- Region: Peoria
Financial & listing details
- Price per square foot: $125/sqft
- Tax assessed value: $19,320
- Annual tax amount: $595
- Date on market: 3/13/2025
- Cumulative days on market: 474 days
- Road surface type: Paved
Estimated market value
$471,000
$447,000 - $495,000
$3,994/mo
Price history
| Date | Event | Price |
|---|---|---|
| 4/26/2025 | Listed for sale | $474,800$125/sqft |
Source:  RMLS Alliance as distributed by MLS GRID #PA1256520 Report a problem RMLS Alliance as distributed by MLS GRID #PA1256520 Report a problem | ||
| 8/1/2024 | Listing removed | -- |
Source: RMLS Alliance as distributed by MLS GRID #PA1244612 Report a problem | ||
| 8/31/2023 | Listed for sale | $474,800+15726.7%$125/sqft |
Source: RMLS Alliance as distributed by MLS GRID #PA1244612 Report a problem | ||
| 8/26/2020 | Sold | $3,000-69.7%$1/sqft |
Source: RMLS Alliance as distributed by MLS GRID #PA1179140 Report a problem | ||
| 5/19/2020 | Pending sale | $9,900$3/sqft |
Source: RE/MAX Traders Unlimited #PA1179140 Report a problem | ||
| 3/20/2020 | Price change | $9,900-23.3%$3/sqft |
Source: RE/MAX Traders Unlimited #PA1179140 Report a problem | ||
| 3/27/2019 | Price change | $12,900-27.9%$3/sqft |
Source: RE/MAX Traders Unlimited #1179140 Report a problem | ||
| 9/19/2018 | Price change | $17,900-3.2%$5/sqft |
Source: RE/MAX TRADERS UNLIMITED #1179140 Report a problem | ||
| 3/24/2017 | Price change | $18,500-2.1%$5/sqft |
Source: RE/MAX Traders Unlimited #1179140 Report a problem | ||
| 11/22/2016 | Price change | $18,900-3.1%$5/sqft |
Source: RE/MAX Traders Unlimited #1179140 Report a problem | ||
| 12/11/2015 | Listed for sale | $19,500-93.4%$5/sqft |
Source: RE/MAX TRADERS UNLIMITED #1169352 Report a problem | ||
| 8/14/2012 | Sold | $296,800$78/sqft |
Source: Agent Provided Report a problem | ||
Public tax history
| Year | Property taxes | Tax assessment |
|---|---|---|
| 2024 | $565 +9.2% | $6,440 +10.1% |
| 2023 | $518 +4.5% | $5,850 +5.2% |
| 2022 | $496 +2.9% | $5,560 +3.9% |
| 2021 | $482 -0.7% | $5,350 |
| 2020 | $485 +0.2% | $5,350 |
| 2019 | $484 -5.4% | $5,350 -6.3% |
| 2018 | $512 -2.3% | $5,710 -2.1% |
| 2017 | $524 -0.2% | $5,830 |
| 2016 | $525 +3.7% | $5,830 +3.9% |
| 2015 | $507 +2057.2% | $5,610 +1977.8% |
| 2014 | $23 +0.3% | $270 |
| 2013 | $23 +5.3% | $270 |
| 2011 | $22 | $270 |
| 2010 | -- | $270 +3.8% |
| 2009 | $21 +5.3% | $260 +4% |
| 2008 | $20 +2.8% | $250 +4.2% |
| 2007 | $19 +4.6% | $240 +4.3% |
| 2006 | $19 +1.1% | $230 |
| 2005 | $18 | $230 |
Find assessor info on the county website
Monthly payment
Est. payment
Payment breakdown
Explore the cost of this home by adjusting the details. Changes won't be saved.Climate risks
Neighborhood: 61615
Nearby schools
GreatSchools rating
- 7/10Ridgeview Elementary SchoolGrades: K-5Distance: 2.1 mi
- 8/10Dunlap Valley Middle SchoolGrades: 6-8Distance: 5.8 mi
- 7/10Dunlap High SchoolGrades: 9-12Distance: 6.2 mi
Schools provided by the listing agent
- Elementary: Ridgeview
- Middle: Dunlap Valley Middle School
- High: Dunlap
Source: RMLS Alliance as distributed by MLS GRID. This data may not be complete. We recommend contacting the local school district to confirm school assignments for this home.
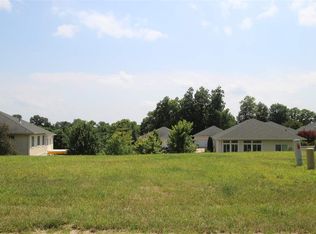
- $19,3206,969 sqft5622 W Woodbriar Ln, Peoria, IL 61615Off Market
- $488,0003 bd3 ba3.9k sqft5723 W Deer Park Dr, Peoria, IL 61615New Construction
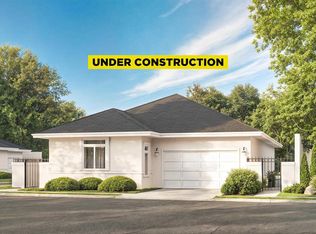
- $474,8004 bd4 ba3.9k sqft5727 W Deer Park Dr, Peoria, IL 61615New Construction
- $4,9507,013 sqft5618 W Woodbriar Ln, Peoria, IL 61615Off Market
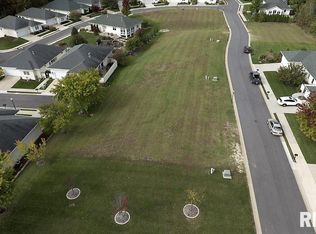
- $335,7002 bd2 ba1.6k sqft5705 W Deer Park Dr, Peoria, IL 61615Off Market
- $6,9308,146 sqft5701 W Deer Park Dr, Peoria, IL 61615Off Market
- $320,9003 bd2 ba1.8k sqft6305 N Belle Vista Ct, Peoria, IL 61615Off Market
- $19,3206,098 sqft5625 W Woodbriar Ln, Peoria, IL 61615Off Market
A local agent can set up tours, give advice and negotiate with sellers.
A local lender can help you make sure your offer is ready when you are.
Similar homes
- $474,8004 bd4 ba3.9k sqft5727 W Deer Park Dr, Peoria, IL 61615New Construction
 MLS ID #PA1256522, Michelle Largent, RE/MAX Traders Unlimited. RMLS Alliance as distributed by MLS GRID
 - $465,8004 bd4 ba3.8k sqft5610 W Woodbriar Ln, Peoria, IL 61615New ConstructionMLS ID #PA1244610, Michelle Largent, RE/MAX Traders Unlimited. RMLS Alliance as distributed by MLS GRID
- $488,0003 bd3 ba3.9k sqft5723 W Deer Park Dr, Peoria, IL 61615New ConstructionMLS ID #PA1256521, Michelle Largent, RE/MAX Traders Unlimited. RMLS Alliance as distributed by MLS GRID
- $465,0003 bd4 ba2.6k sqft5727 W Woodbriar Ln, Peoria, IL 61615New Construction
 MLS ID #PA1257511, Michelle Largent, RE/MAX Traders Unlimited. RMLS Alliance as distributed by MLS GRID
 - $465,0003 bd4 ba2.6k sqft5723 W Woodbriar Ln, Peoria, IL 61615New ConstructionMLS ID #PA1257510, Michelle Largent, RE/MAX Traders Unlimited. RMLS Alliance as distributed by MLS GRID
- $599,9004 bd5 ba4.8k sqft9825 N Route 91, Peoria, IL 61615For SaleMLS ID #PA1269144, Adam J Merrick, Adam Merrick Real Estate. RMLS Alliance as distributed by MLS GRID
- $569,0003 bd3 ba2.5k sqft204 W Detweiller Dr, Peoria, IL 61615For SaleMLS ID #PA1269256, Ryan Blackorby, Jim Maloof Realty, Inc.. RMLS Alliance as distributed by MLS GRID
- $470,0004 bd4 ba3.5k sqft1315 W Wexford Pl, Peoria, IL 61615For Sale By Owner
- $475,0003 bd3 ba2.5k sqft6922 N Skyline Dr, Peoria, IL 61614For SaleMLS ID #PA1267306, Marilyn R Kohn, RE/MAX Traders Unlimited. RMLS Alliance as distributed by MLS GRID
- $529,9003 bd4 ba4.3k sqft319 W Ravinwoods Rd, Peoria, IL 61615For SaleMLS ID #PA1265721, Kavan Shay, Jim Maloof Realty, Inc.. RMLS Alliance as distributed by MLS GRID
- $429,9006 bd4 ba4.6k sqft1434 W Tiffany Dr, Peoria, IL 61614For SaleMLS ID #PA1267198, Amanda Yemm, Gallery Homes Real Estate. RMLS Alliance as distributed by MLS GRID
- $579,9006 bd4 ba4k sqft10539 N Sleepy Hollow Rd, Peoria, IL 61615For SaleMLS ID #PA1268797, Melissa R Stevenson, Keller Williams Revolution. RMLS Alliance as distributed by MLS GRID
- $255,0003 bd2 ba2.6k sqft4517 W Lynnhurst Dr, Peoria, IL 61615For SaleMLS ID #PA1268615, Teresa Nelson, Jim Maloof Realty, Inc.. RMLS Alliance as distributed by MLS GRID
- $469,9004 bd4 ba3.2k sqft2400 W Murphy Dr, Dunlap, IL 61525For SaleMLS ID #PA1268545, Marilyn R Kohn, RE/MAX Traders Unlimited. RMLS Alliance as distributed by MLS GRID
- $539,9005 bd4 ba3.3k sqft6509 W Callahan Ct, Edwards, IL 61528New ConstructionMLS ID #PA1267858, Ric L Krupps, RE/MAX Traders Unlimited. RMLS Alliance as distributed by MLS GRID
- $450,0003 bd3 ba3k sqft11528 N Brooklyn Pl, Dunlap, IL 61525For SaleMLS ID #PA1269104, Melissa Fox, Keller Williams Premier Realty. RMLS Alliance as distributed by MLS GRID
- $425,0003 bd5 ba4.6k sqft7807 W Rosewood Ct, Edwards, IL 61528For SaleMLS ID #PA1267680, Wendy S Kolbus, RE/MAX Traders Unlimited. RMLS Alliance as distributed by MLS GRID
- $514,0005 bd5 ba3.8k sqft3803 W Crimson Rd, Dunlap, IL 61525For SaleMLS ID #PA1267582, Gopi Kancherla, Realty Executives Acclaimed. RMLS Alliance as distributed by MLS GRID
- $339,0004 bd3 ba3.4k sqft1509 W Devereux Dr, Peoria, IL 61614For SaleMLS ID #PA1268764, Ryan Cannon, RE/MAX Traders Unlimited. RMLS Alliance as distributed by MLS GRID
- $514,9003 bd3 ba3k sqft2610 W Lauren Ln, Peoria, IL 61614New ConstructionMLS ID #PA1266750, Marilyn R Kohn, RE/MAX Traders Unlimited. RMLS Alliance as distributed by MLS GRID
