Welcome to your future home in an exclusive gated community near The Shoppes at Grand Prairie! This new construction blends modern convenience within one of Peoria's desirable neighborhoods. The thoughtfully designed main floor features two spacious bedroom suites, each with private bathrooms and generous walk-in closets—perfect for those who value privacy and storage space. (No more arguing over who gets the "good" closet!) Entertaining is a delight in the open-concept kitchen with its stylish island that flows seamlessly into the living and dining areas. Imagine hosting dinner parties or simply enjoying quiet evenings in this space. Practical living is prioritized with the convenience of main floor laundry—because nobody enjoys lugging laundry baskets up and down stairs. Venture to the finished lower level to discover the third bedroom suite, complete with its own bathroom and walk-in closet—ideal for guests, teens craving independence or your home office retreat. Step outside onto your expansive 21x7 deck, the perfect setting for morning coffee or evening gatherings under the stars. This zero-lot-line/attached single-family home offers the perks of homeownership without the hassle of snow removal & yard maintenance. Enjoy nearby attractions like Charter Oak Park, WeaverRidge Golf Club and Kellogg Golf Course. Don't miss this opportunity to embrace living in one of Peoria's finest locations!
New construction
$465,000
5723 W Woodbriar Ln, Peoria, IL 61615
3beds
2,684sqft
:
Get pre-qualified$3,687/mo
Single Family Residence, Residential
Built in 2026
4,704 Square Feet Lot
$-- Zestimate®
$173/sqft
$350/mo HOA
What's special
- 469 days |
- 64 |
- 1 |
Zillow last checked:
Listing updated:
Listed by:
Michelle Largent Mobile:309-208-7446,
RE/MAX Traders Unlimited
Source: RMLS Alliance as distributed by MLS GRID,MLS#: PA1257510 Originating MLS: Peoria Area Association of Realtors
Originating MLS: Peoria Area Association of Realtors
Facts & features
Interior
Bedrooms & bathrooms
- Bedrooms: 3
- Bathrooms: 4
- Full bathrooms: 3
- 1/2 bathrooms: 1
Bedroom 1
- Level: Main
- Dimensions: 20ft 11in x 15ft 0in
Bedroom 2
- Level: Main
- Dimensions: 15ft 3in x 12ft 0in
Bedroom 3
- Level: Basement
- Dimensions: 19ft 1in x 16ft 1in
Other
- Area: 1062
Additional level
- Area: 0
Additional room
- Description: Deck
- Level: Main
- Dimensions: 20ft 11in x 6ft 11in
Family room
- Level: Basement
- Dimensions: 26ft 4in x 15ft 11in
Great room
- Level: Main
- Dimensions: 20ft 1in x 20ft 8in
Kitchen
- Level: Main
- Dimensions: 13ft 1in x 12ft 2in
Laundry
- Level: Main
- Dimensions: 9ft 2in x 6ft 2in
Main level
- Area: 1622
Heating
- Forced Air
Cooling
- Central Air
Appliances
- Included: Dishwasher, Disposal, Dryer, Microwave, Range, Refrigerator, Washer, Gas Water Heater
Features
- Basement: Egress Window(s),Finished,Full
Interior area
- Total structure area: 1,622
- Total interior livable area: 2,684 sqft
Property
Parking
- Total spaces: 2
- Parking features: Attached
- Attached garage spaces: 2
- Details: Number Of Garage Remotes: 2
Features
- Patio & porch: Deck
Lot
- Size: 4,704 Square Feet
- Dimensions: 101.29 x 46.46 x 101.54 x 46.46
- Features: Level, Wooded
Details
- Parcel number: 1315276028
- Zoning description: R3
Construction
Type & style
- Home type: SingleFamily
- Architectural style: Ranch
- Property subtype: Single Family Residence, Residential
Materials
- Frame, EIFS
- Foundation: Concrete Perimeter
- Roof: Shingle
Condition
- New construction: Yes
- Year built: 2026
Utilities & green energy
- Sewer: Public Sewer
- Water: Public
- Utilities for property: Cable Available
Community & HOA
Community
- Subdivision: Village Grande at Ancient Oaks
HOA
- Has HOA: Yes
- Services included: Maintenance Grounds, Maintenance Road, Snow Removal
- HOA fee: $350 monthly
Location
- Region: Peoria
Financial & listing details
- Price per square foot: $173/sqft
- Tax assessed value: $61,770
- Annual tax amount: $1,902
- Date on market: 4/30/2025
- Cumulative days on market: 432 days
- Road surface type: Paved
Estimated market value
Not available
Estimated sales range
Not available
Not available
Price history
| Date | Event | Price |
|---|---|---|
| 6/6/2025 | Listed for sale | $465,000+15400%$173/sqft |
Source:  RMLS Alliance as distributed by MLS GRID #PA1257510 Report a problem RMLS Alliance as distributed by MLS GRID #PA1257510 Report a problem | ||
| 8/26/2020 | Sold | $3,000-69.7%$1/sqft |
Source: RMLS Alliance as distributed by MLS GRID #PA1179144 Report a problem | ||
| 5/19/2020 | Pending sale | $9,900$4/sqft |
Source: RE/MAX Traders Unlimited #PA1179144 Report a problem | ||
| 3/20/2020 | Price change | $9,900-23.3%$4/sqft |
Source: RE/MAX Traders Unlimited #PA1179144 Report a problem | ||
| 3/27/2019 | Price change | $12,900-27.9%$5/sqft |
Source: RE/MAX Traders Unlimited #1179144 Report a problem | ||
| 9/19/2018 | Price change | $17,900-3.2%$7/sqft |
Source: RE/MAX TRADERS UNLIMITED #1179144 Report a problem | ||
| 3/24/2017 | Price change | $18,500-2.1%$7/sqft |
Source: RE/MAX Traders Unlimited #1179144 Report a problem | ||
| 11/22/2016 | Price change | $18,900-3.1%$7/sqft |
Source: RE/MAX Traders Unlimited #1179144 Report a problem | ||
| 12/11/2015 | Listed for sale | $19,500-93.4%$7/sqft |
Source: RE/MAX TRADERS UNLIMITED #1169357 Report a problem | ||
| 8/14/2012 | Sold | $296,800$111/sqft |
Source: Agent Provided Report a problem | ||
Public tax history
| Year | Property taxes | Tax assessment |
|---|---|---|
| 2024 | $1,808 +249.1% | $20,590 +252% |
| 2023 | $518 +4.5% | $5,850 +5.2% |
| 2022 | $496 +2.9% | $5,560 +3.9% |
| 2021 | $482 -0.7% | $5,350 |
| 2020 | $485 +0.2% | $5,350 |
| 2019 | $484 -5.4% | $5,350 -6.3% |
| 2018 | $512 -2.3% | $5,710 -2.1% |
| 2017 | $524 -0.2% | $5,830 |
| 2016 | $525 +3.7% | $5,830 +3.9% |
| 2015 | $507 +3784.4% | $5,610 +3640% |
| 2014 | $13 +0.2% | $150 |
| 2013 | $13 | $150 |
| 2010 | -- | $150 |
Find assessor info on the county website
Monthly payment
Est. payment
Payment breakdown
Explore the cost of this home by adjusting the details. Changes won't be saved.Climate risks
Neighborhood: 61615
Nearby schools
GreatSchools rating
- 7/10Ridgeview Elementary SchoolGrades: K-5Distance: 2.1 mi
- 8/10Dunlap Valley Middle SchoolGrades: 6-8Distance: 5.7 mi
- 7/10Dunlap High SchoolGrades: 9-12Distance: 6.2 mi
Schools provided by the listing agent
- Elementary: Ridgeview
- Middle: Dunlap Valley Middle School
- High: Dunlap
Source: RMLS Alliance as distributed by MLS GRID. This data may not be complete. We recommend contacting the local school district to confirm school assignments for this home.
- $465,0003 bd4 ba2.6k sqft5727 W Woodbriar Ln, Peoria, IL 61615New Construction

- $307,405 sqft5719 W Woodbriar Ln, Peoria, IL 61615Off Market
- $406,0004 bd3 ba3.5k sqft6312 N Fawn Ridge Ct, Peoria, IL 61615Off Market
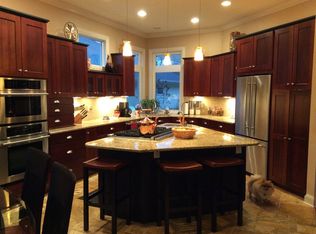
- $19,3204,791 sqft5731 W Woodbriar Ln, Peoria, IL 61615Off Market
- $351,9003 bd2 ba2k sqft5728 W Deer Park Dr, Peoria, IL 61615Off Market
- $20,0006,534 sqft5735 W Woodbriar Ln, Peoria, IL 61615Sold
- $344,6003 bd2 ba1.7k sqft6308 N Fawn Ridge Ct, Peoria, IL 61615Off Market
- $347,5002 bd2 ba1.9k sqft5724 W Deer Park Dr, Peoria, IL 61615Off Market
A local agent can set up tours, give advice and negotiate with sellers.
A local lender can help you make sure your offer is ready when you are.
Similar homes
- $465,0003 bd4 ba2.6k sqft5727 W Woodbriar Ln, Peoria, IL 61615New Construction
 MLS ID #PA1257511, Michelle Largent, RE/MAX Traders Unlimited. RMLS Alliance as distributed by MLS GRID
 - $474,8004 bd4 ba3.9k sqft5727 W Deer Park Dr, Peoria, IL 61615New Construction
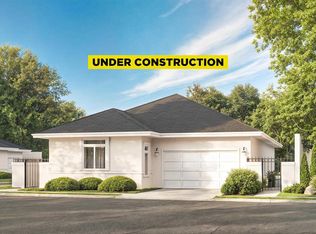 MLS ID #PA1256522, Michelle Largent, RE/MAX Traders Unlimited. RMLS Alliance as distributed by MLS GRID
 - $474,8004 bd4 ba3.7k sqft5624 W Woodbriar Ln, Peoria, IL 61615New ConstructionMLS ID #PA1256520, Michelle Largent, RE/MAX Traders Unlimited. RMLS Alliance as distributed by MLS GRID
- $465,8004 bd4 ba3.8k sqft5610 W Woodbriar Ln, Peoria, IL 61615New ConstructionMLS ID #PA1244610, Michelle Largent, RE/MAX Traders Unlimited. RMLS Alliance as distributed by MLS GRID
- $488,0003 bd3 ba3.9k sqft5723 W Deer Park Dr, Peoria, IL 61615New ConstructionMLS ID #PA1256521, Michelle Largent, RE/MAX Traders Unlimited. RMLS Alliance as distributed by MLS GRID
- $475,0003 bd3 ba2.5k sqft6922 N Skyline Dr, Peoria, IL 61614For SaleMLS ID #PA1267306, Marilyn R Kohn, RE/MAX Traders Unlimited. RMLS Alliance as distributed by MLS GRID
- $470,0004 bd4 ba3.5k sqft1315 W Wexford Pl, Peoria, IL 61615For Sale By Owner
- $255,0003 bd2 ba2.6k sqft4517 W Lynnhurst Dr, Peoria, IL 61615For SaleMLS ID #PA1268615, Teresa Nelson, Jim Maloof Realty, Inc.. RMLS Alliance as distributed by MLS GRID
- $450,0003 bd3 ba3k sqft11528 N Brooklyn Pl, Dunlap, IL 61525For SaleMLS ID #PA1269104, Melissa Fox, Keller Williams Premier Realty. RMLS Alliance as distributed by MLS GRID
- $514,9003 bd3 ba3k sqft2610 W Lauren Ln, Peoria, IL 61614New ConstructionMLS ID #PA1266750, Marilyn R Kohn, RE/MAX Traders Unlimited. RMLS Alliance as distributed by MLS GRID
- $579,9006 bd4 ba4k sqft10539 N Sleepy Hollow Rd, Peoria, IL 61615For SaleMLS ID #PA1268797, Melissa R Stevenson, Keller Williams Revolution. RMLS Alliance as distributed by MLS GRID
- $469,9004 bd4 ba3.2k sqft2400 W Murphy Dr, Dunlap, IL 61525For SaleMLS ID #PA1268545, Marilyn R Kohn, RE/MAX Traders Unlimited. RMLS Alliance as distributed by MLS GRID
- $259,9004 bd3 ba1.5k sqft2715 W Huntington Dr, Peoria, IL 61614For SaleMLS ID #PA1269148, Marjan Tahamtan, Signature Heights Realty, LLC. RMLS Alliance as distributed by MLS GRID
- $539,9005 bd4 ba3.3k sqft6509 W Callahan Ct, Edwards, IL 61528New ConstructionMLS ID #PA1267858, Ric L Krupps, RE/MAX Traders Unlimited. RMLS Alliance as distributed by MLS GRID
- $419,0004 bd4 ba2.9k sqft610 S Breckenridge Dr, Dunlap, IL 61525For SaleMLS ID #PA1268277, Venky Basam, Keller Williams Premier Realty. RMLS Alliance as distributed by MLS GRID
- $435,0003 bd2 ba2.2k sqft14105 N River Beach Dr, Chillicothe, IL 61523For SaleMLS ID #PA1268670, Debra Redington, Jim Maloof Realty, Inc.. RMLS Alliance as distributed by MLS GRID
- $339,0004 bd3 ba3.4k sqft1509 W Devereux Dr, Peoria, IL 61614For SaleMLS ID #PA1268764, Ryan Cannon, RE/MAX Traders Unlimited. RMLS Alliance as distributed by MLS GRID
- $399,9004 bd3 ba2.6k sqft1603 W Grandridge Dr, Dunlap, IL 61525For SaleMLS ID #PA1268934, Tamara Krupps, RE/MAX Traders Unlimited. RMLS Alliance as distributed by MLS GRID
- $514,0005 bd5 ba3.8k sqft3803 W Crimson Rd, Dunlap, IL 61525For SaleMLS ID #PA1267582, Gopi Kancherla, Realty Executives Acclaimed. RMLS Alliance as distributed by MLS GRID
- $499,0004 bd4 ba3.2k sqft628 E Lakeshore Dr, Edelstein, IL 61526For SaleMLS ID #PA1268647, Marilyn R Kohn, RE/MAX Traders Unlimited. RMLS Alliance as distributed by MLS GRID
