Nestled in the heart of a vibrant gated community, 5610 W Woodbriar Lane presents an exquisite opportunity to own a slice of paradise. This yet to be built ranch style home promises to meet the needs of a modern lifestyle. The heart of this home is its great room, adorned with a cathedral ceiling that adds an air of grandeur & spaciousness. The ambiance it creates is perfect for cozy evenings or hosting gatherings that leave a lasting impression. The kitchen, a chef’s delight, boasts a walk-in pantry. With 4 bedrooms and 3.5 bathrooms, this home redefines comfortable living. Two main floor bedroom suites feature adjoining private bathrooms, offering luxurious retreats at the end of each day. The finished walkout lower level provides ample space for entertainment or relaxation, adapting seamlessly to your lifestyle needs. Functionality meets convenience with main floor laundry, simplifying daily routines. Outside, the property promises ease & leisure; monthly fees cover yard maintenance & snow removal, granting you more time to revel in life’s pleasures. Located conveniently near The Shoppes at Grand Prairie, entertainment & shopping are just moments away. The community’s common area includes a gazebo and 2 parks - perfect spaces for outdoor enjoyment & socializing. This is more than just a house; it's a sanctuary designed for those who appreciate a carefree lifestyle while valuing convenience and community.
New construction
$465,800
5610 W Woodbriar Ln, Peoria, IL 61615
4beds
3,879sqft
:
Get pre-qualified$3,693/mo
Single Family Residence, Residential
Built in 2025
6,812 Square Feet Lot
$-- Zestimate®
$120/sqft
$350/mo HOA
What's special
Private bathroomsWalk-in pantryFinished walkout lower levelCathedral ceilingMain floor laundryYard maintenanceSnow removal
- 1075 days |
- 168 |
- 5 |
Zillow last checked:
Listing updated:
Listed by:
Michelle Largent Mobile:309-208-7446,
RE/MAX Traders Unlimited
Source: RMLS Alliance as distributed by MLS GRID,MLS#: PA1244610 Originating MLS: Peoria Area Association of Realtors
Originating MLS: Peoria Area Association of Realtors
Facts & features
Interior
Bedrooms & bathrooms
- Bedrooms: 4
- Bathrooms: 4
- Full bathrooms: 3
- 1/2 bathrooms: 1
Bedroom 1
- Level: Main
- Dimensions: 17ft 11in x 15ft 6in
Bedroom 2
- Level: Main
- Dimensions: 13ft 11in x 12ft 11in
Bedroom 3
- Level: Basement
- Dimensions: 15ft 5in x 13ft 8in
Bedroom 4
- Level: Basement
- Dimensions: 14ft 6in x 13ft 11in
Other
- Level: Main
- Dimensions: 21ft 1in x 11ft 2in
Other
- Level: Main
- Dimensions: 8ft 2in x 7ft 1in
Other
- Area: 1550
Family room
- Level: Basement
- Dimensions: 29ft 4in x 23ft 7in
Great room
- Level: Main
- Dimensions: 24ft 9in x 16ft 11in
Kitchen
- Level: Main
- Dimensions: 15ft 8in x 11ft 2in
Laundry
- Level: Main
- Dimensions: 7ft 9in x 6ft 6in
Main level
- Area: 2329
Heating
- Forced Air
Cooling
- Central Air
Appliances
- Included: Dishwasher, Disposal, Dryer, Microwave, Range, Refrigerator, Washer, Gas Water Heater
Features
- Solid Surface Counter
- Basement: Egress Window(s),Finished,Full
Interior area
- Total structure area: 2,329
- Total interior livable area: 3,879 sqft
Property
Parking
- Total spaces: 2
- Parking features: Attached
- Attached garage spaces: 2
- Details: Number Of Garage Remotes: 2
Features
- Patio & porch: Deck, Patio
Lot
- Size: 6,812 Square Feet
- Dimensions: 52 x 131
- Features: Level, Sloped
Details
- Parcel number: 1315281007
- Zoning description: R3
Construction
Type & style
- Home type: SingleFamily
- Architectural style: Ranch
- Property subtype: Single Family Residence, Residential
Materials
- Frame, EIFS
- Foundation: Concrete Perimeter
- Roof: Shingle
Condition
- New construction: Yes
- Year built: 2025
Utilities & green energy
- Sewer: Public Sewer
- Water: Ejector Pump, Public
- Utilities for property: Cable Available
Green energy
- Energy efficient items: High Efficiency Heating, High Efficiency Air Cond
Community & HOA
Community
- Subdivision: Village Grande at Ancient Oaks
HOA
- Has HOA: Yes
- Services included: Maintenance Grounds, Maintenance Road, Snow Removal
- HOA fee: $350 monthly
Location
- Region: Peoria
Financial & listing details
- Price per square foot: $120/sqft
- Tax assessed value: $19,320
- Annual tax amount: $595
- Date on market: 8/31/2023
- Cumulative days on market: 1075 days
- Road surface type: Paved
Estimated market value
Not available
Estimated sales range
Not available
$4,014/mo
Price history
| Date | Event | Price |
|---|---|---|
| 8/31/2023 | Listed for sale | $465,800+15426.7%$120/sqft |
Source:  RMLS Alliance as distributed by MLS GRID #PA1244610 Report a problem RMLS Alliance as distributed by MLS GRID #PA1244610 Report a problem | ||
| 8/26/2020 | Sold | $3,000-69.7%$1/sqft |
Source: RMLS Alliance as distributed by MLS GRID #PA1179143 Report a problem | ||
| 5/19/2020 | Pending sale | $9,900$3/sqft |
Source: RE/MAX Traders Unlimited #PA1179143 Report a problem | ||
| 3/20/2020 | Price change | $9,900-23.3%$3/sqft |
Source: RE/MAX Traders Unlimited #PA1179143 Report a problem | ||
| 3/27/2019 | Price change | $12,900-27.9%$3/sqft |
Source: RE/MAX Traders Unlimited #1179143 Report a problem | ||
| 9/19/2018 | Price change | $17,900-3.2%$5/sqft |
Source: RE/MAX TRADERS UNLIMITED #1179143 Report a problem | ||
| 3/24/2017 | Price change | $18,500-2.1%$5/sqft |
Source: RE/MAX Traders Unlimited #1179143 Report a problem | ||
| 11/22/2016 | Price change | $18,900-3.1%$5/sqft |
Source: RE/MAX Traders Unlimited #1179143 Report a problem | ||
| 12/11/2015 | Listed for sale | $19,500+18.2%$5/sqft |
Source: RE/MAX TRADERS UNLIMITED #1169349 Report a problem | ||
| 8/4/2015 | Sold | $16,500-94.4%$4/sqft |
Source: RMLS Alliance as distributed by MLS GRID #PA1161763 Report a problem | ||
| 8/14/2012 | Sold | $296,800$77/sqft |
Source: Agent Provided Report a problem | ||
Public tax history
| Year | Property taxes | Tax assessment |
|---|---|---|
| 2024 | $565 +9.2% | $6,440 +10.1% |
| 2023 | $518 +4.5% | $5,850 +5.2% |
| 2022 | $496 +2.9% | $5,560 +3.9% |
| 2021 | $482 -0.7% | $5,350 |
| 2020 | $485 +0.2% | $5,350 |
| 2019 | $484 -5.4% | $5,350 -6.3% |
| 2018 | $512 -2.3% | $5,710 -2.1% |
| 2017 | $524 -0.2% | $5,830 |
| 2016 | $525 +3.7% | $5,830 +3.9% |
| 2015 | $507 +2673.9% | $5,610 +2571.4% |
| 2014 | $18 +0.2% | $210 |
| 2013 | $18 +5.3% | $210 |
| 2011 | $17 | $210 |
| 2010 | -- | $210 |
| 2009 | $17 +1.2% | $210 |
| 2008 | $17 -1.3% | $210 |
| 2007 | $17 +5.3% | $210 +5% |
| 2006 | $16 +1% | $200 |
| 2005 | $16 | $200 |
Find assessor info on the county website
Monthly payment
Est. payment
Payment breakdown
Explore the cost of this home by adjusting the details. Changes won't be saved.Climate risks
Neighborhood: 61615
Nearby schools
GreatSchools rating
- 7/10Ridgeview Elementary SchoolGrades: K-5Distance: 2 mi
- 8/10Dunlap Valley Middle SchoolGrades: 6-8Distance: 5.8 mi
- 7/10Dunlap High SchoolGrades: 9-12Distance: 6.2 mi
Schools provided by the listing agent
- Elementary: Ridgeview
- Middle: Dunlap Valley Middle School
- High: Dunlap
Source: RMLS Alliance as distributed by MLS GRID. This data may not be complete. We recommend contacting the local school district to confirm school assignments for this home.
- $19,3206,534 sqft5606 W Woodbriar Ln, Peoria, IL 61615Off Market
- $19,3206,534 sqft5614 W Woodbriar Ln, Peoria, IL 61615Off Market
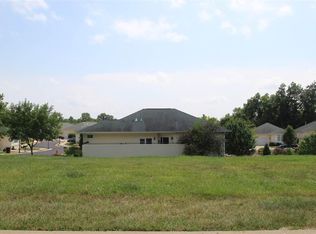
- $391,1003 bd2 ba2.1k sqft5604 W Woodbriar Ln, Peoria, IL 61615Off Market
- $328,7004 bd2 ba1.7k sqft6304 N Belle Vista Ct, Peoria, IL 61615Off Market
- $4,9507,013 sqft5618 W Woodbriar Ln, Peoria, IL 61615Off Market
- $288,1004 bd4 ba2.2k sqft5611 W Woodbriar Ln, Peoria, IL 61615Off Market
- $234,8003 bd3 ba1.6k sqft5611 W Woodbriar Ln #21, Peoria, IL 61615Off Market
- $319,6003 bd2 ba1.8k sqft6305 N Belle Vista Ct, Peoria, IL 61615Off Market
A local agent can set up tours, give advice and negotiate with sellers.
A local lender can help you make sure your offer is ready when you are.
Similar homes
- $474,8004 bd4 ba3.9k sqft5727 W Deer Park Dr, Peoria, IL 61615New Construction
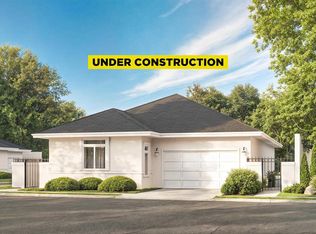
 MLS ID #PA1256522, Michelle Largent, RE/MAX Traders Unlimited. RMLS Alliance as distributed by MLS GRID
 - $474,8004 bd4 ba3.7k sqft5624 W Woodbriar Ln, Peoria, IL 61615New ConstructionMLS ID #PA1256520, Michelle Largent, RE/MAX Traders Unlimited. RMLS Alliance as distributed by MLS GRID
- $488,0003 bd3 ba3.9k sqft5723 W Deer Park Dr, Peoria, IL 61615New ConstructionMLS ID #PA1256521, Michelle Largent, RE/MAX Traders Unlimited. RMLS Alliance as distributed by MLS GRID
- $465,0003 bd4 ba2.6k sqft5723 W Woodbriar Ln, Peoria, IL 61615New Construction
 MLS ID #PA1257510, Michelle Largent, RE/MAX Traders Unlimited. RMLS Alliance as distributed by MLS GRID
 - $465,0003 bd4 ba2.6k sqft5727 W Woodbriar Ln, Peoria, IL 61615New ConstructionMLS ID #PA1257511, Michelle Largent, RE/MAX Traders Unlimited. RMLS Alliance as distributed by MLS GRID
- $514,9004 bd4 ba3.5k sqft6803 N Basket Oak Dr, Edwards, IL 61528For SaleMLS ID #PA1268939, Mark R Monge, Jim Maloof Realty, Inc.. RMLS Alliance as distributed by MLS GRID
- $470,0004 bd4 ba3.5k sqft1315 W Wexford Pl, Peoria, IL 61615For Sale By Owner
- $559,9005 bd4 ba3.2k sqft6904 N Buckthorn Way, Edwards, IL 61528For SaleMLS ID #PA1269034, Amy L Weaver, Coldwell Banker Real Estate Group. RMLS Alliance as distributed by MLS GRID
- $545,0006 bd4 ba4.3k sqft726 W Townes Ct, Peoria, IL 61615For SaleMLS ID #PA1269093, Linda P Kepple, Keller Williams Premier Realty. RMLS Alliance as distributed by MLS GRID
- $429,9006 bd4 ba4.6k sqft1434 W Tiffany Dr, Peoria, IL 61614For SaleMLS ID #PA1267198, Amanda Yemm, Gallery Homes Real Estate. RMLS Alliance as distributed by MLS GRID
- $475,0003 bd3 ba2.5k sqft6922 N Skyline Dr, Peoria, IL 61614For SaleMLS ID #PA1267306, Marilyn R Kohn, RE/MAX Traders Unlimited. RMLS Alliance as distributed by MLS GRID
- $579,9006 bd4 ba4k sqft10539 N Sleepy Hollow Rd, Peoria, IL 61615For SaleMLS ID #PA1268797, Melissa R Stevenson, Keller Williams Revolution. RMLS Alliance as distributed by MLS GRID
- $255,0003 bd2 ba2.6k sqft4517 W Lynnhurst Dr, Peoria, IL 61615For SaleMLS ID #PA1268615, Teresa Nelson, Jim Maloof Realty, Inc.. RMLS Alliance as distributed by MLS GRID
- $469,9004 bd4 ba3.2k sqft2400 W Murphy Dr, Dunlap, IL 61525For SaleMLS ID #PA1268545, Marilyn R Kohn, RE/MAX Traders Unlimited. RMLS Alliance as distributed by MLS GRID
- $430,0005 bd4 ba4k sqft1322 W Hickory Trce, Dunlap, IL 61525For SaleMLS ID #PA1268902, Joe DePauw, eXp Realty. RMLS Alliance as distributed by MLS GRID
- $425,0003 bd5 ba4.6k sqft7807 W Rosewood Ct, Edwards, IL 61528For SaleMLS ID #PA1267680, Wendy S Kolbus, RE/MAX Traders Unlimited. RMLS Alliance as distributed by MLS GRID
- $539,9005 bd4 ba3.3k sqft6509 W Callahan Ct, Edwards, IL 61528New ConstructionMLS ID #PA1267858, Ric L Krupps, RE/MAX Traders Unlimited. RMLS Alliance as distributed by MLS GRID
- $339,0004 bd3 ba3.4k sqft1509 W Devereux Dr, Peoria, IL 61614For SaleMLS ID #PA1268764, Ryan Cannon, RE/MAX Traders Unlimited. RMLS Alliance as distributed by MLS GRID
- $514,0005 bd5 ba3.8k sqft3803 W Crimson Rd, Dunlap, IL 61525For SaleMLS ID #PA1267582, Gopi Kancherla, Realty Executives Acclaimed. RMLS Alliance as distributed by MLS GRID
- $514,9003 bd3 ba3k sqft2610 W Lauren Ln, Peoria, IL 61614New ConstructionMLS ID #PA1266750, Marilyn R Kohn, RE/MAX Traders Unlimited. RMLS Alliance as distributed by MLS GRID
