Skip main navigation
Off market
  • $495,200

    4115 W Vistaridge Ct, Peoria, IL 61615

    4beds
    4,207sqft
    SingleFamily
    Built in 2000
    -- sqft lot
    $495,200 Zestimate®
    $118/sqft
    $3,057 Estimated rent

    Home value

    $495,200

    $465,000 - $530,000

    $3,057/mo

    Zestimate® history
    Loading
    Loading...

    Owner options

    List your home for rent

    $3,057/mo

    Rent Zestimate®

    Find your next renter with Zillow Rental Manager. Plus, with online applications, you can quickly screen prospective tenants – for free.

    Learn more

    $3,057/mo

    Rent Zestimate®

    Refinance and save

    $3,732/mo

    Est. payment

    Refinancing to a lower rate could help reduce your monthly payments and save thousands over the life of the loan.

    See today's rates

    $3,732/mo

    Est. payment

    Explore your selling options

    Work with a Zillow partner agent

    Leverage their expertise and Zillow's premium Showcase listings to get your home seen by more buyers.

    Get started

    List with your own agent

    Get your home in front of millions of buyers by listing it on Zillow.

    Learn how to do it

    Sell it yourself

    Take full control of how buyers see your home on Zillow by listing For Sale by Owner (FSBO).

    List your home

    What's special

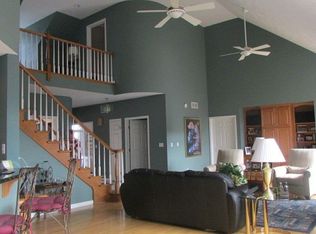
    Three-sided fireplaceSwimming poolDesk areaTennis courtsExpansive window wallPella windowsCrown molding

    Super clean, tastefully decorated 4 bedroom ranch on cul-de-sac lot in WeaverRidge golf community! Move-in ready. This is not your typical ranch with a basement... Please read on for full description of full daylight lower level with the same upgrades in flooring, windows and crown molding as the main level. With a total of 4200 sq ft, this home offers an open main floor concept with the main room, kitchen, dining and entry. This open plan is connected by a three-sided fireplace for all areas to enjoy. The expansive window wall from the main room creates a tranquil feeling with views of the covered balcony and trees. Relax at the end of the day in privacy on the nicely covered deck or the patio area below along the 17th tee cart path. Other amenities include: Pella windows and sliders. Extensive crown molding in all rooms, 9’ ceilings on main level with vaulted Primary bedroom. Two double tray ceilings provides a more spacious feel in the Main room and Dining. Solid-core doors throughout. Heated garage with own furnace and thermostat. New water softener and hot water recirculating for instant hot water. Beautiful open chefs kitchen with solid 1 3/8" granite countertops and matching backsplash, SS appliances and large breakfast island great for family gathering. Under cabinet lighting adds a level luxury to this remarkable space. A pantry and desk area also included for your convenience. The spacious 300 sq ft Primary suite offers a sitting area overlooking the woods, large private bath with whirlpool tub with large tiled walk-in shower and double sinks with a vaulted ceiling. A walk-thru closet off the bath leads to the laundry and private second entrance to the garage! An open staircase off the main level leads to a spacious walk-out lower level with in floor radiant heat and 8.5’ ceilings with crown molding. Huge family/rec room with walkout to covered patio. Also a 4th bedroom with full bath. Additional three large unfinished areas allow for workshop, seasonal storage and HVAC access. Other amenities include: Irrigation system, home wired for full-house sound system, central vac, two garage entries with 10’ garage height. WeaverRidge residents enjoy the benefit of a swimming pool and tennis courts as part of the HOA and this home is within walking distance of the clubhouse with restaurant, bar, and golf pro shop! Buyers Agents Welcome.....

    This property is off market, which means it's not currently listed for sale or rent on Zillow. This may be different from what's available on other websites or public sources.

    Facts & features

    Interior

    Bedrooms & bathrooms
    • Bedrooms: 4
    • Bathrooms: 3
    • Full bathrooms: 3
    Heating
    • Forced air, Other, Gas
    Cooling
    • Central
    Appliances
    • Included: Dishwasher, Dryer, Garbage disposal, Microwave, Range / Oven, Refrigerator, Washer
    Features
    • Flooring: Tile, Carpet, Hardwood
    • Basement: Finished
    • Has fireplace: Yes
    Interior area
    • Total interior livable area: 4,207 sqft

    Property

    Parking
    • Total spaces: 3
    • Parking features: Garage - Attached
    Features
    • Exterior features: Shingle, Wood products, Brick
    Details
    • Parcel number: 13/24/305/021

    Construction

    Type & style
    • Home type: SingleFamily
    Materials
    • Roof: Asphalt
    Condition
    • Year built: 2000

    Community & neighborhood

    Location
    • Region: Peoria

    HOA & financial

    HOA
    • Has HOA: Yes
    • HOA fee: $30 monthly
    • Services included: Pool, Playground

    Other

    Other facts
    • HEATING/COOLING: Gas, Forced Air, Central Air, Radiant, Water Heater - Gas, 2+ Heating Systems
    • WATER/SEWER: Public Water, Public Sewer
    • Laundry Room Level: Main
    • Master Bedroom Flooring: Carpet
    • Bedroom3 Flooring: Carpet
    • Style: Ranch
    • APPLIANCES: Dishwasher, Disposal, Microwave Oven, Range/Oven, Refrigerator, Hood/Fan
    • FIREPLACE: Gas Logs, Kitchen, Great Room, Multi-Sided
    • ASSOCIATION FEE INCLUDES: Pool, Playground
    • INTERIOR AMENITIES: Garage Door Opener(s), Ceilings/Cath/Vault/Tray, Cable TV Available, Jetted Tub, Solid Surface Counter Top, Surround Sound Wiring
    • TAX EXEMPTIONS: Homestead/Owner Occupied
    • BASEMENT/FOUNDATION: Finished, Full, Walk-Out, Daylight
    • EXTERIOR AMENITIES: Deck, Patio, Irrigation System
    • GARAGE/PARKING: Attached, Tandem
    • Formal Dining Rm Flooring: Hardwood
    • EXTERIOR: Wood Siding, Brick Partial
    • LOT DESCRIPTION: Cul-De-Sac
    • Family Room Flooring: Carpet
    • Laundry Room Flooring: Tile
    • Rec Room Flooring: Tile
    • Great Room Flooring: Carpet
    • Area/Tract: PAAR Area
    • ROOFING: Shingles
    • Bedroom2 Flooring: Carpet
    • Bedroom4 Flooring: Carpet
    • Kitchen Flooring: Hardwood
    • 100 Year Flood Plain: Unknown
    • Tax Year: 2019
    • Legal Description: Lot 115 Weaverridge
    • Parcel ID#/Tax ID: 13-24-305-021
    • Annual Taxes: 11957.62

    Price history

    DateEventPrice
    12/19/2022Sold$425,000-3.4%$101/sqft
    Source: RMLS Alliance as distributed by MLS GRID #PA1239584 Report a problem
    9/18/2022Listing removed--
    Source: Owner Report a problem
    8/11/2022Price change$440,000-2.7%$105/sqft
    Source: Owner Report a problem
    7/10/2022Listed for sale$452,000+29.1%$107/sqft
    Source: Owner Report a problem
    12/14/2020Sold$350,000-4%$83/sqft
    Source: RMLS Alliance as distributed by MLS GRID #PA1213169 Report a problem
    11/24/2020Pending sale$364,500$87/sqft
    Source: RE/MAX Traders Unlimited #PA1213169 Report a problem
    11/16/2020Price change$364,500-4%$87/sqft
    Source: RE/MAX Traders Unlimited #PA1213169 Report a problem
    8/24/2020Price change$379,500-3.9%$90/sqft
    Source: RE/MAX Traders Unlimited #PA1213169 Report a problem
    3/9/2020Listed for sale$395,000-6%$94/sqft
    Source: RE/MAX Traders Unlimited #PA1213169 Report a problem
    11/8/2013Sold$420,000-3.3%$100/sqft
    Source: RMLS Alliance as distributed by MLS GRID #PA1147176 Report a problem
    9/4/2013Listed for sale$434,500+5%$103/sqft
    Source: RE/MAX UNLIMITED #1147176 Report a problem
    6/8/2004Sold$414,000$98/sqft
    Source: Public Record Report a problem

    Public tax history

    YearProperty taxesTax assessment
    2024$11,698 +6.8%$136,960 +10%
    2023$10,958 +0.6%$124,510 +2.7%
    2022$10,895 +1.4%$121,190 +4%
    2021$10,745 -9.1%$116,530 -3.9%
    2020$11,816 +0.9%$121,250
    2019$11,706 -13.6%$121,250 -15%
    2018$13,551 -0.7%$142,600 -2%
    2017$13,648 +0.7%$145,510
    2016$13,550 +4.2%$145,510 +4%
    2015$13,000 +3%$139,910 -0.8%
    2014$12,627 +2.3%$141,020 +1%
    2013$12,349 +1.5%$139,620 -1.2%
    2011$12,169 $141,310 +0.9%
    2010-- $140,060 +2%
    2009$11,682 +1.4%$137,310 -2.1%
    2008$11,519 +6.4%$140,240 +6%
    2007$10,831 +5.5%$132,250 +5.1%
    2006$10,269 -0.3%$125,860 +1.4%
    2005$10,303 +557.7%$124,090 +549.7%
    1998$1,567 $19,100

    Find assessor info on the county website

    Neighborhood: 61615

    Nearby schools

    GreatSchools rating
    Schools provided by the listing agent
    • Elementary: Charter Oak
    • Middle: Mark Bills
    • District: Richwoods

    Source: The MLS. This data may not be complete. We recommend contacting the local school district to confirm school assignments for this home.

    Get pre-qualified for a loan
    At Zillow Home Loans, we can pre-qualify you in as little as 5 minutes with no impact to your credit score.

    An equal housing lender. NMLS #10287.

    Sell for more on Zillow
    Get a Zillow Showcase℠ listing at no additional cost and you could sell for .
    $495,200
    2% more
    +$9,904
    With Zillow Showcase(estimated)
    $505,104