Skip main navigation
Sold for $362,500
Street View
  • $362,500

    4123 W Vistaridge Ct, Peoria, IL 61615

    4beds
    3,067sqft
    Single Family Residence, Residential
    Built in 2004
    0.31 Acres Lot
    $422,700 Zestimate®
    $118/sqft
    $2,869 Estimated rent

    Home value

    $422,700

    $402,000 - $444,000

    $2,869/mo

    Zestimate® history
    Loading
    Loading...

    Owner options

    List your home for rent

    $2,869/mo

    Rent Zestimate®

    Find your next renter with Zillow Rental Manager. Plus, with online applications, you can quickly screen prospective tenants – for free.

    Learn more

    $2,869/mo

    Rent Zestimate®

    Refinance and save

    $3,062/mo

    Est. payment

    Refinancing to a lower rate could help reduce your monthly payments and save thousands over the life of the loan.

    See today's rates

    $3,062/mo

    Est. payment

    Explore your selling options

    Work with a Zillow partner agent

    Leverage their expertise and Zillow's premium Showcase listings to get your home seen by more buyers.

    Get started

    List with your own agent

    Get your home in front of millions of buyers by listing it on Zillow.

    Learn how to do it

    Sell it yourself

    Take full control of how buyers see your home on Zillow by listing For Sale by Owner (FSBO).

    List your home

    What's special

    Unparalleled luxuryInformal dining areasSwimming poolSpacious walk-in closetAttached master bathSingle-owner homeGourmet kitchen
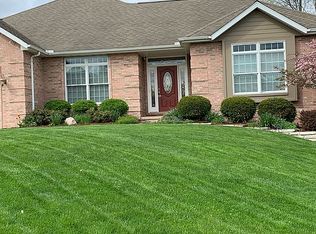
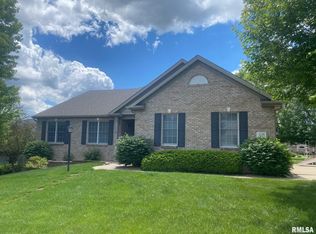
    Step into luxury with this stunning 4-bedroom, 3.5-bath 1.5-story custom-built single-owner home in the esteemed WeaverRidge subdivision. A grand entrance awaits you, showcasing a 2-story high ceiling adorned with a sparkling chandelier, guiding you to the impressive great room with its own soaring 2-story high ceiling. The gourmet kitchen is a chef's dream, boasting granite countertops, stainless steel & black appliances, a kitchen island w/ a breakfast bar, a pantry & granite flooring. The main floor features a lavish Master bedroom suite with an attached Master bath and a spacious walk-in closet, providing a private retreat to rejuvenate. Discover versatility on the main floor with formal & informal dining areas, an office desk, & a flex room perfect for a living room or office. Upstairs, a large loft overlooks the great room, while three generously sized bedrooms and two full baths offer comfort and convenience for family and guests. The expansive walkout basement is ideal for storage or invites the opportunity to create additional finished living space. 14-month std home warranty. Embrace outdoor living on the deck and patio in the backyard, perfect for relaxation and entertaining. Roof '16. Enjoy the abundant amenities of WeaverRidge, including tennis courts, a swimming pool, playground, clubhouse with restaurants, & the prestigious golf course. Don't miss this chance to own an exceptional home offering unparalleled luxury & an array of sought-after community features.

    Zillow last checked:

    Listing updated:

    Listed by:

    Venky Basam Pref:309-213-1742,

    Keller Williams Premier Realty

    Bought with:

    Karen Grotts, 475126464

    Jim Maloof Realty, Inc.

    Source: RMLS Alliance as distributed by MLS GRID,MLS#: PA1244175MLS LogoOriginating MLS: Peoria Area Association of Realtors

    Facts & features

    Interior

    Bedrooms & bathrooms
    • Bedrooms: 4
    • Bathrooms: 4
    • Full bathrooms: 3
    • 1/2 bathrooms: 1
    Bedroom 1
    • Level: Main
    • Dimensions: 18ft 5in x 15ft 1in
    Bedroom 2
    • Level: Upper
    • Dimensions: 11ft 11in x 16ft 6in
    Bedroom 3
    • Level: Upper
    • Dimensions: 14ft 9in x 11ft 9in
    Bedroom 4
    • Level: Upper
    • Dimensions: 24ft 2in x 9ft 11in
    Other
    • Level: Main
    • Dimensions: 12ft 0in x 15ft 6in
    Other
    • Level: Main
    • Dimensions: 10ft 11in x 20ft 4in
    Great room
    • Level: Main
    • Dimensions: 22ft 6in x 16ft 4in
    Kitchen
    • Level: Main
    • Dimensions: 10ft 0in x 16ft 3in
    Laundry
    • Level: Main
    • Dimensions: 5ft 1in x 7ft 0in
    Living room
    • Level: Main
    • Dimensions: 11ft 5in x 11ft 9in
    Main level
    • Area: 1940
    Upper level
    • Area: 1127
    Heating
    • Forced Air
    Cooling
    • Central Air
    Appliances
    • Included: Dishwasher, Disposal, Dryer, Microwave, Range, Refrigerator, Washer, Water Purifier, Water Softener Owned, Gas Water Heater
    Features
    • Ceiling Fan(s), Vaulted Ceiling(s), Central Vacuum, High Speed Internet, Solid Surface Counter
    • Windows: Blinds
    • Basement: Daylight,Egress Window(s),Full,Unfinished
    • Number of fireplaces: 1
    • Fireplace features: Great Room
    Interior area
    • Total structure area: 3,067
    • Total interior livable area: 3,067 sqft

    Property

    Parking
    • Total spaces: 3
    • Parking features: Attached, Garage
    • Attached garage spaces: 3
    • Details: Number Of Garage Remotes: 2
    Features
    • Patio & porch: Deck, Patio, Porch
    • Spa features: Bath
    Lot
    • Size: 0.31 Acres
    • Dimensions: 155 x 104 x 151 x 96
    • Features: Level
    Details
    • Parcel number: 1324305022

    Construction

    Type & style
    • Home type: SingleFamily
    • Property subtype: Single Family Residence, Residential
    Materials
    • Brick
    • Foundation: Concrete Perimeter
    • Roof: Shingle
    Condition
    • New construction: No
    • Year built: 2004

    Utilities & green energy

    • Sewer: Public Sewer
    • Water: Ejector Pump, Public
    • Utilities for property: Cable Available

    Community & neighborhood

    Location
    • Region: Peoria
    • Subdivision: Weaverridge

    HOA & financial

    HOA
    • Has HOA: Yes
    • HOA fee: $350 annually
    • Services included: Other

    Price history

    DateEventPrice
    9/25/2023Sold$362,500-1.8%$118/sqft
    Source: RMLS Alliance as distributed by MLS GRID #PA1244175 Report a problem
    8/29/2023Contingent$369,000$120/sqft
    Source: RMLS Alliance as distributed by MLS GRID #PA1244175 Report a problem
    8/12/2023Price change$369,000-3.7%$120/sqft
    Source: RMLS Alliance as distributed by MLS GRID #PA1244175 Report a problem
    7/22/2023Listed for sale$383,000+596.4%$125/sqft
    Source: RMLS Alliance as distributed by MLS GRID #PA1244175 Report a problem
    11/21/2003Sold$55,000$18/sqft
    Source: Public Record Report a problem

    Public tax history

    YearProperty taxesTax assessment
    2024$10,855 +11.6%$122,890 +10%
    2023$9,723 +0.7%$111,720 +2.8%
    2022$9,659 +1.5%$108,690 +4%
    2021$9,521 -5.7%$104,510
    2020$10,100 +0.9%$104,510
    2019$10,005 -9.6%$104,510 -11.1%
    2018$11,066 -0.7%$117,550 -2%
    2017$11,147 +0.7%$119,950
    2016$11,067 +4.3%$119,950 +4%
    2015$10,615 +3%$115,340 -0.8%
    2014$10,310 +2.3%$116,240 +1%
    2013$10,082 +1.5%$115,090 -1.2%
    2011$9,937 $116,490 -0.1%
    2010-- $116,610 +2%
    2009$9,636 +2.8%$114,320 -0.7%
    2008$9,371 +0.7%$115,120 +0.7%
    2007$9,302 +2.1%$114,290 +5.1%
    2006$9,112 +591.3%$108,770 +576.9%
    1998$1,318 $16,070

    Find assessor info on the county website

    Neighborhood: 61615

    Nearby schools

    GreatSchools rating
    Schools provided by the listing agent
    • High: Richwoods

    Source: RMLS Alliance as distributed by MLS GRID. This data may not be complete. We recommend contacting the local school district to confirm school assignments for this home.

    Get pre-qualified for a loan
    At Zillow Home Loans, we can pre-qualify you in as little as 5 minutes with no impact to your credit score.

    An equal housing lender. NMLS #10287.

    Sell for more on Zillow
    Get a Zillow Showcase℠ listing at no additional cost and you could sell for .
    $422,700
    2% more
    +$8,454
    With Zillow Showcase(estimated)
    $431,154